AUGUST 29, 2025
This Week:
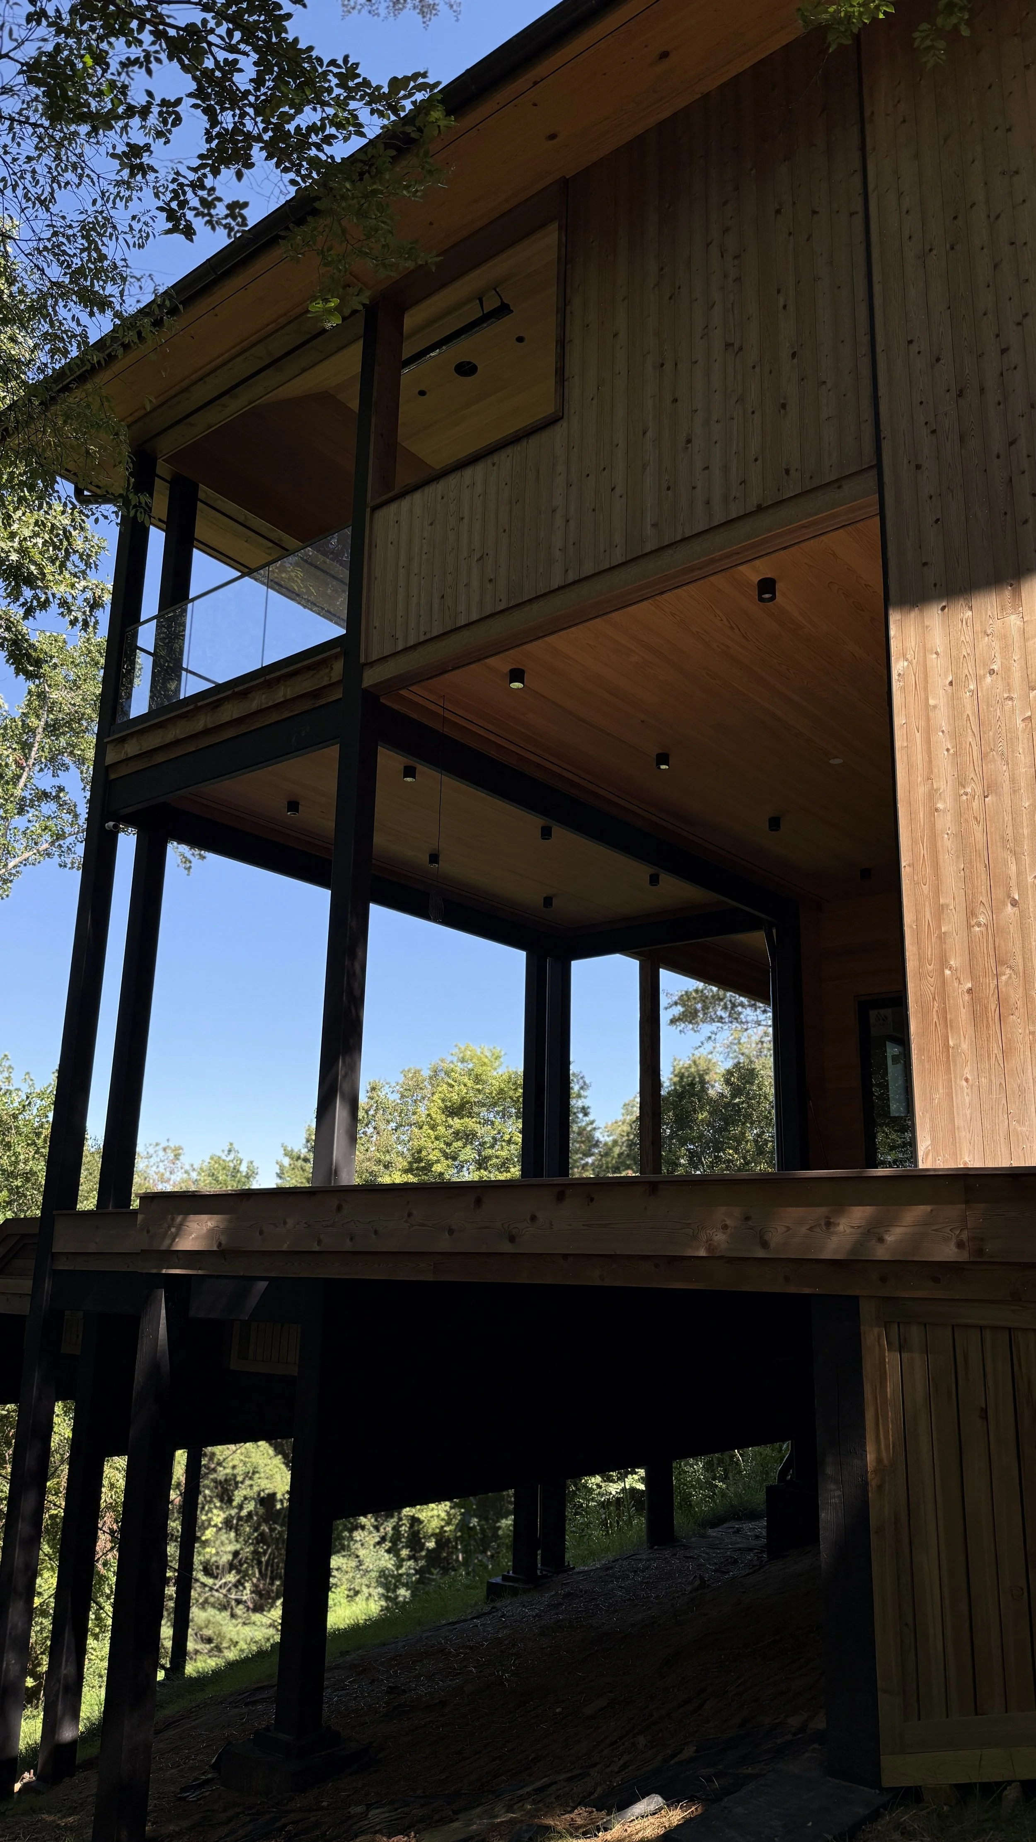
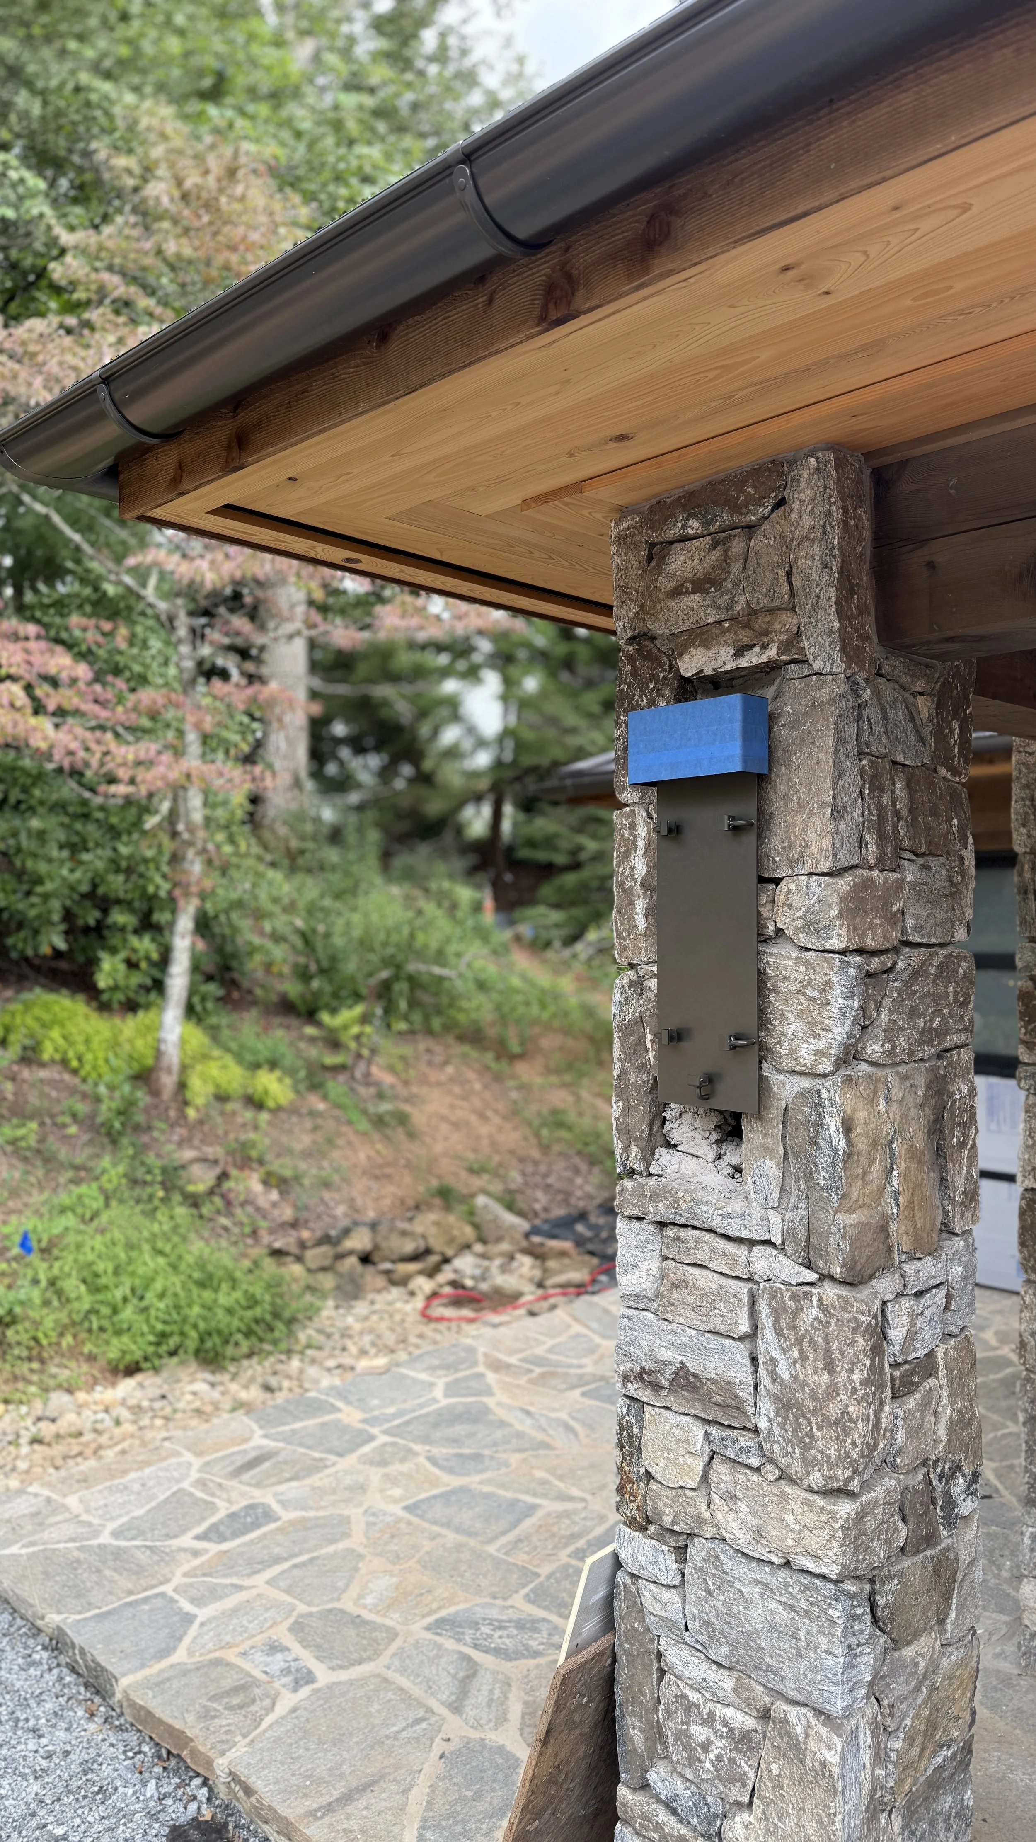
The electricians continued the electrical trim-out and exterior sconce mounting configuration.
Duke Energy delivered the CT meter base, which will allow the electricians to install the permanent electrical service for the house. A CT meter base is a specialized enclosure that makes it possible to safely handle the larger power needs of this home.
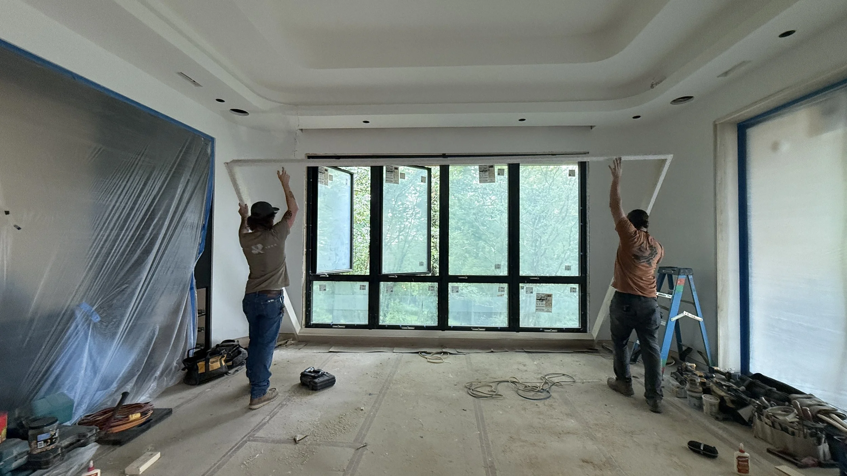
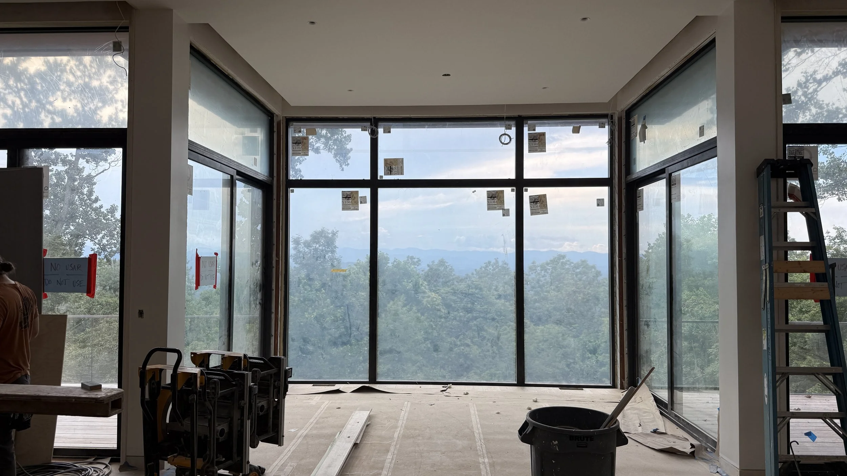
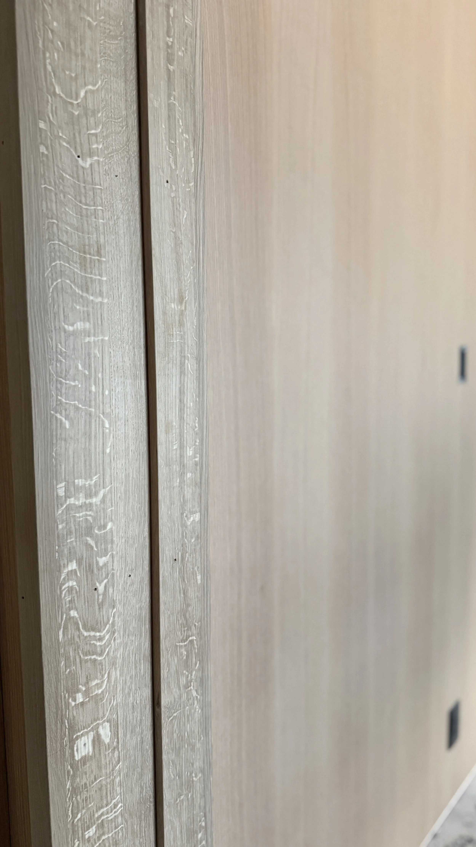
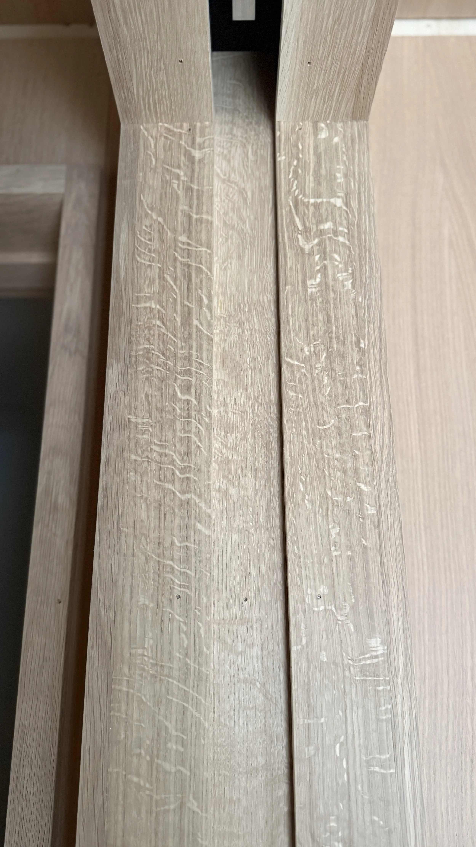
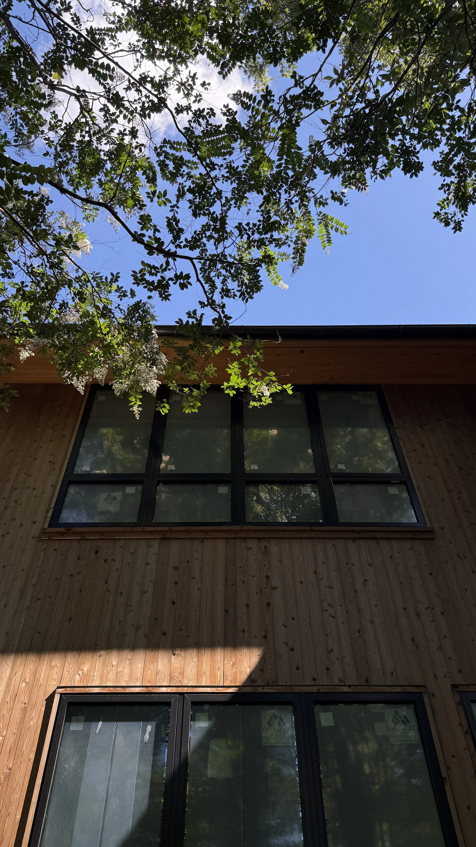
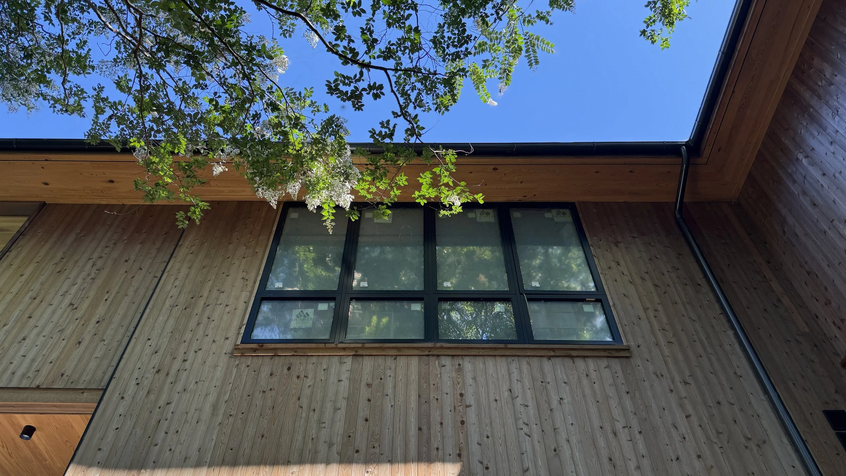
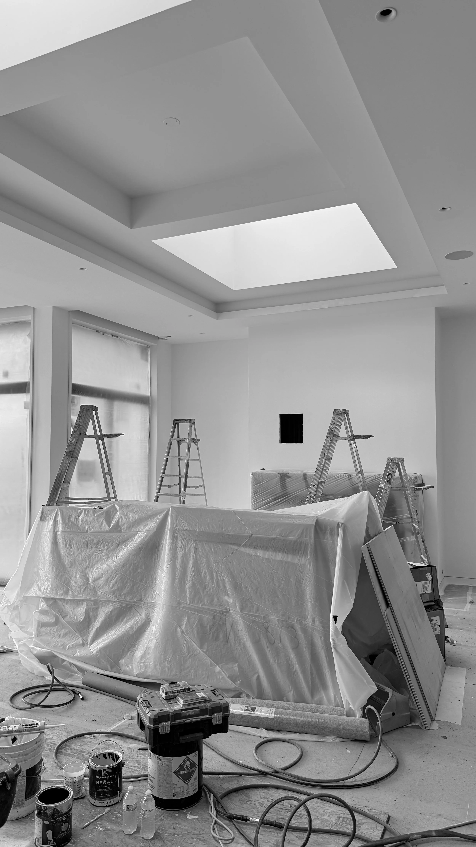
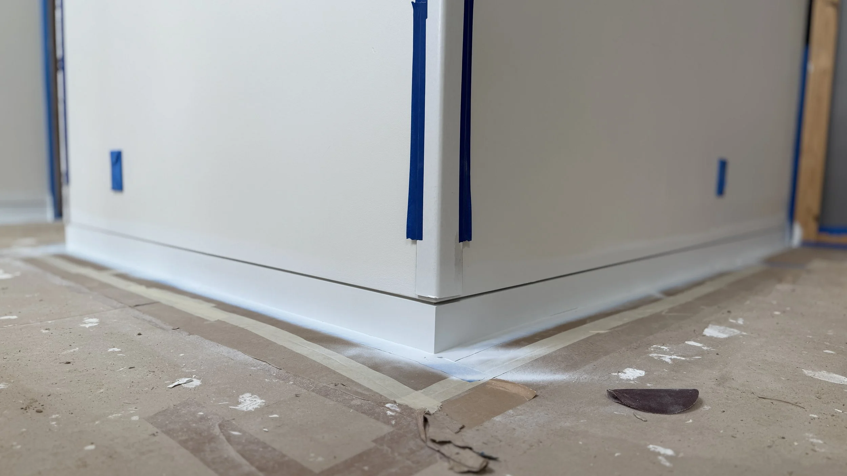
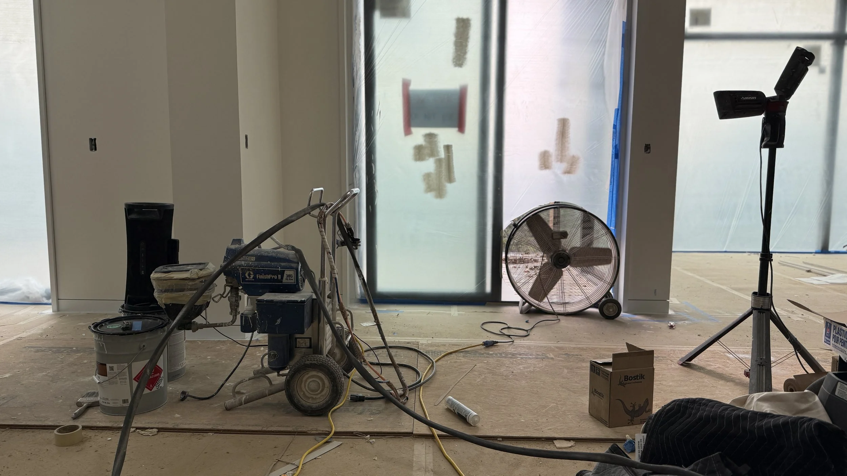
The painters began prepping and spraying the base and trim for the windows and doors on the main floor.
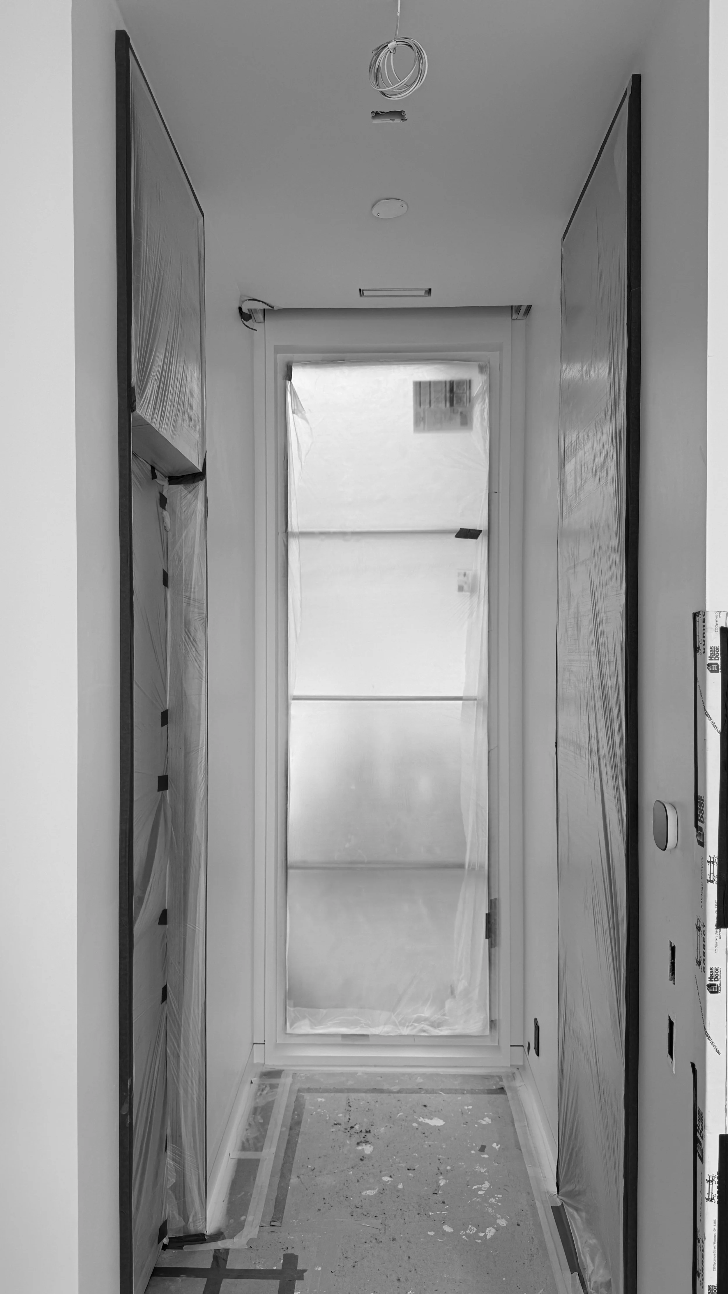
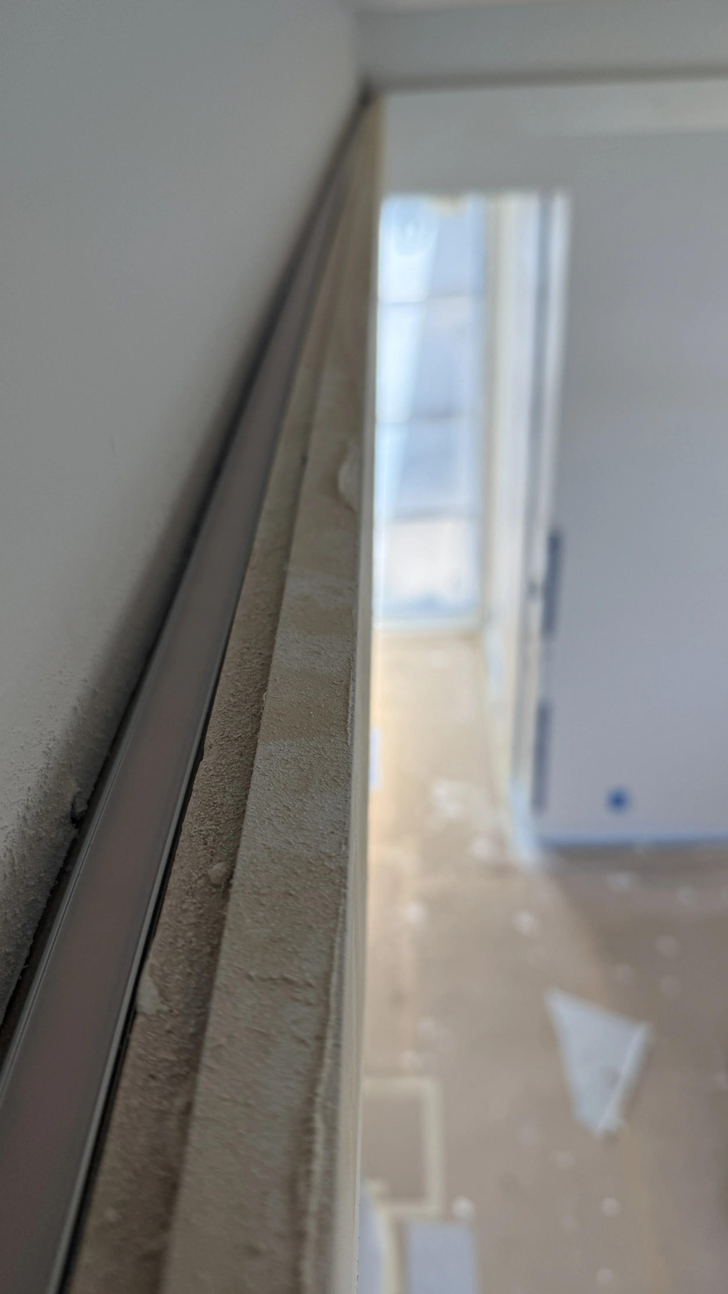
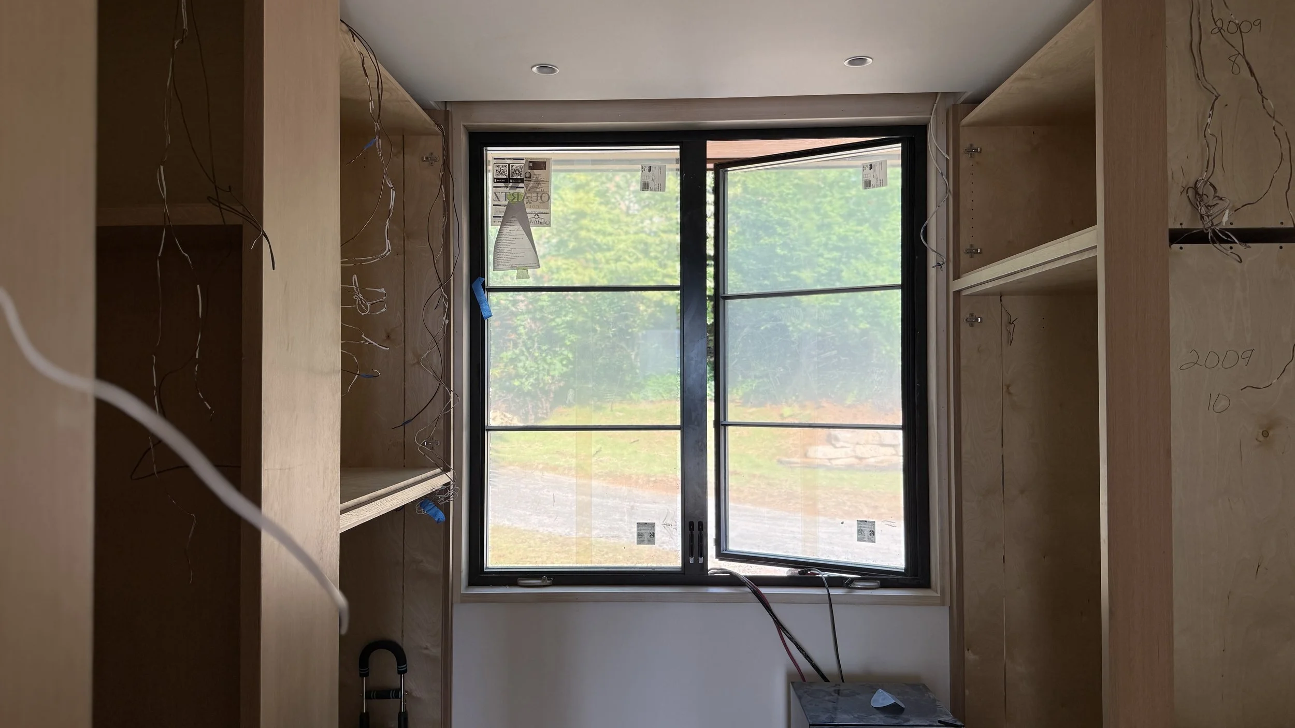
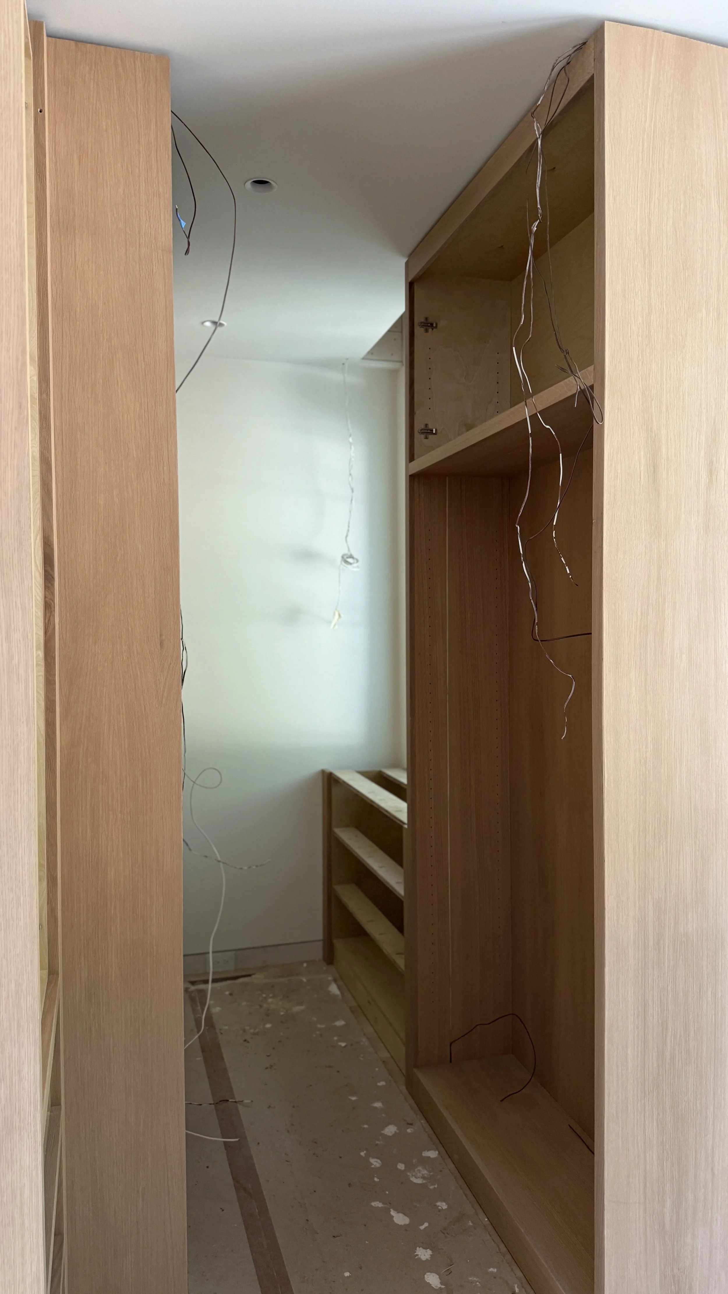
The primary closet shade housings were installed.
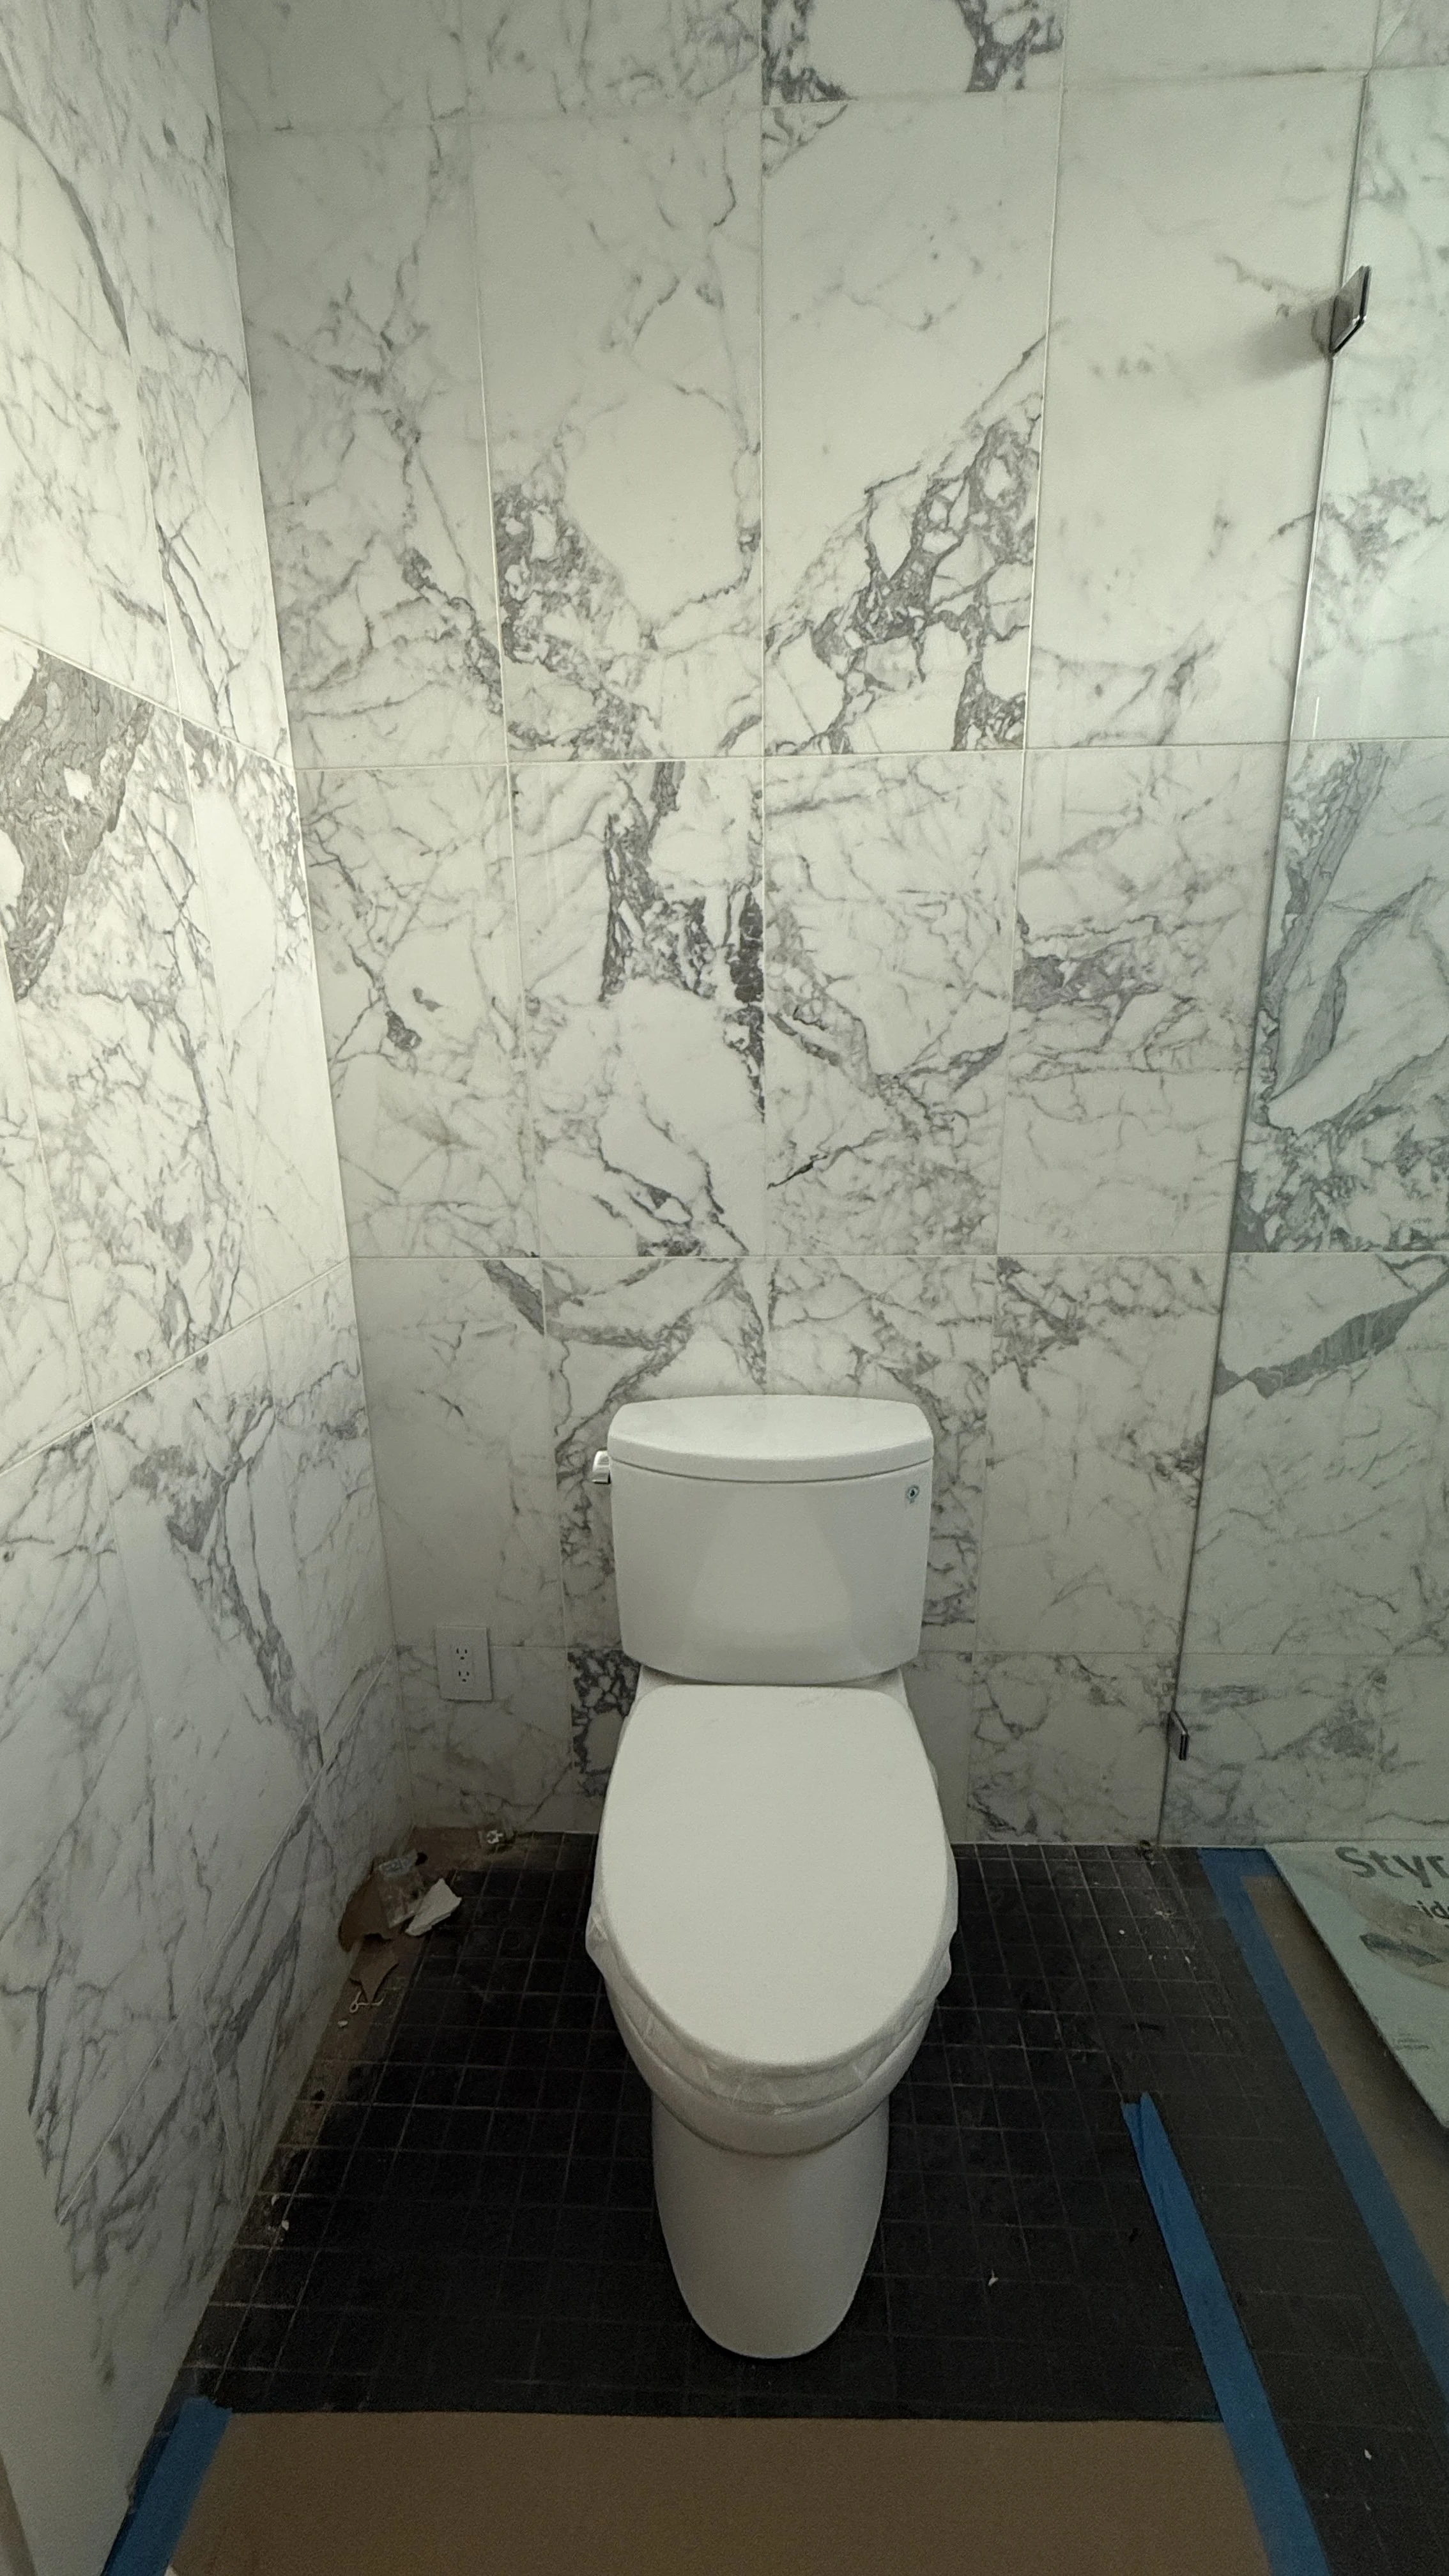
The plumbers continued the first-floor trim-out.
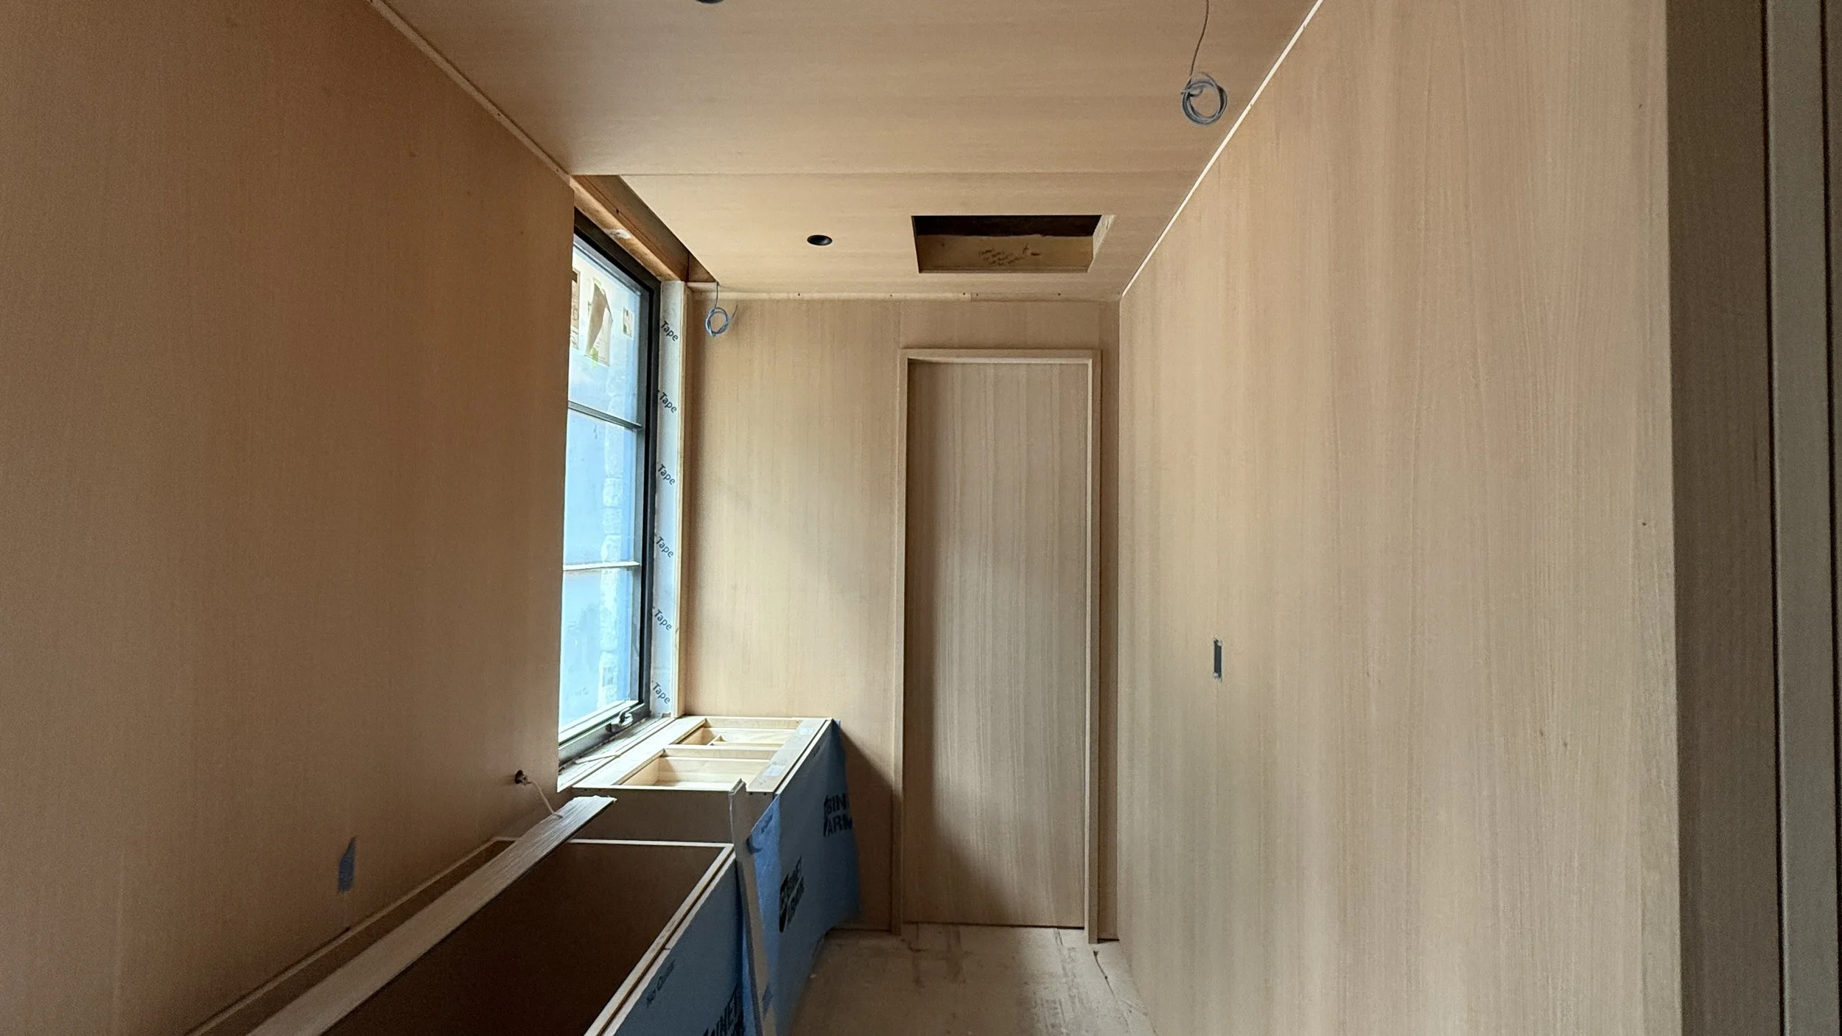
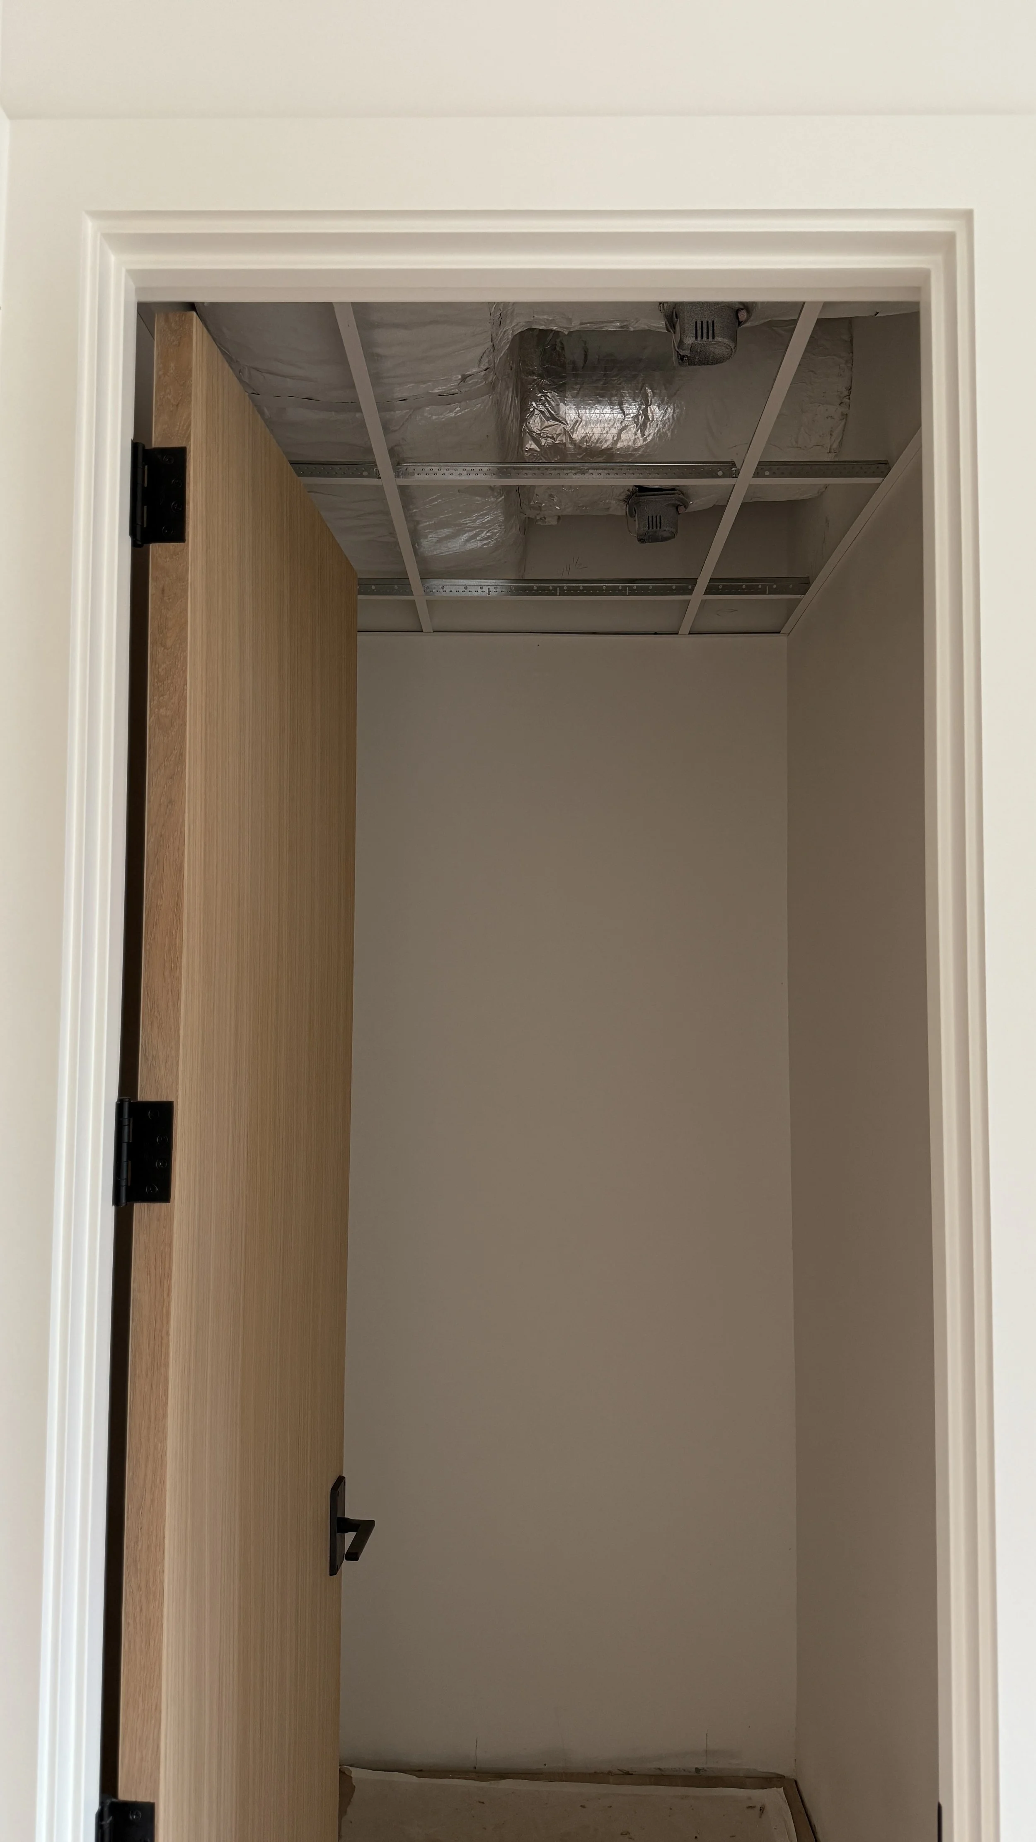
The acoustic ceiling grids for the mechanical room and middle closets were installed.
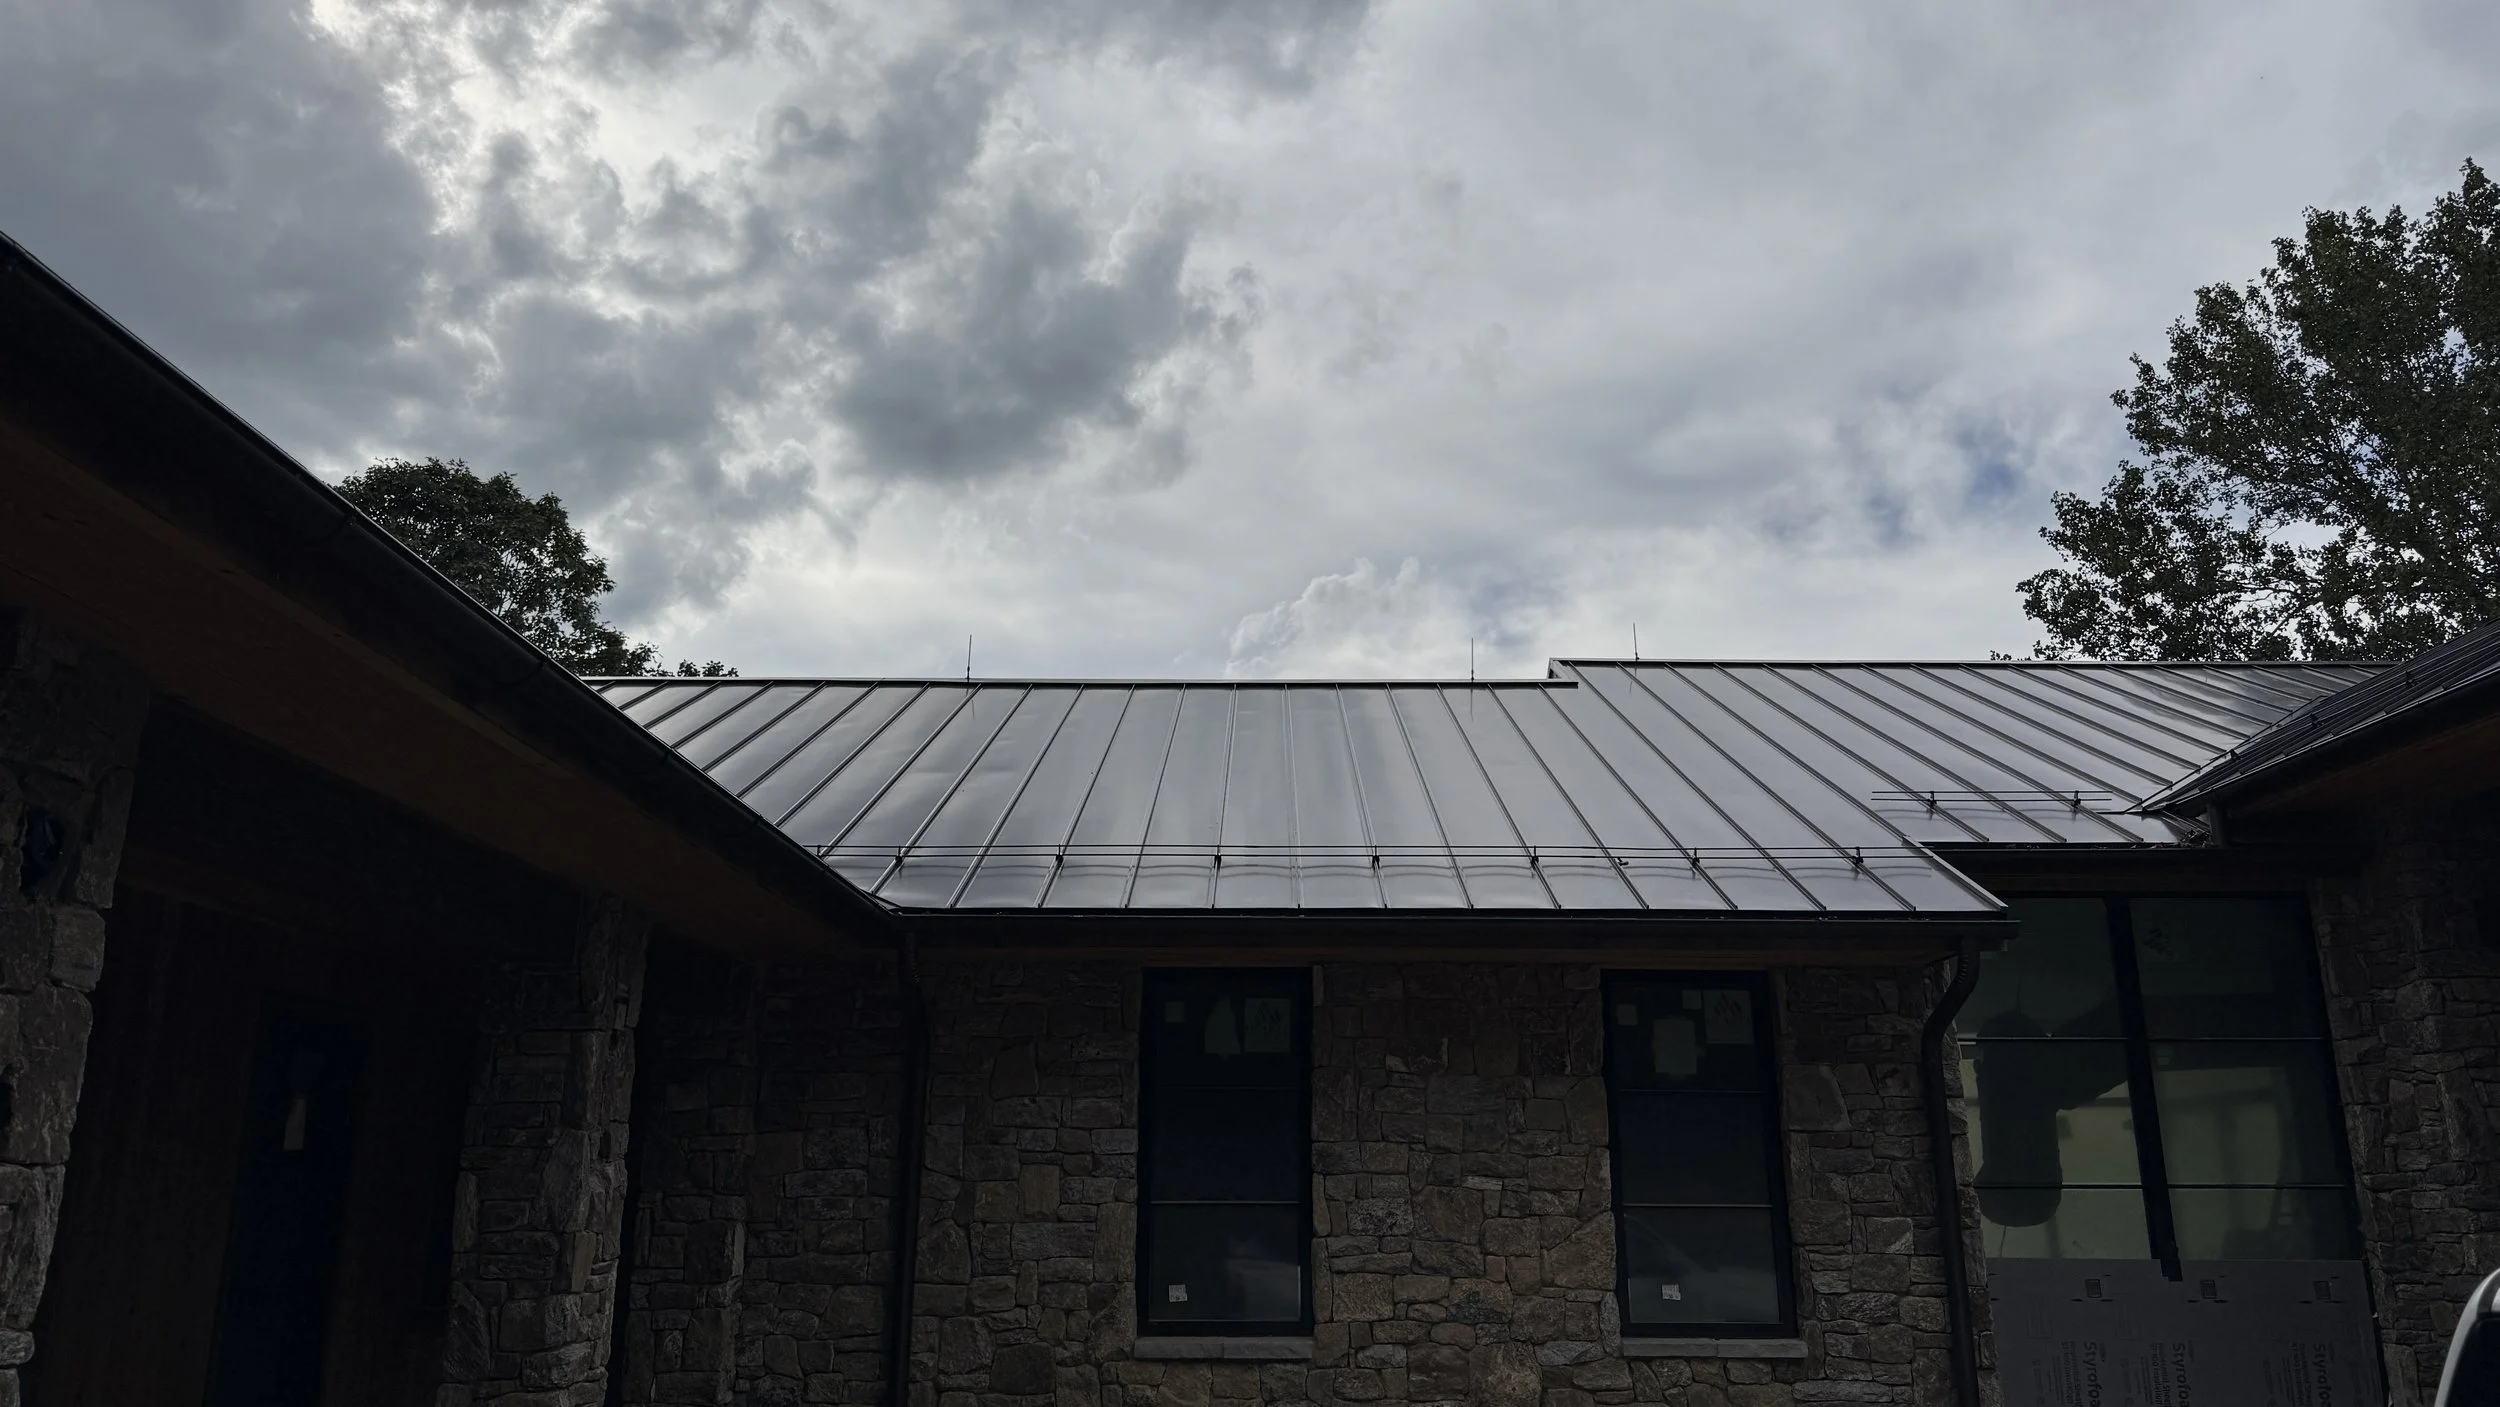
The lightning protection system was finalized, with the exception of connecting the grounding wires to the gas piping.
Upcoming:
The painters will complete painting the main floor window and door trim, and base.
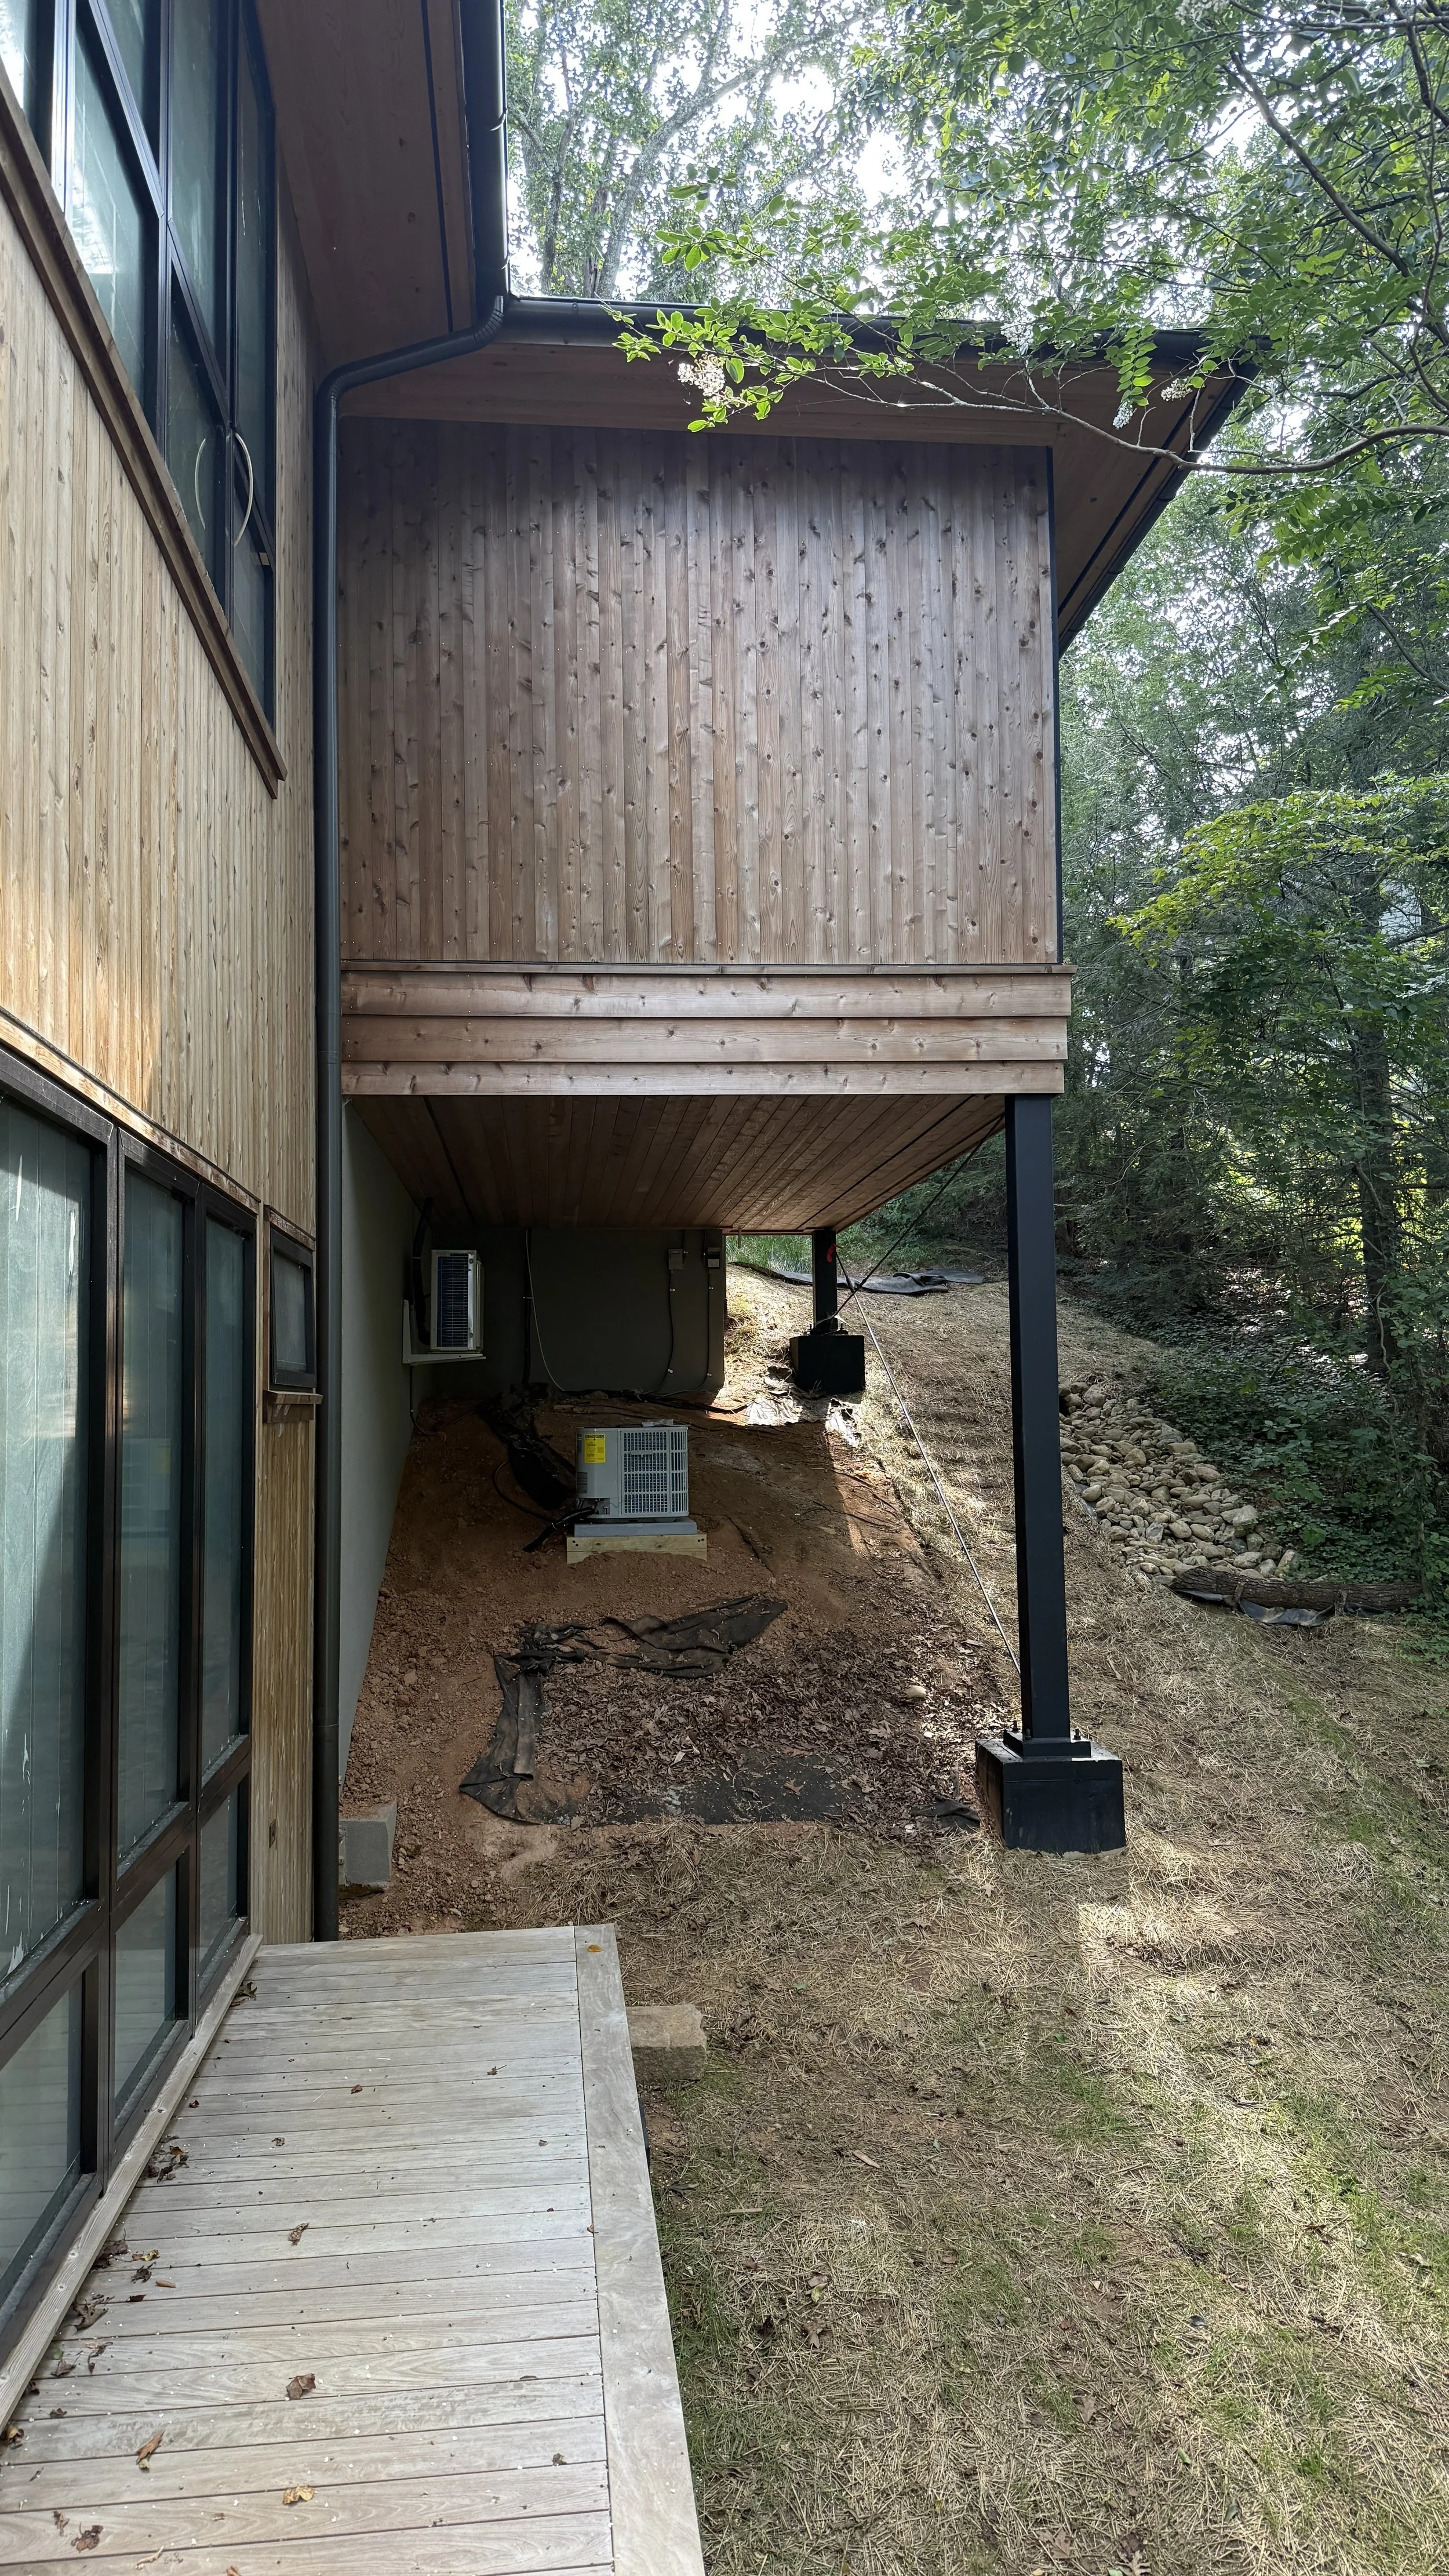
The HVAC crew will run the remaining gas lines and tie those into the lightning protection. They will also install the remaining vent covers.
The firepit will be delivered and moved to its location.
The electrical trim out will continue.
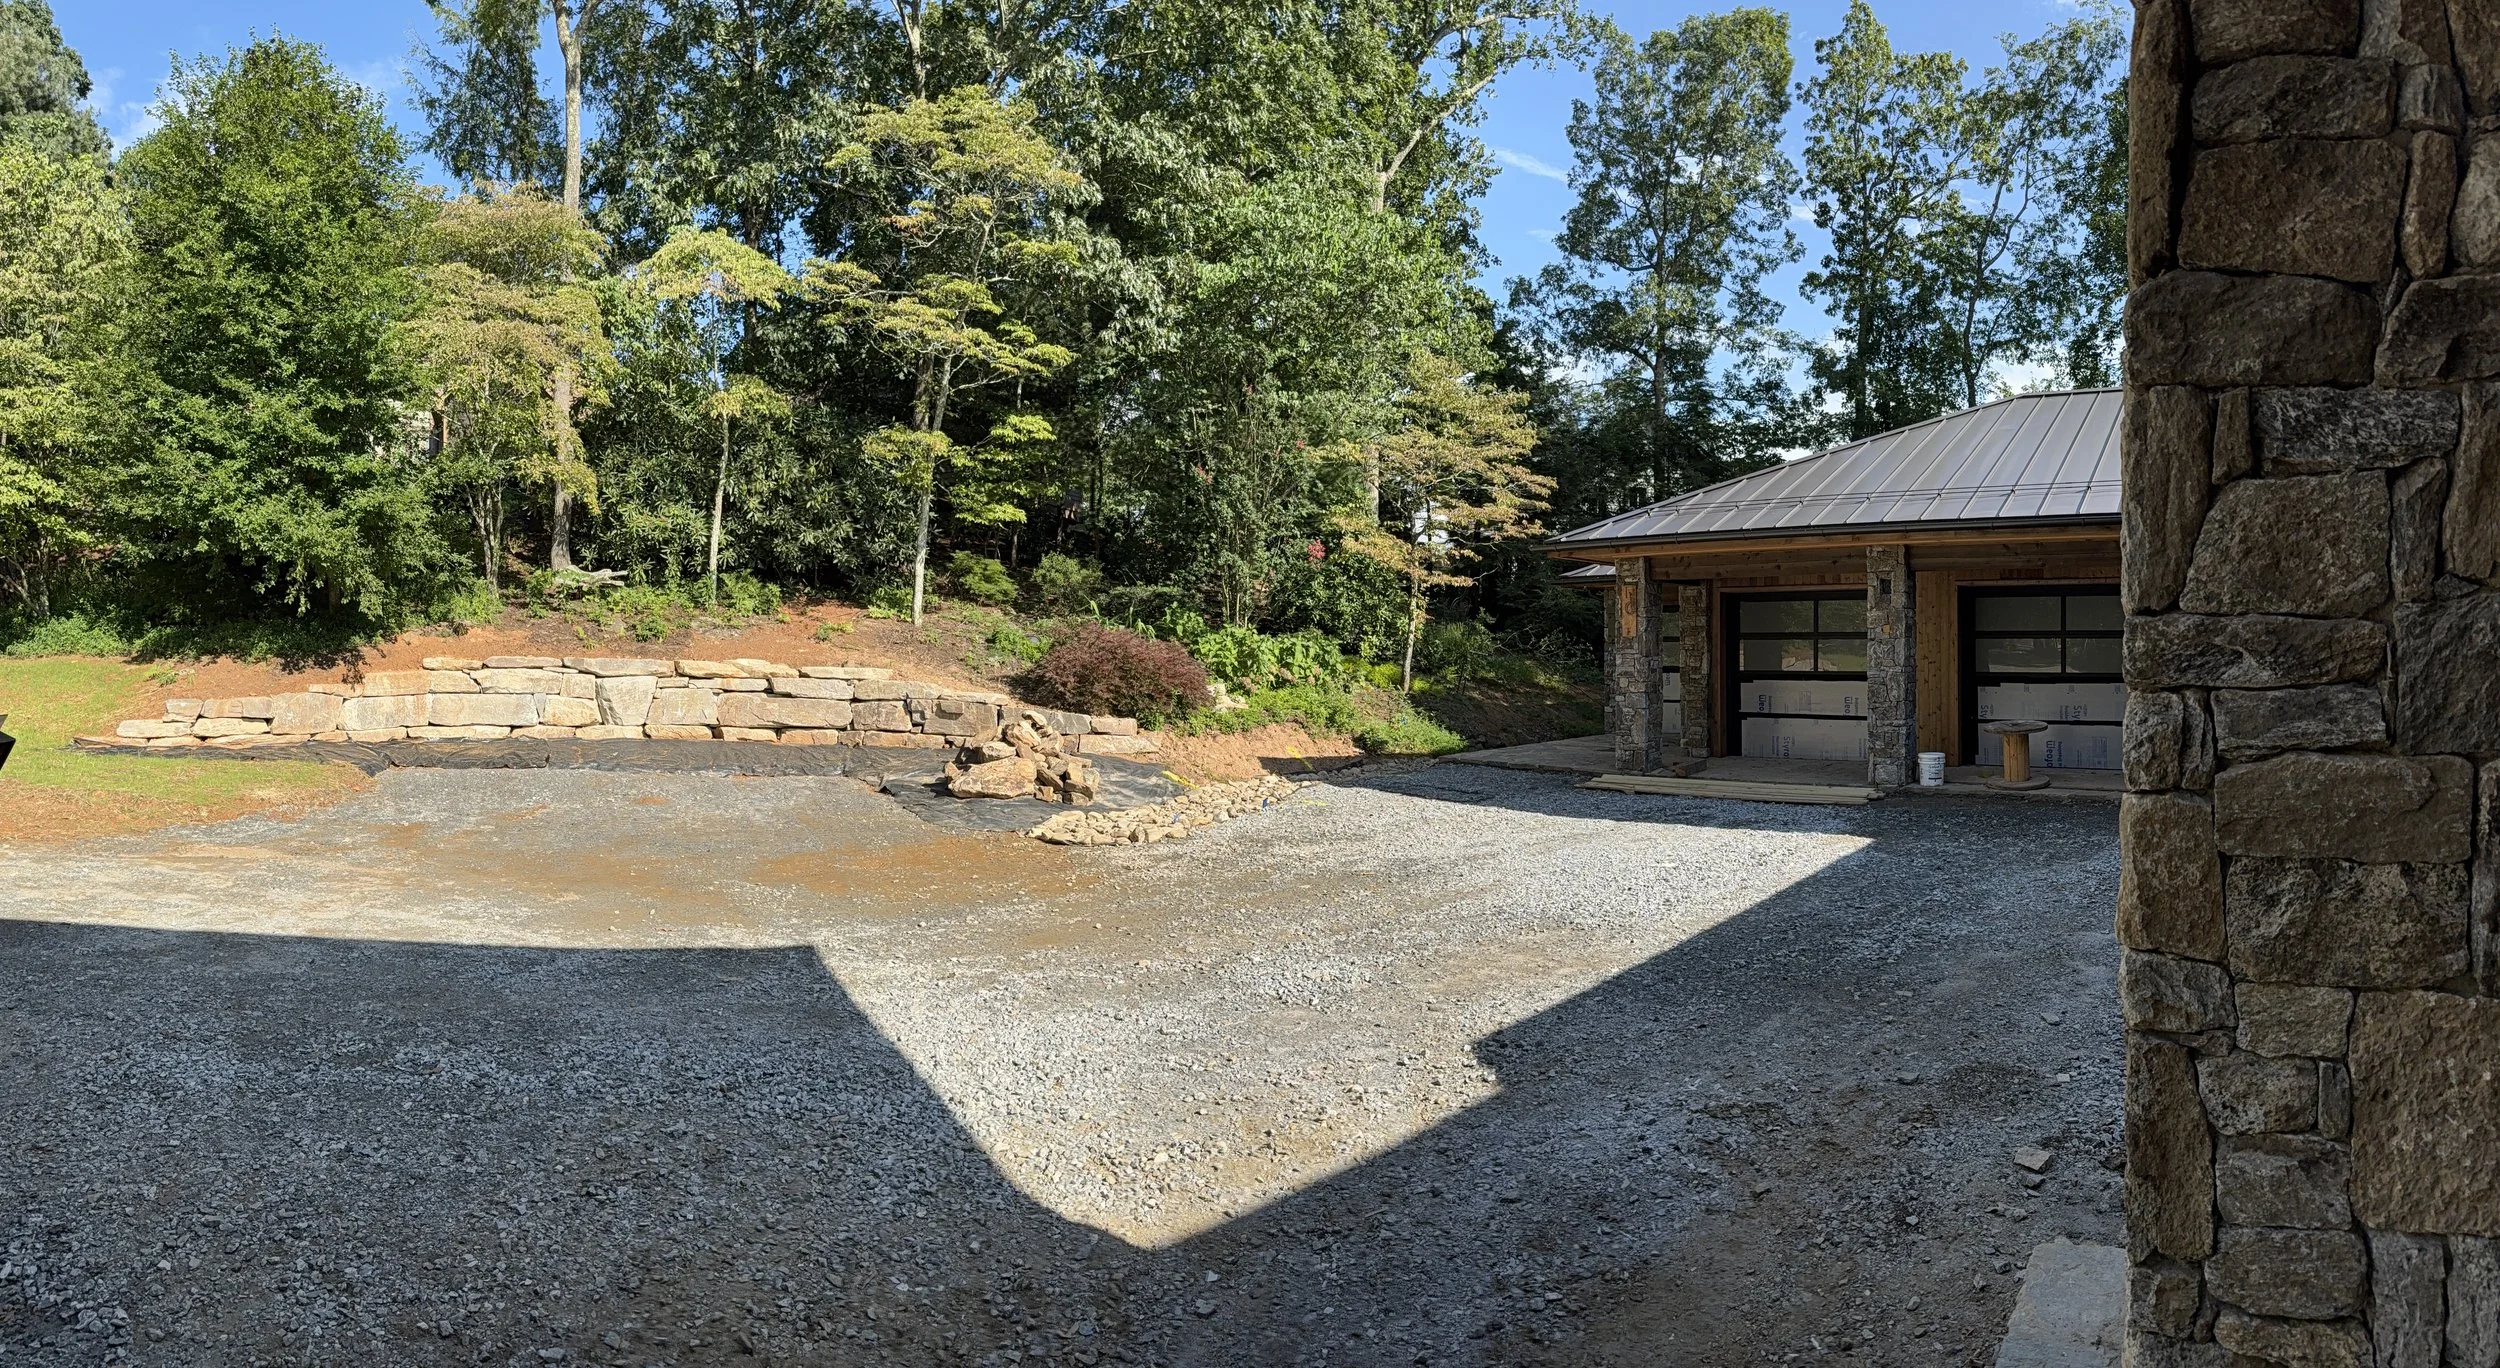
The stone masons will demo the retaining wall cap.
AUGUST 22, 2025
This Week:
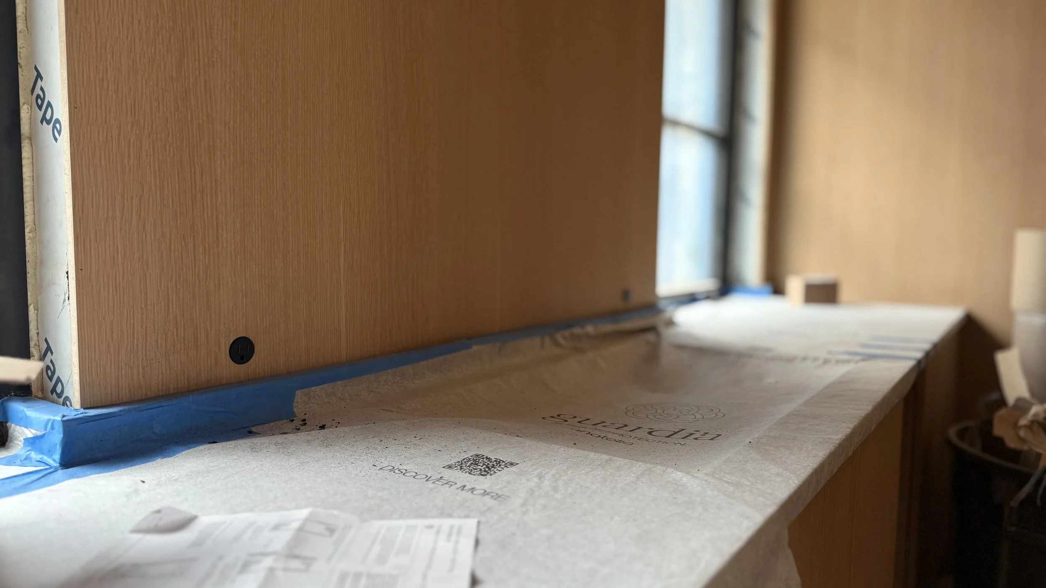
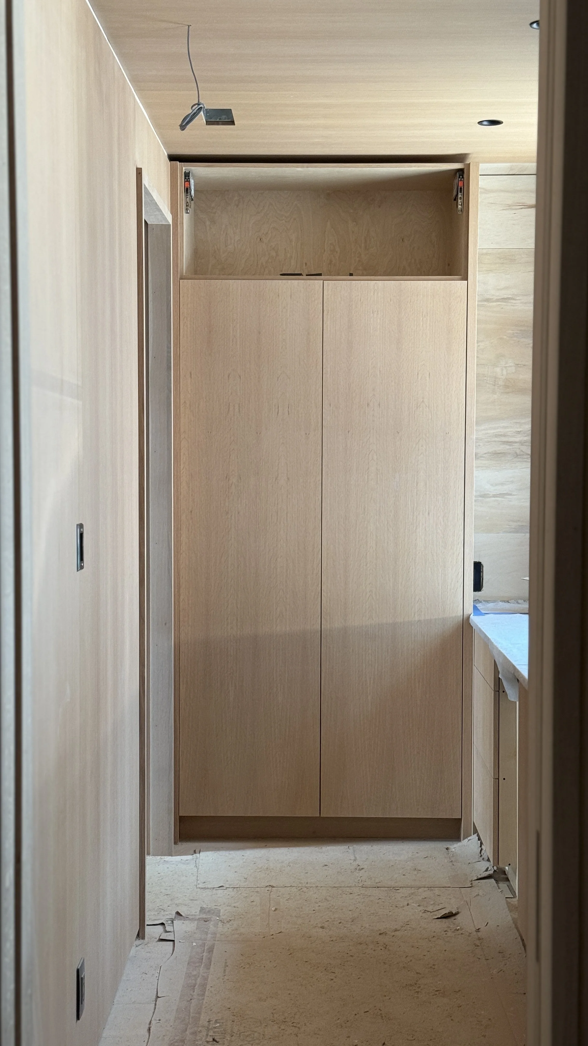
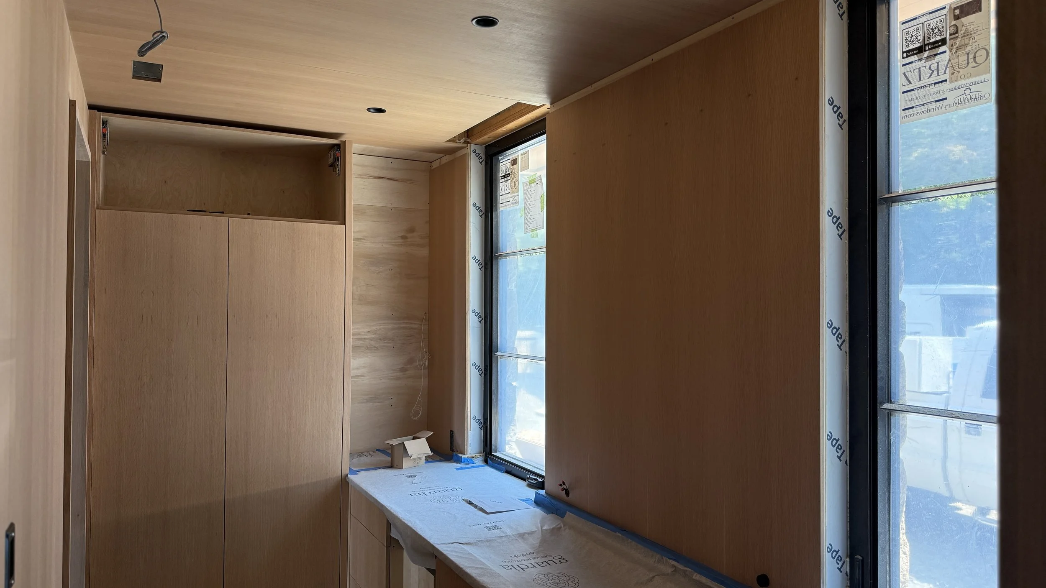
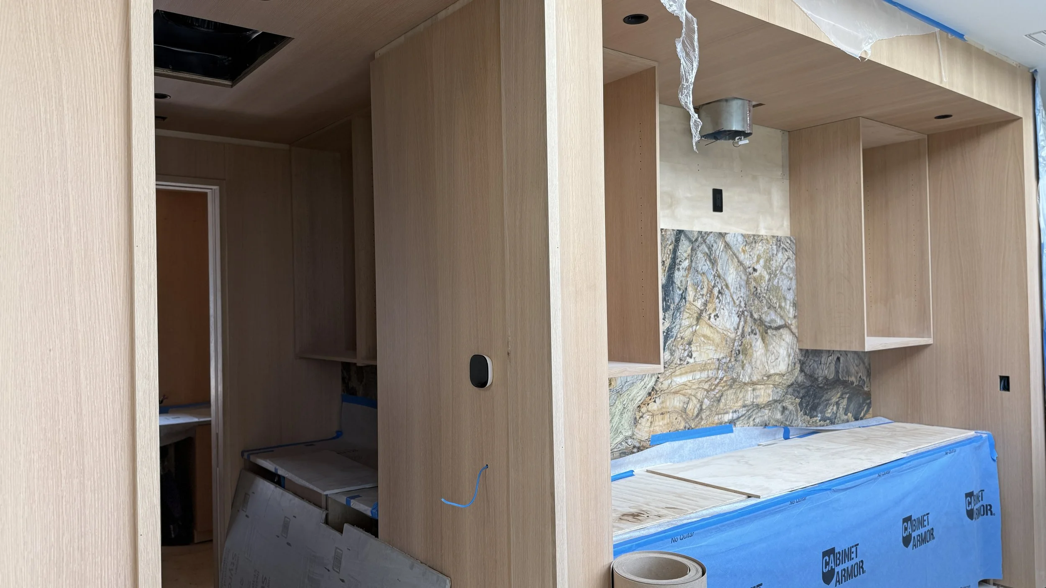
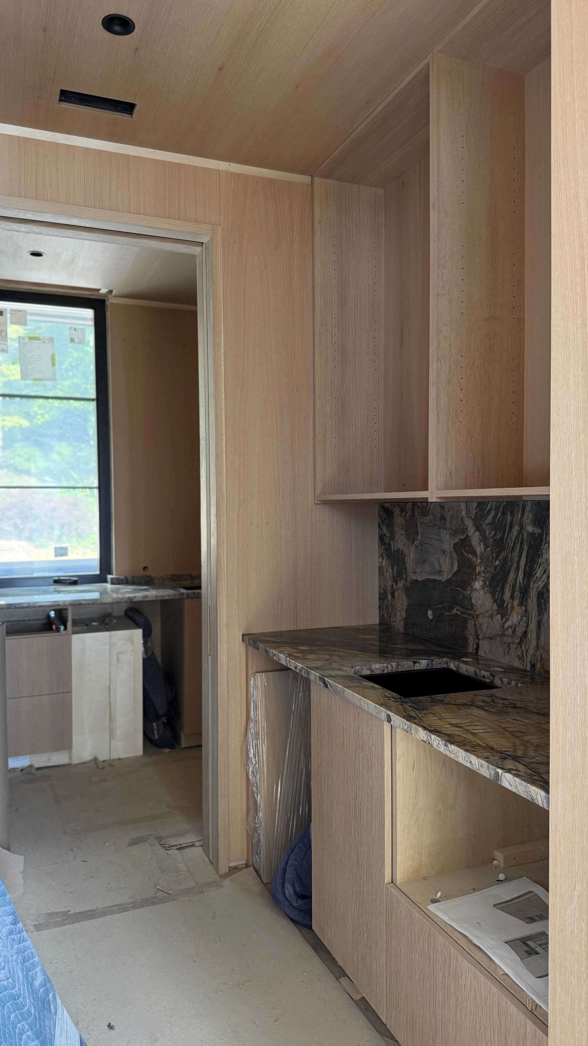
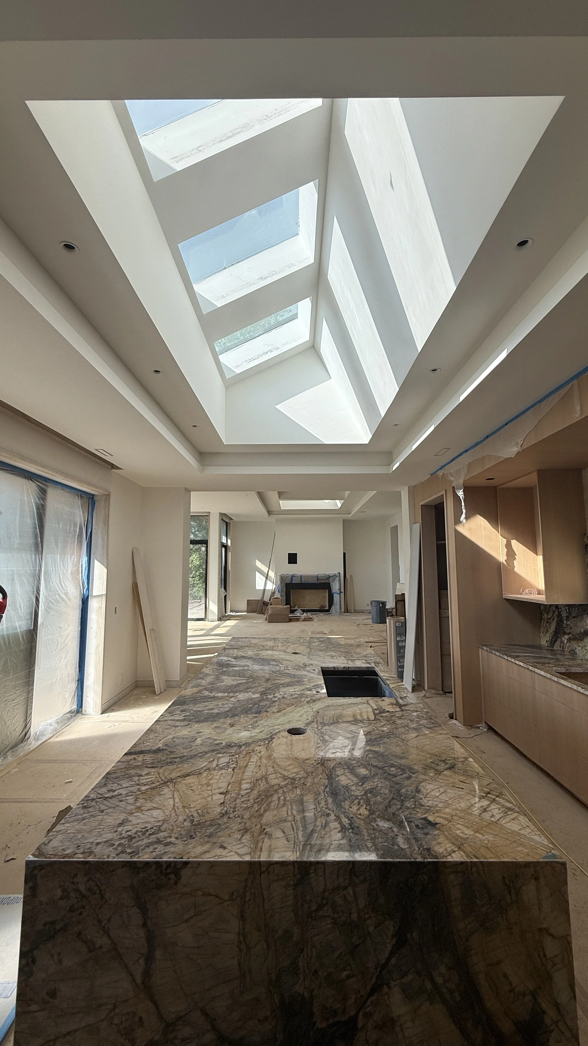
The kitchen island was completed and protected with multiple layers of coverings. The pantry and scullery slabs were also covered and protected.
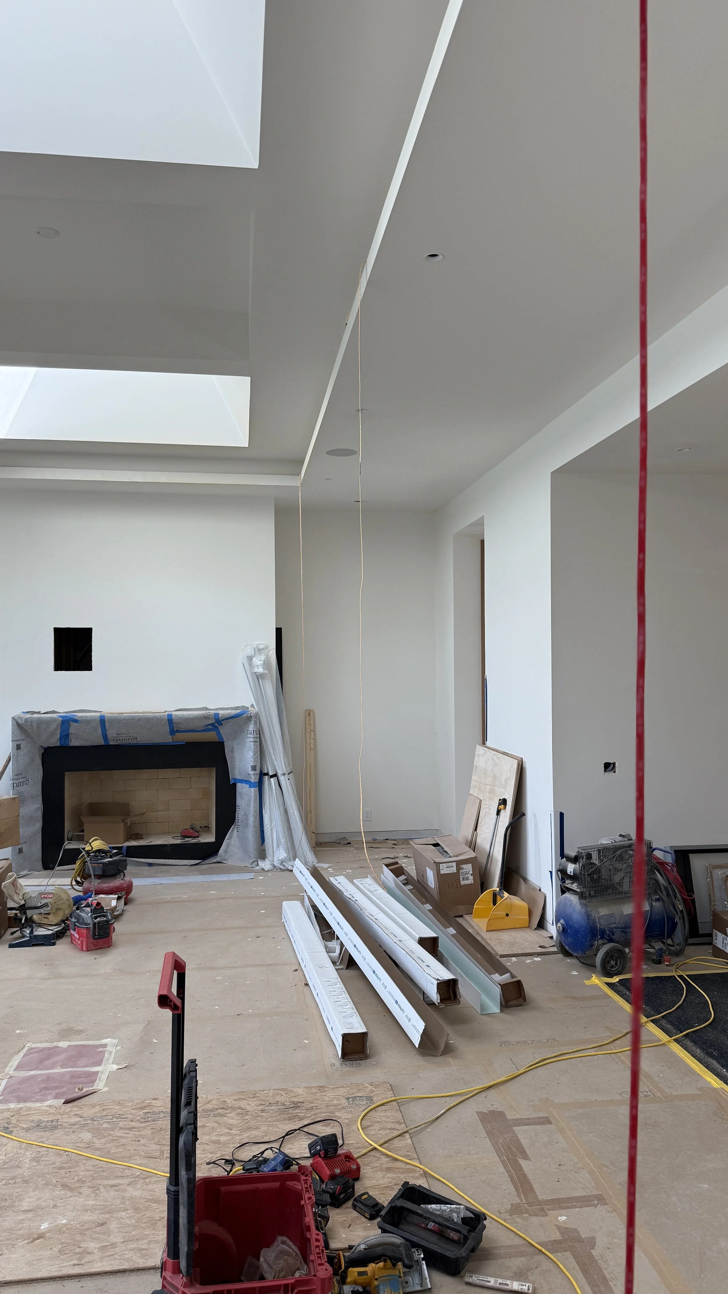
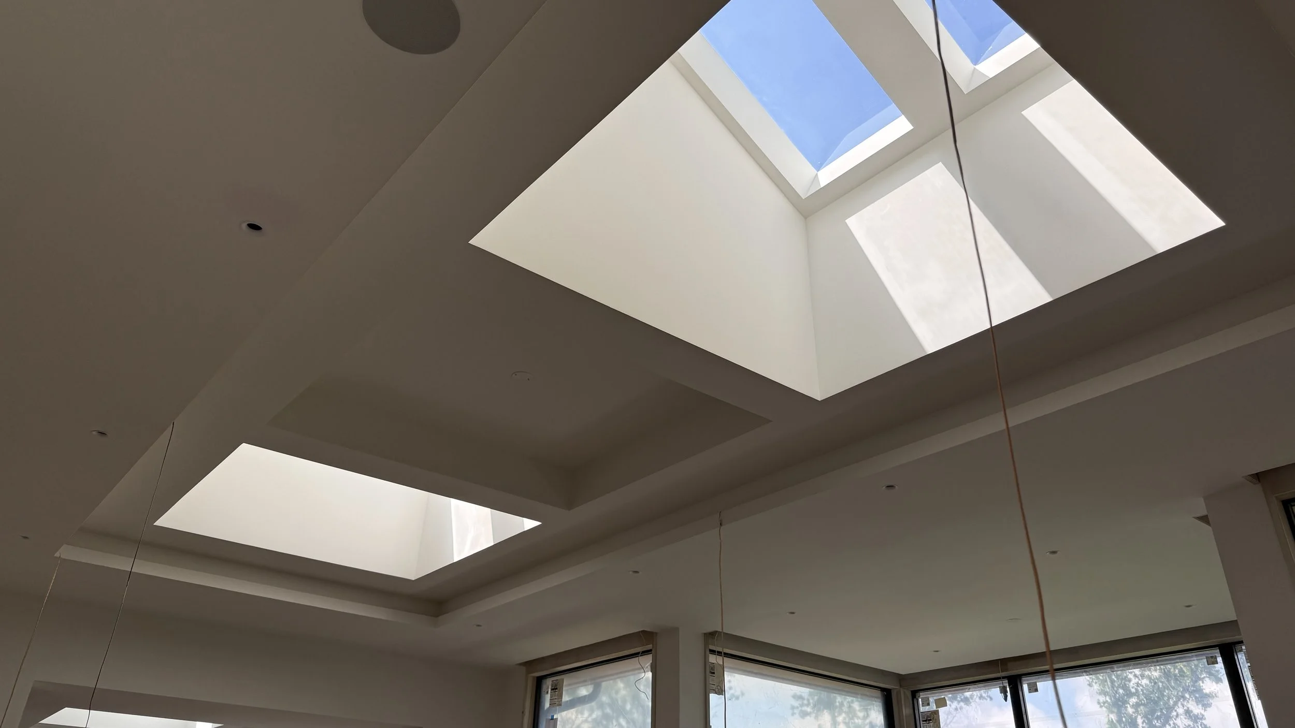
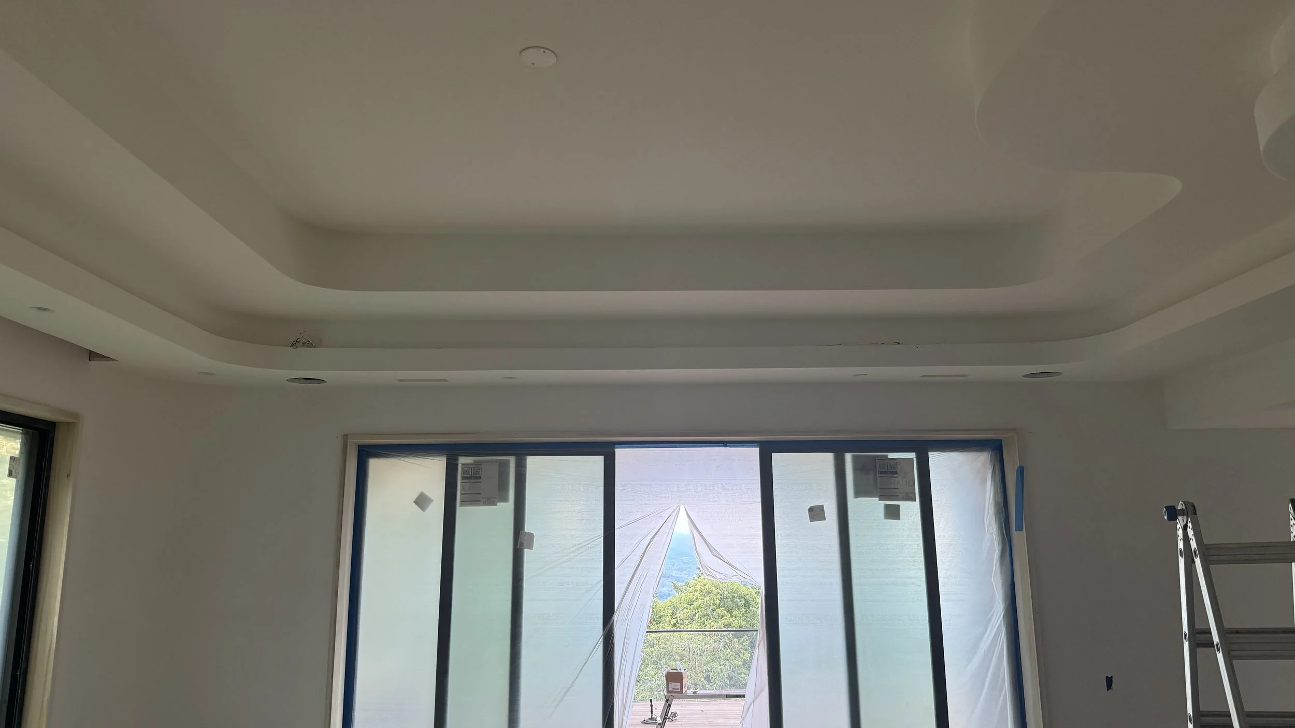
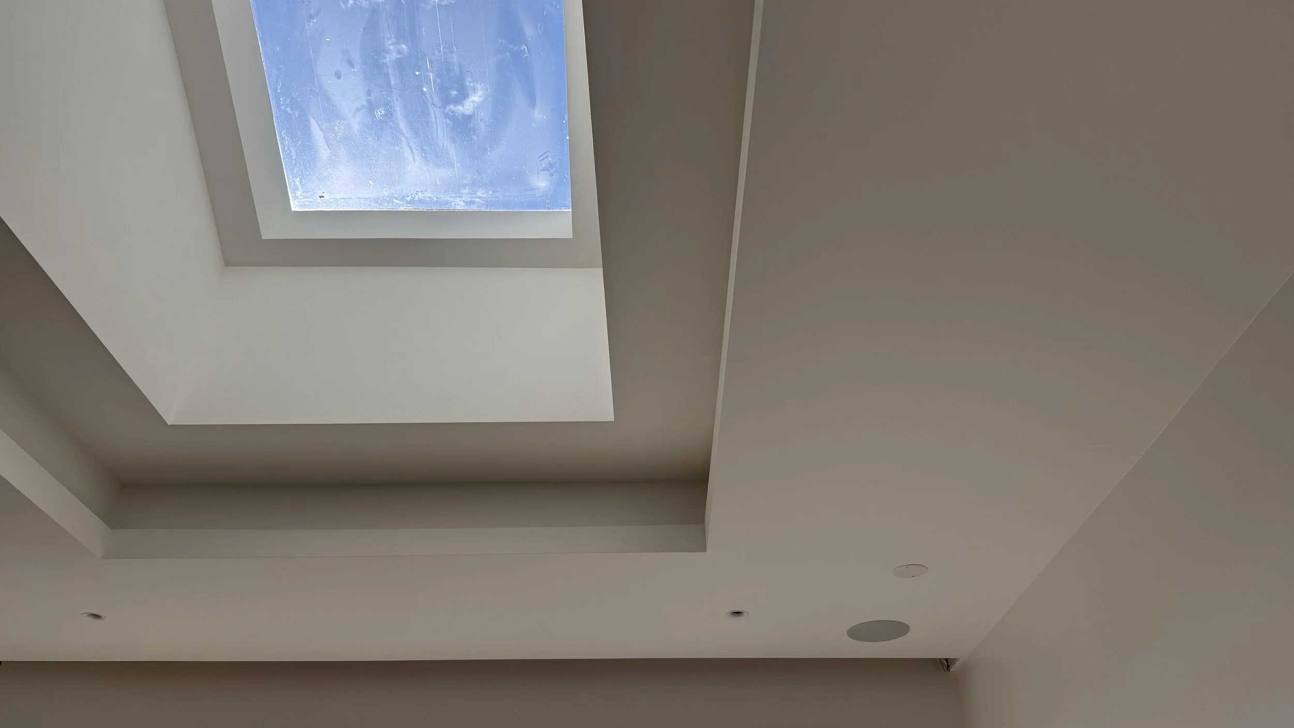
The electricians installed numerous lighting components and drivers that power the tape lighting installed in the tray ceilings.
We confirmed the remaining slab selections that were dependent on slab yields and also confirmed and executed the production of the remaining slab surfaces.
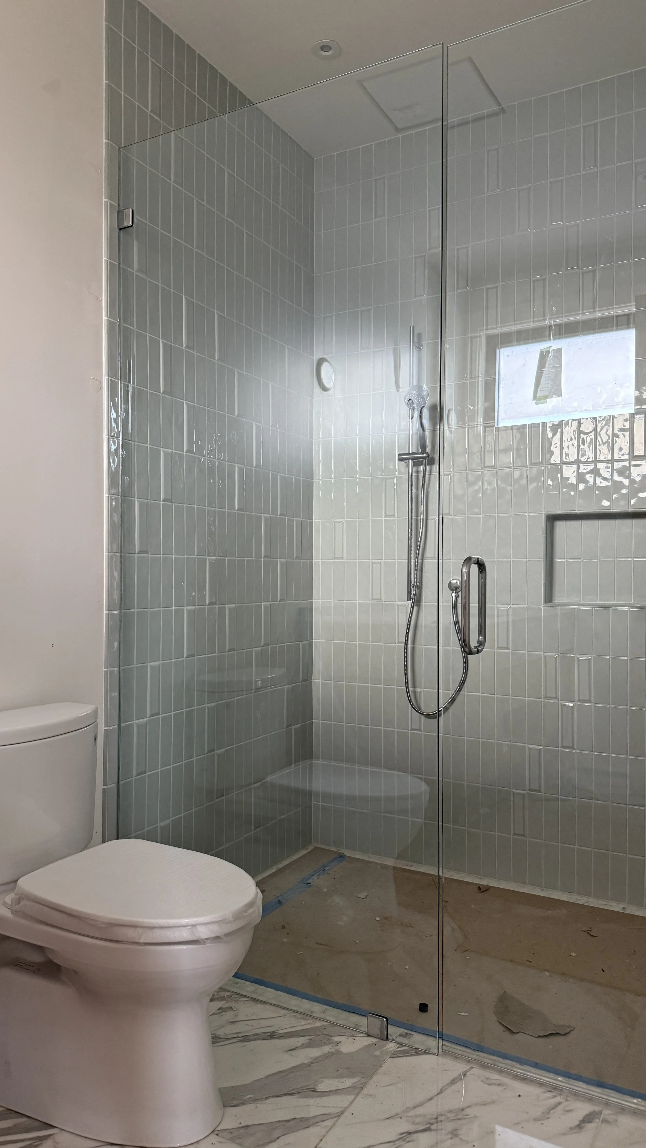
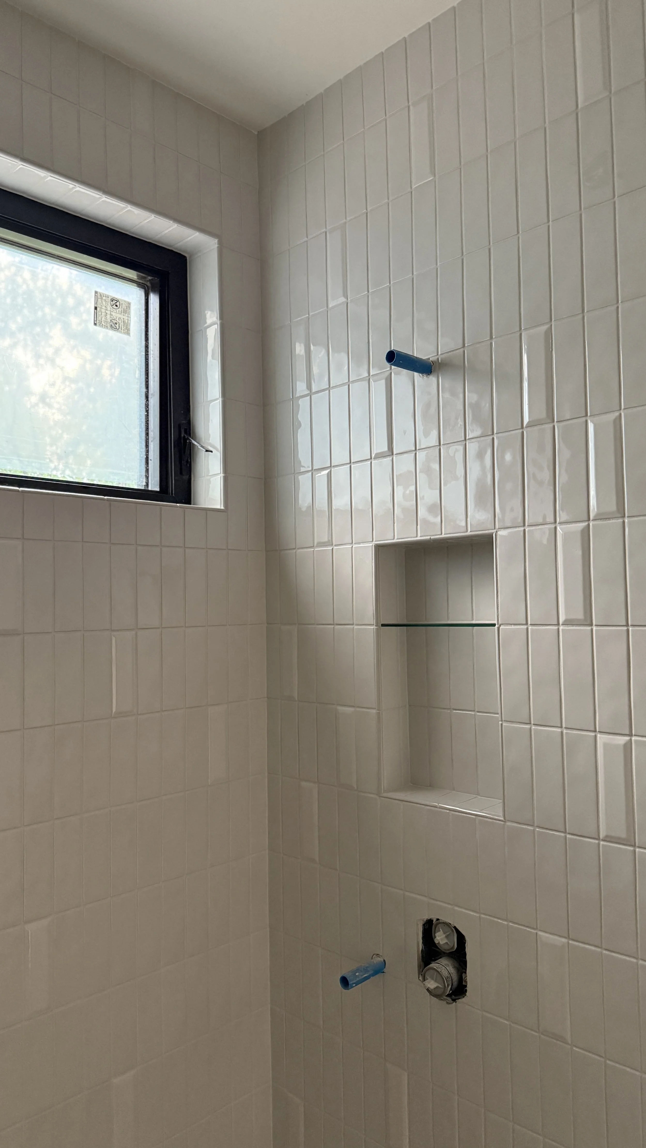
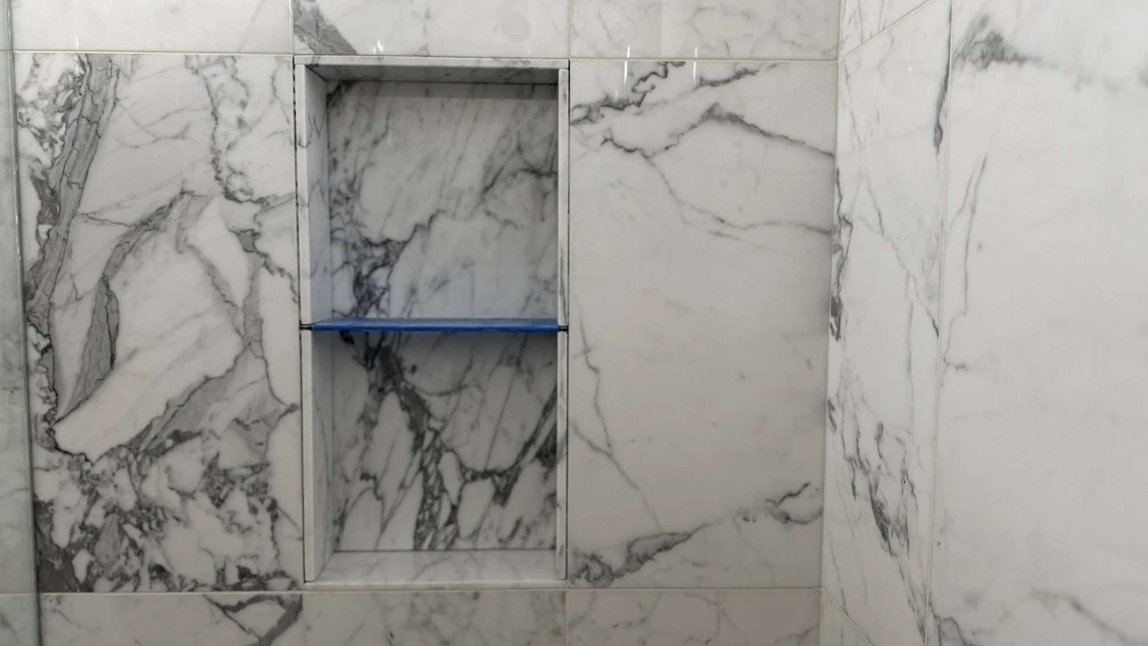
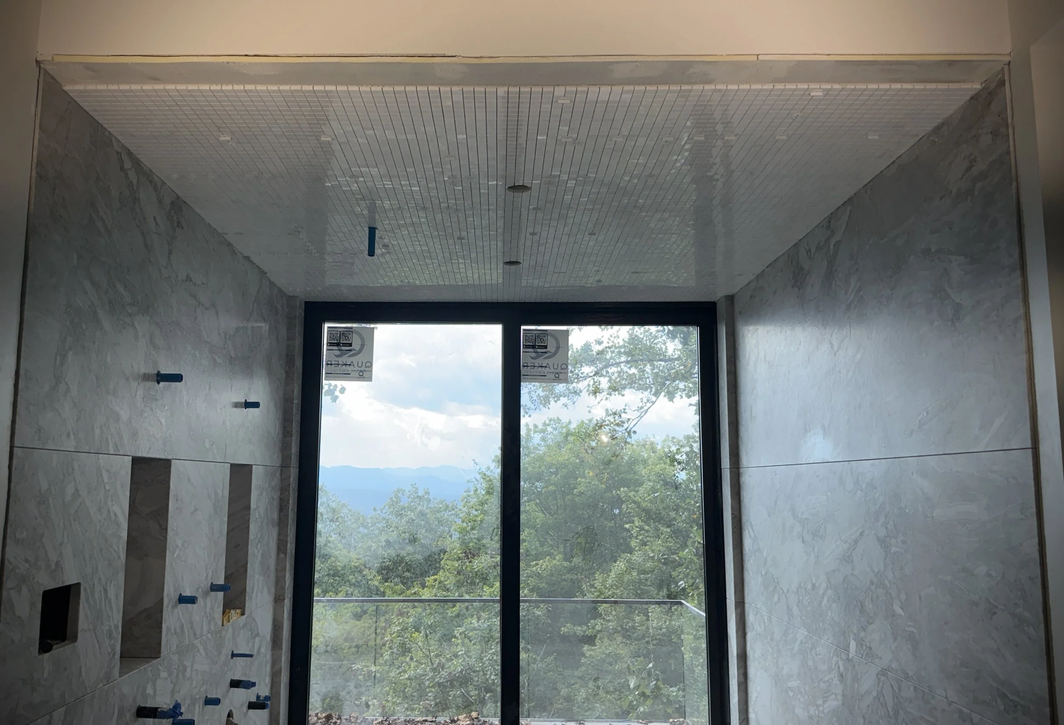
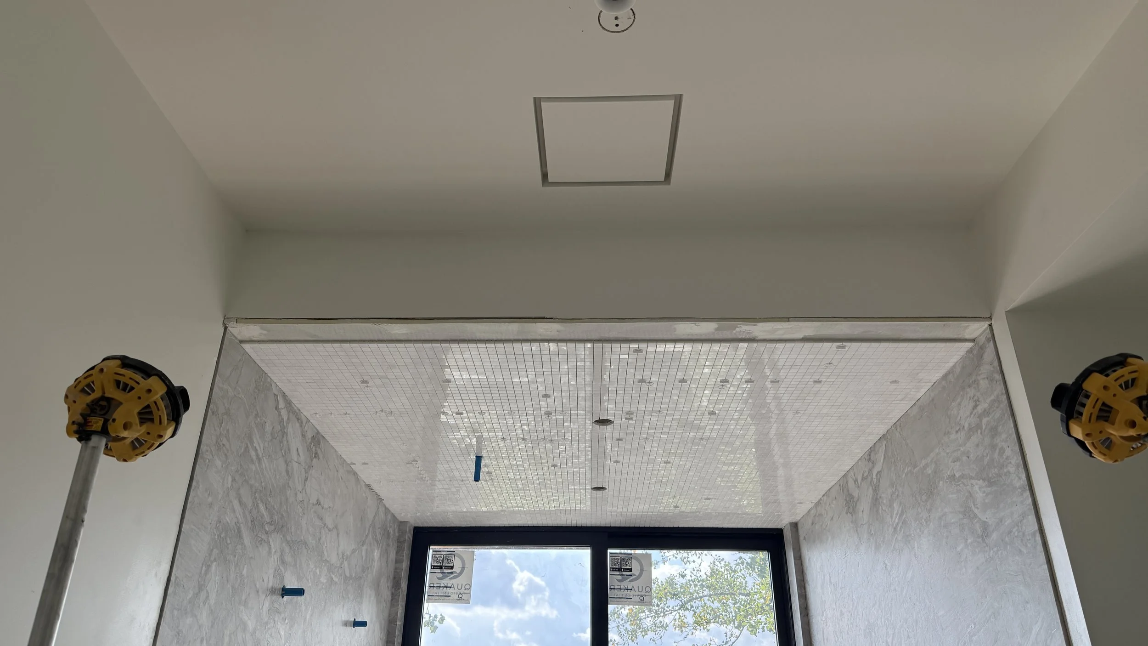
The tile contractor completed the tile for the steam shower ceiling and addressed other tile punch list items.
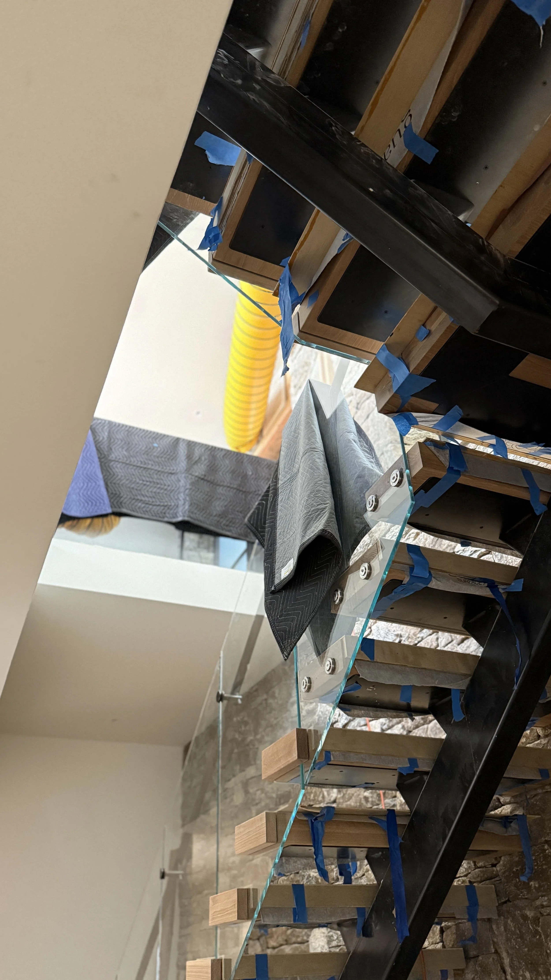
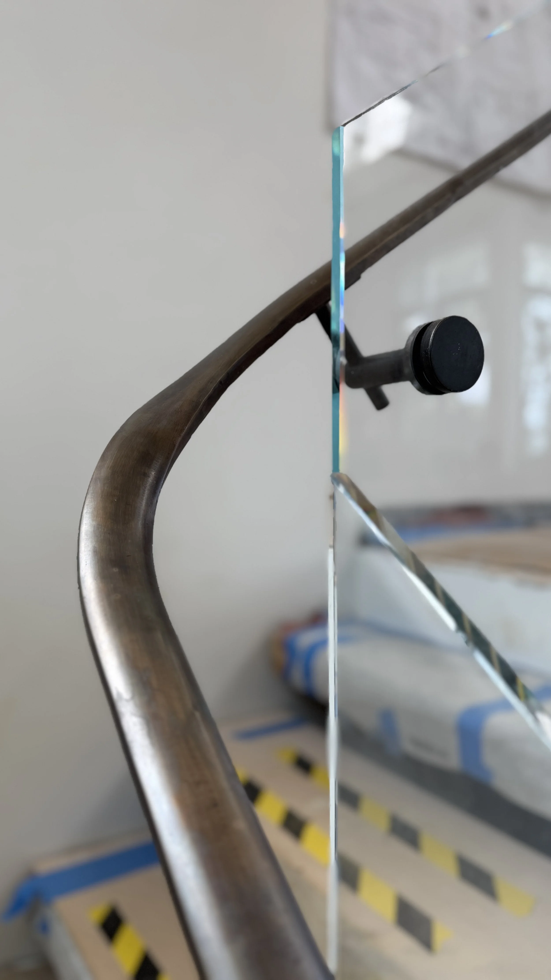
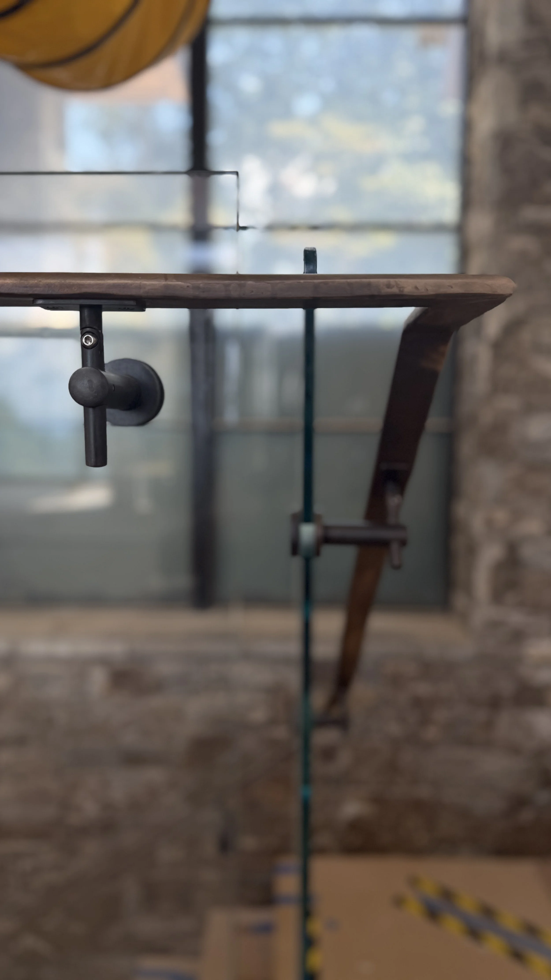
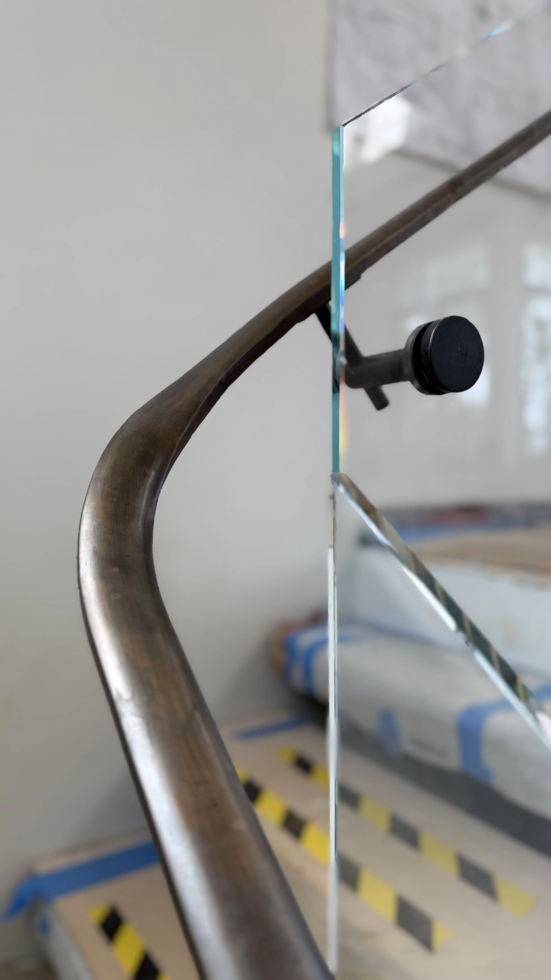
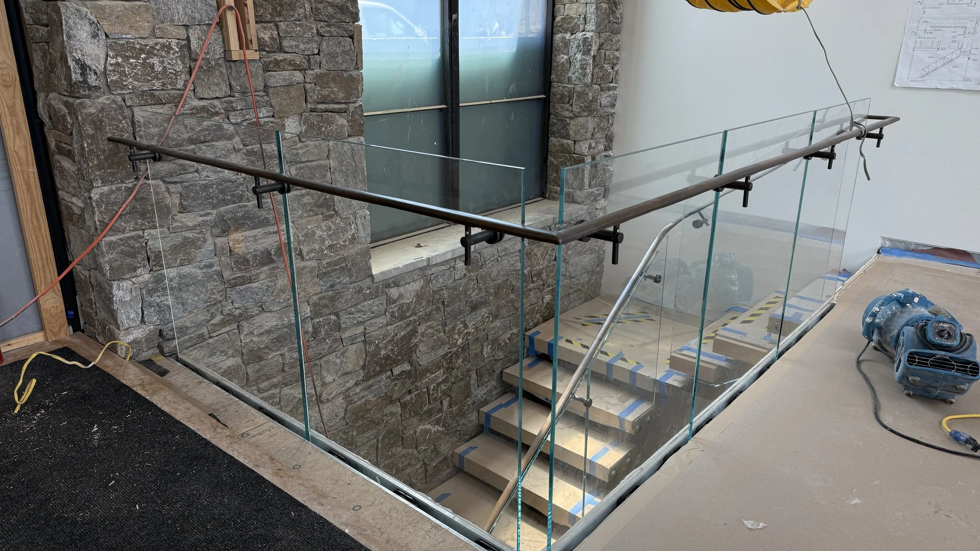
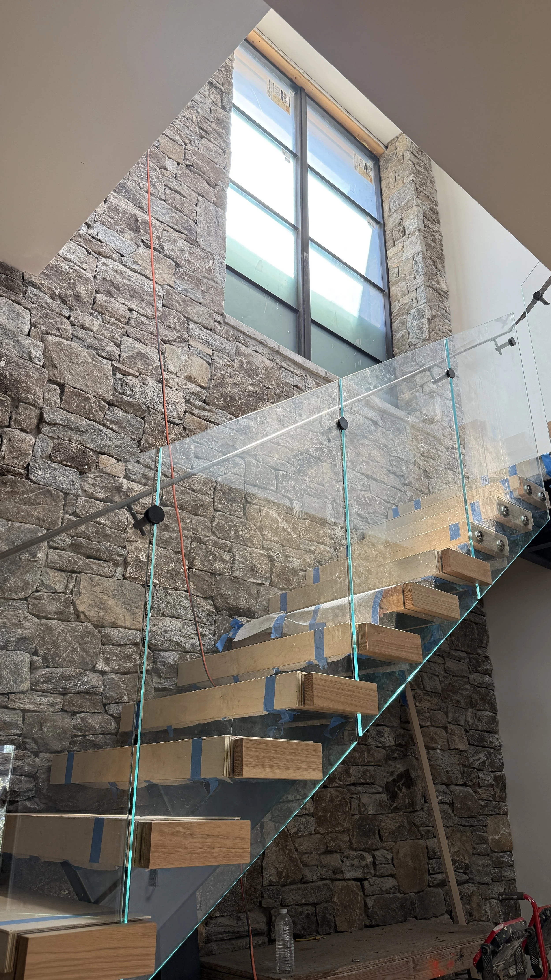
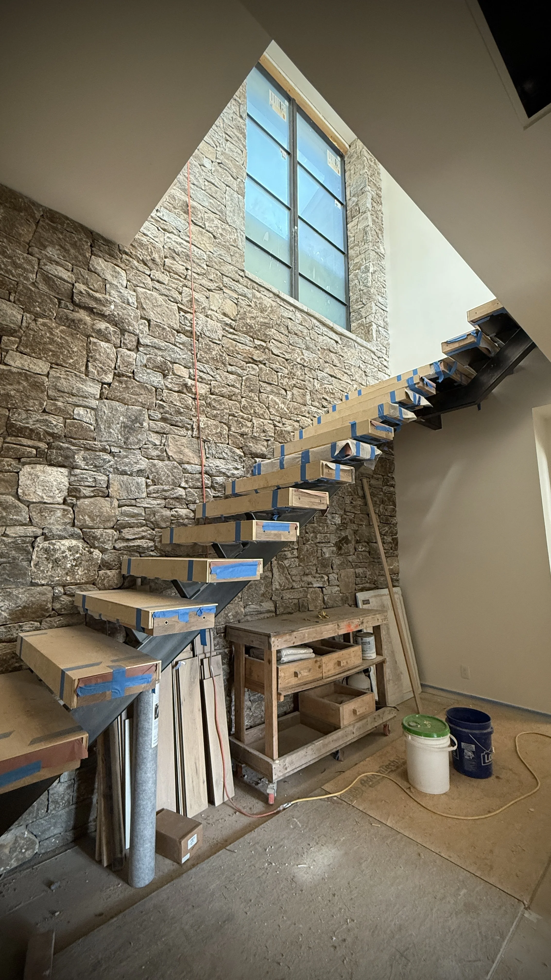
The glass and brass handrail were completed with only minor touch-ups and adjustments needed.
The bar shelving was delivered along with the backlit backsplash for the bar.
We scheduled the final trades and finishes that require meticulous sequencing and coordination.
Upcoming:
The electricians will begin installing the fans.
The plumbing fixtures and trim will be installed where the slab surfaces are completed.
The concrete fire pit will be delivered, and the painters will continue painting the final coats on the lower level. They will stain the remaining white oak jambs and casing on the main level.
AUGUST 15, 2025
This Week:
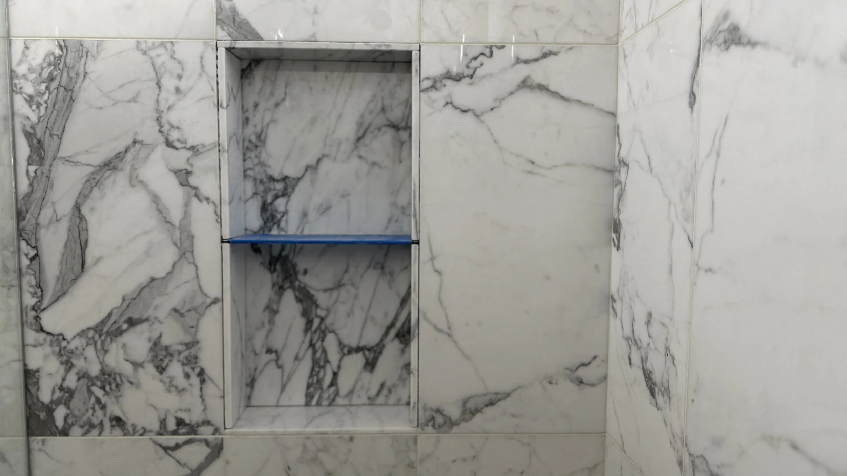
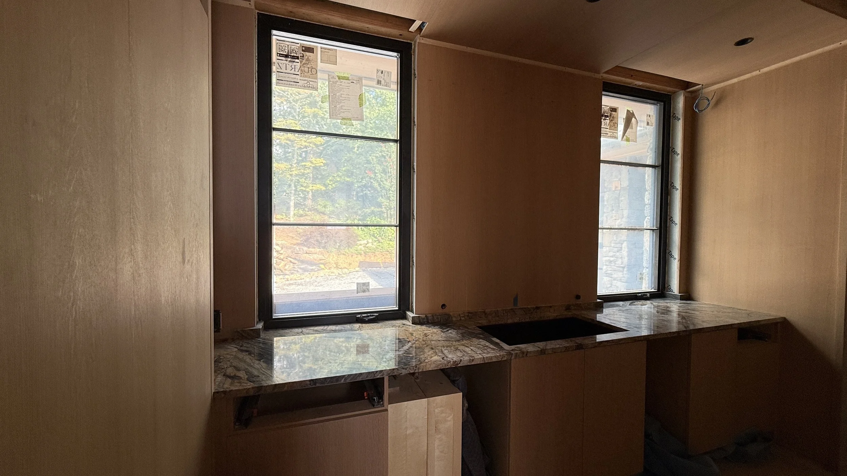
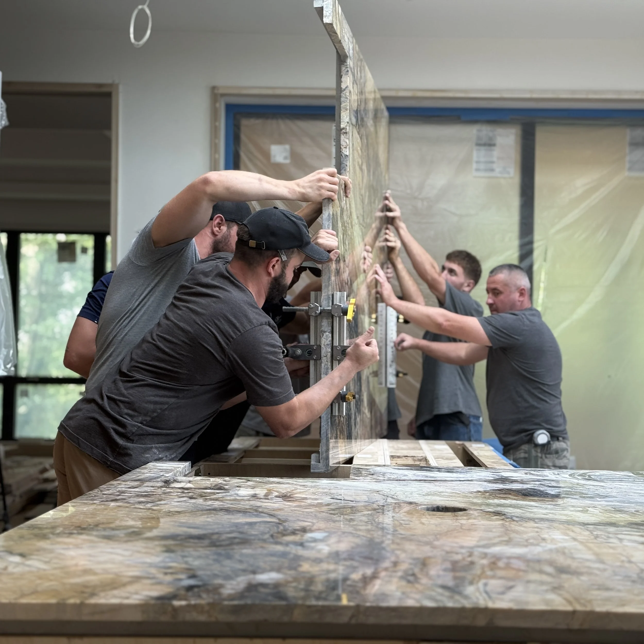
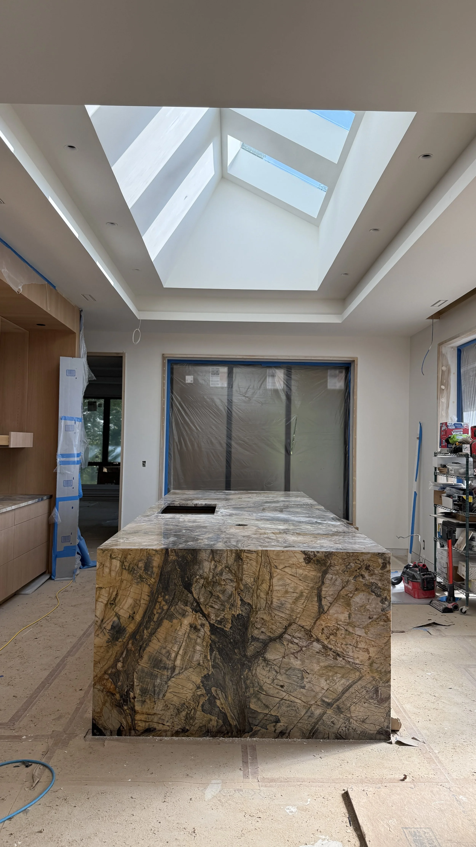
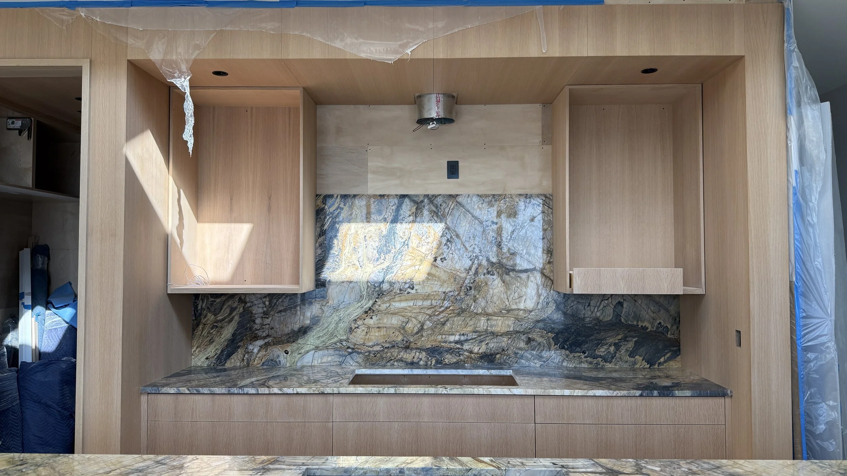
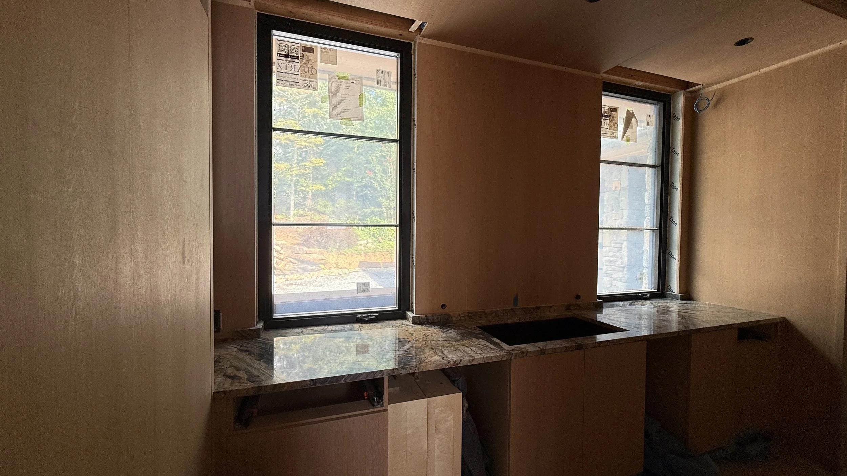
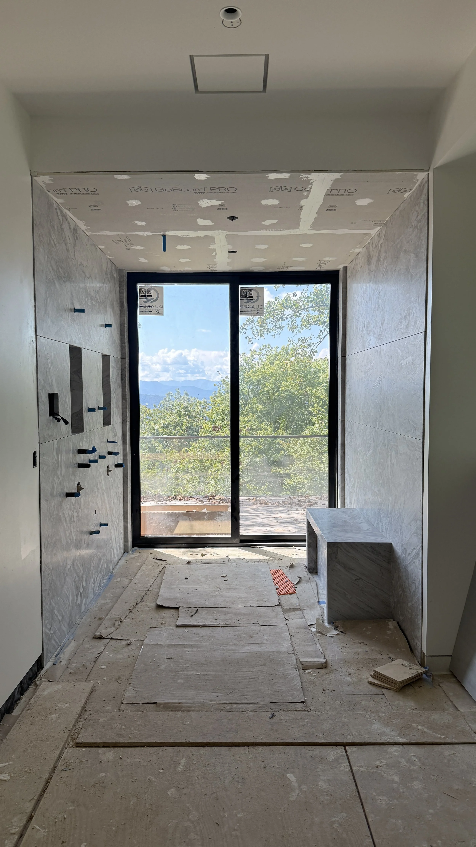
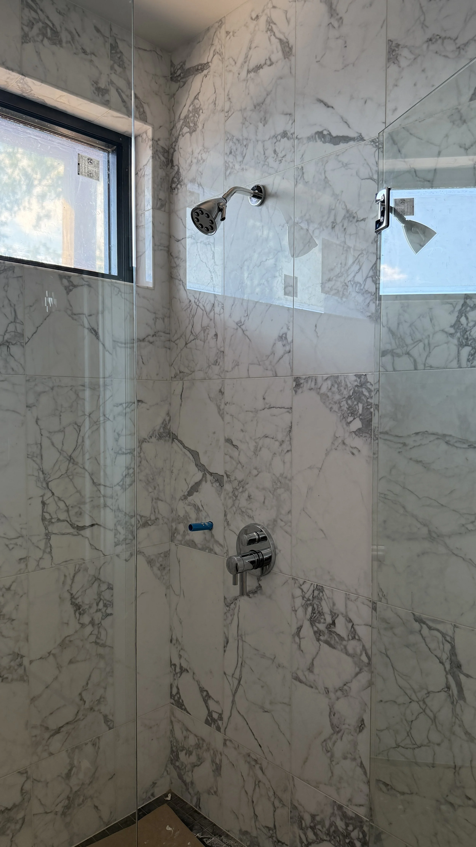
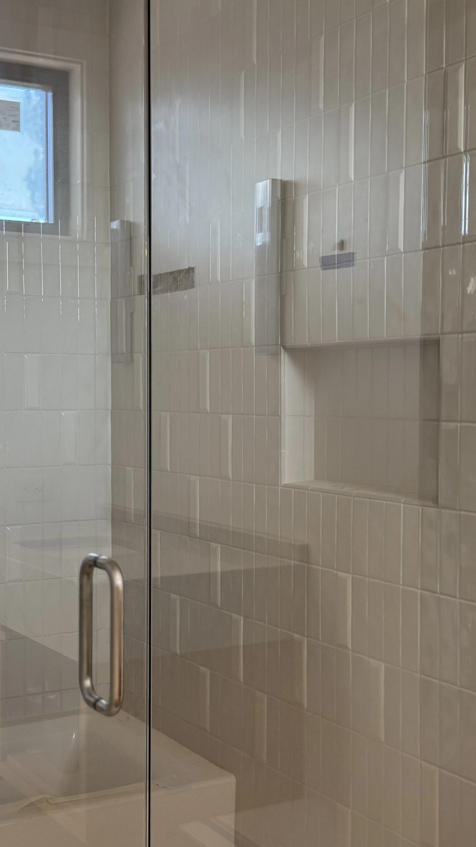
The primary steam shower slabs were completed. The kitchen island slab was installed, but was not completed. The pantry and scullery slabs were also installed.
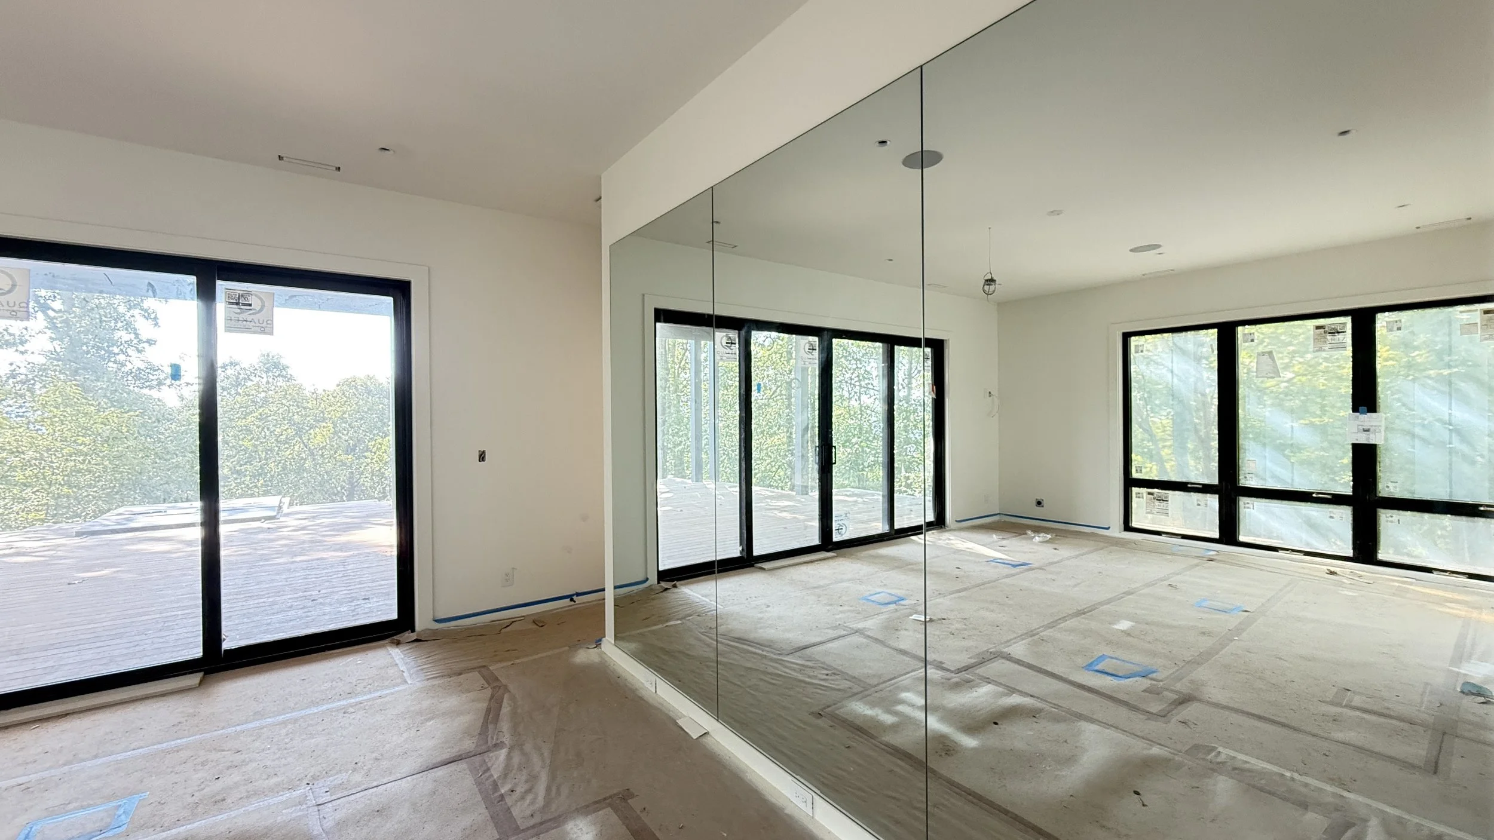
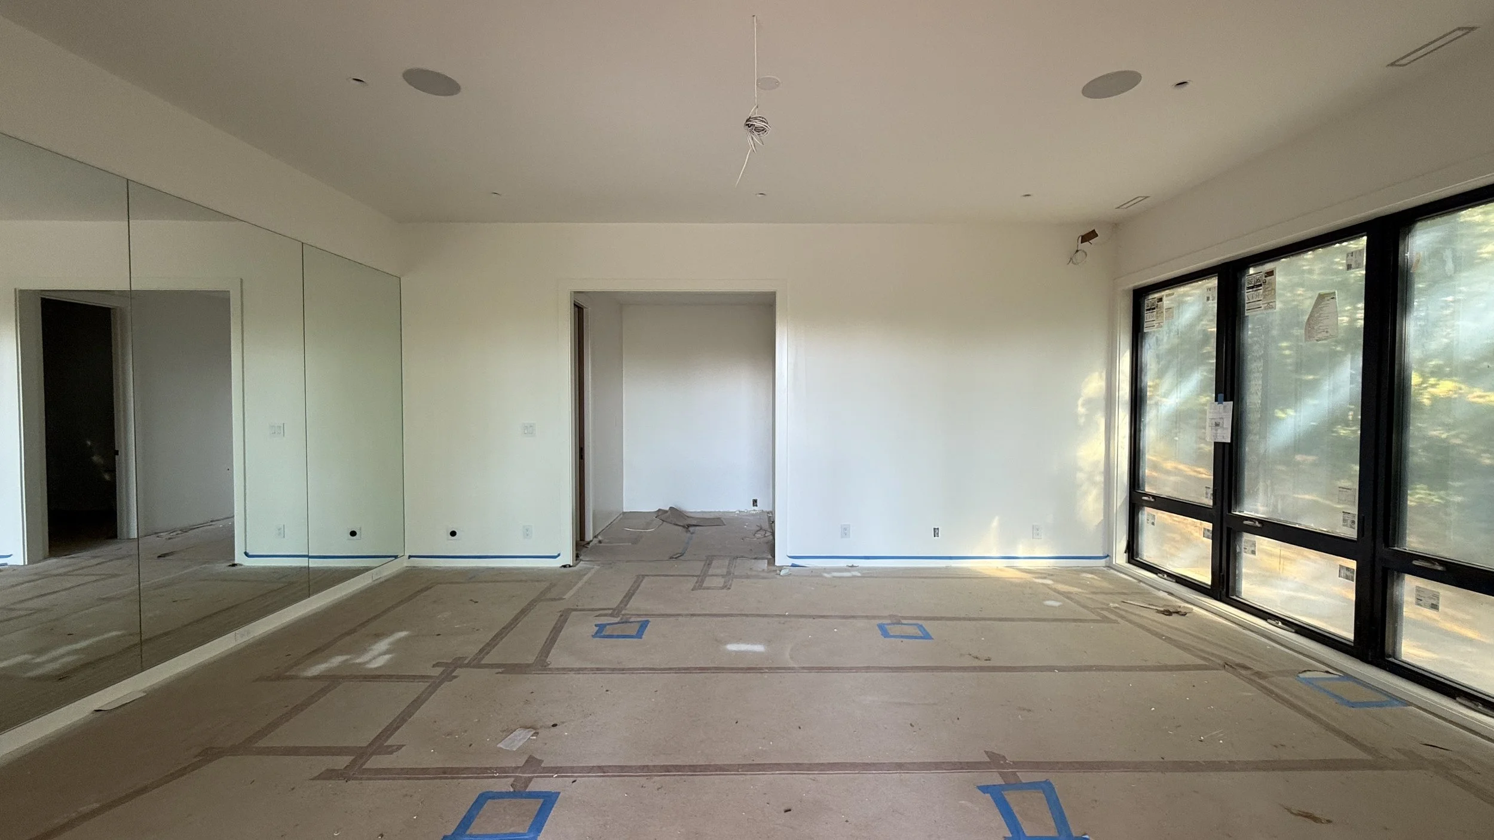
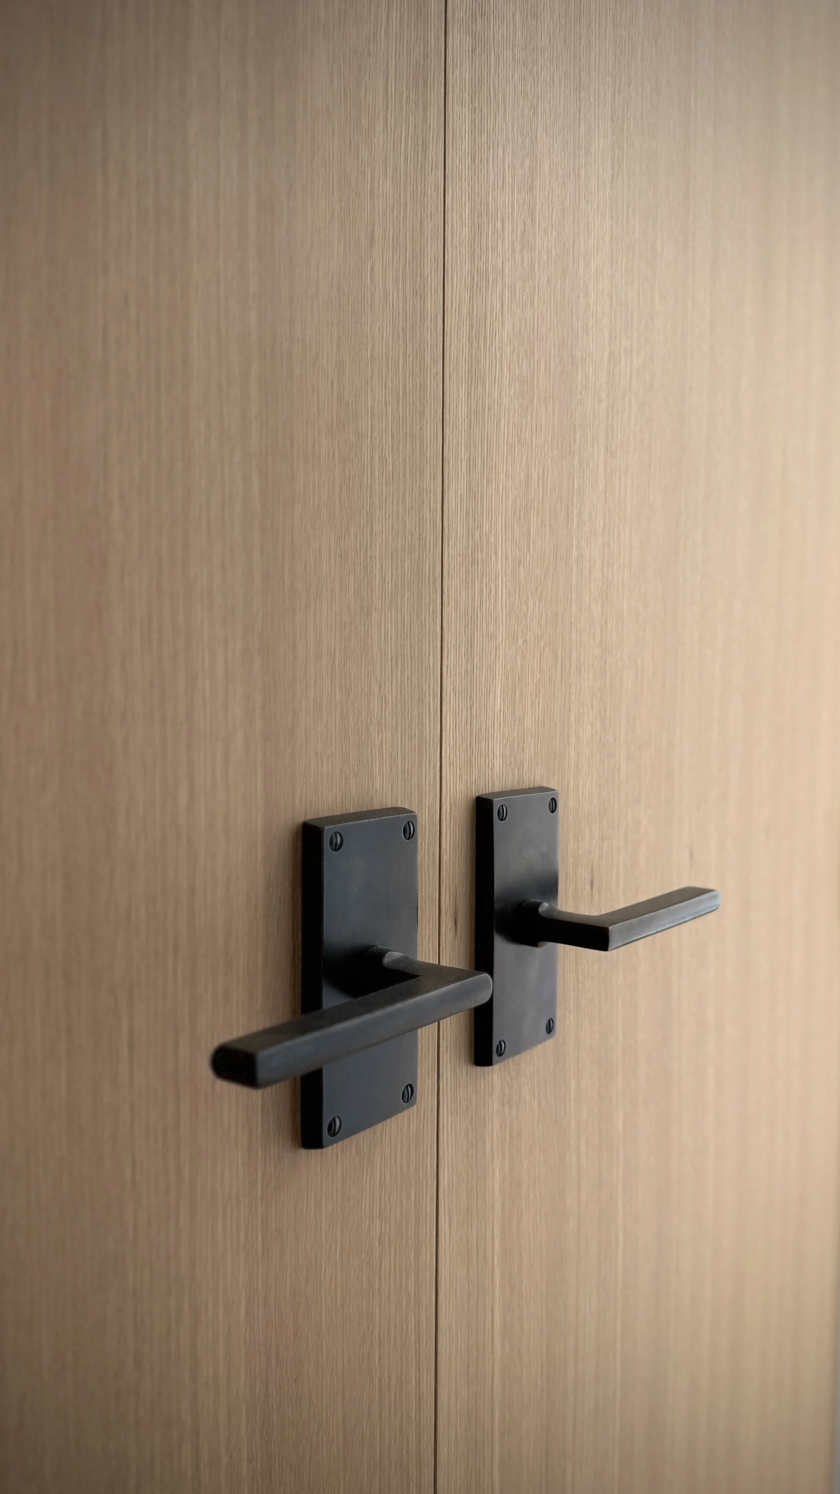
The trim crew installed the floor HVAC registers, door hardware, and finished up what they could until the additional slab work is completed.
The electrical trim-out continued while awaiting the house connection from Duke Energy.
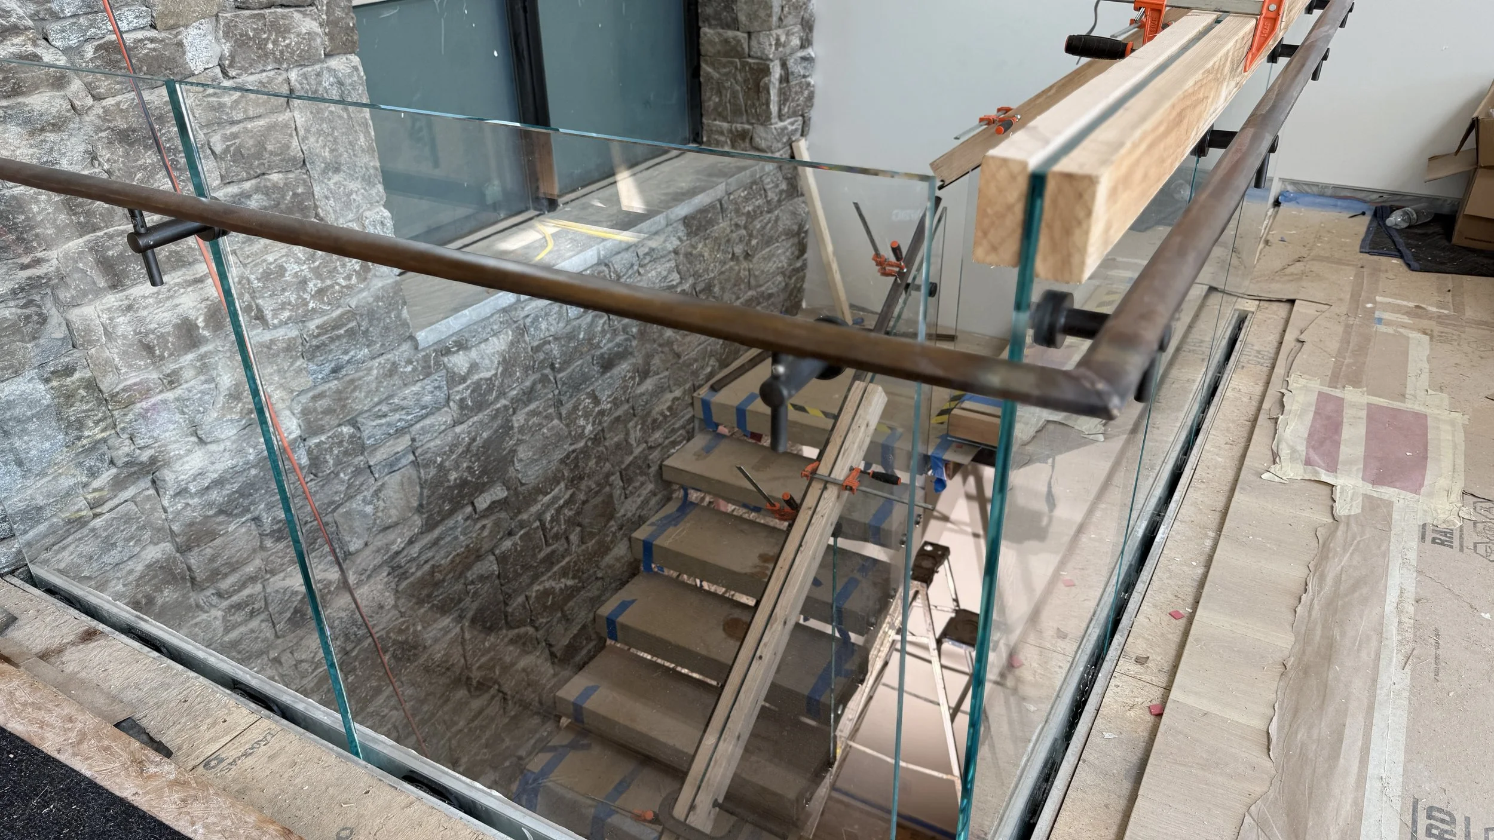
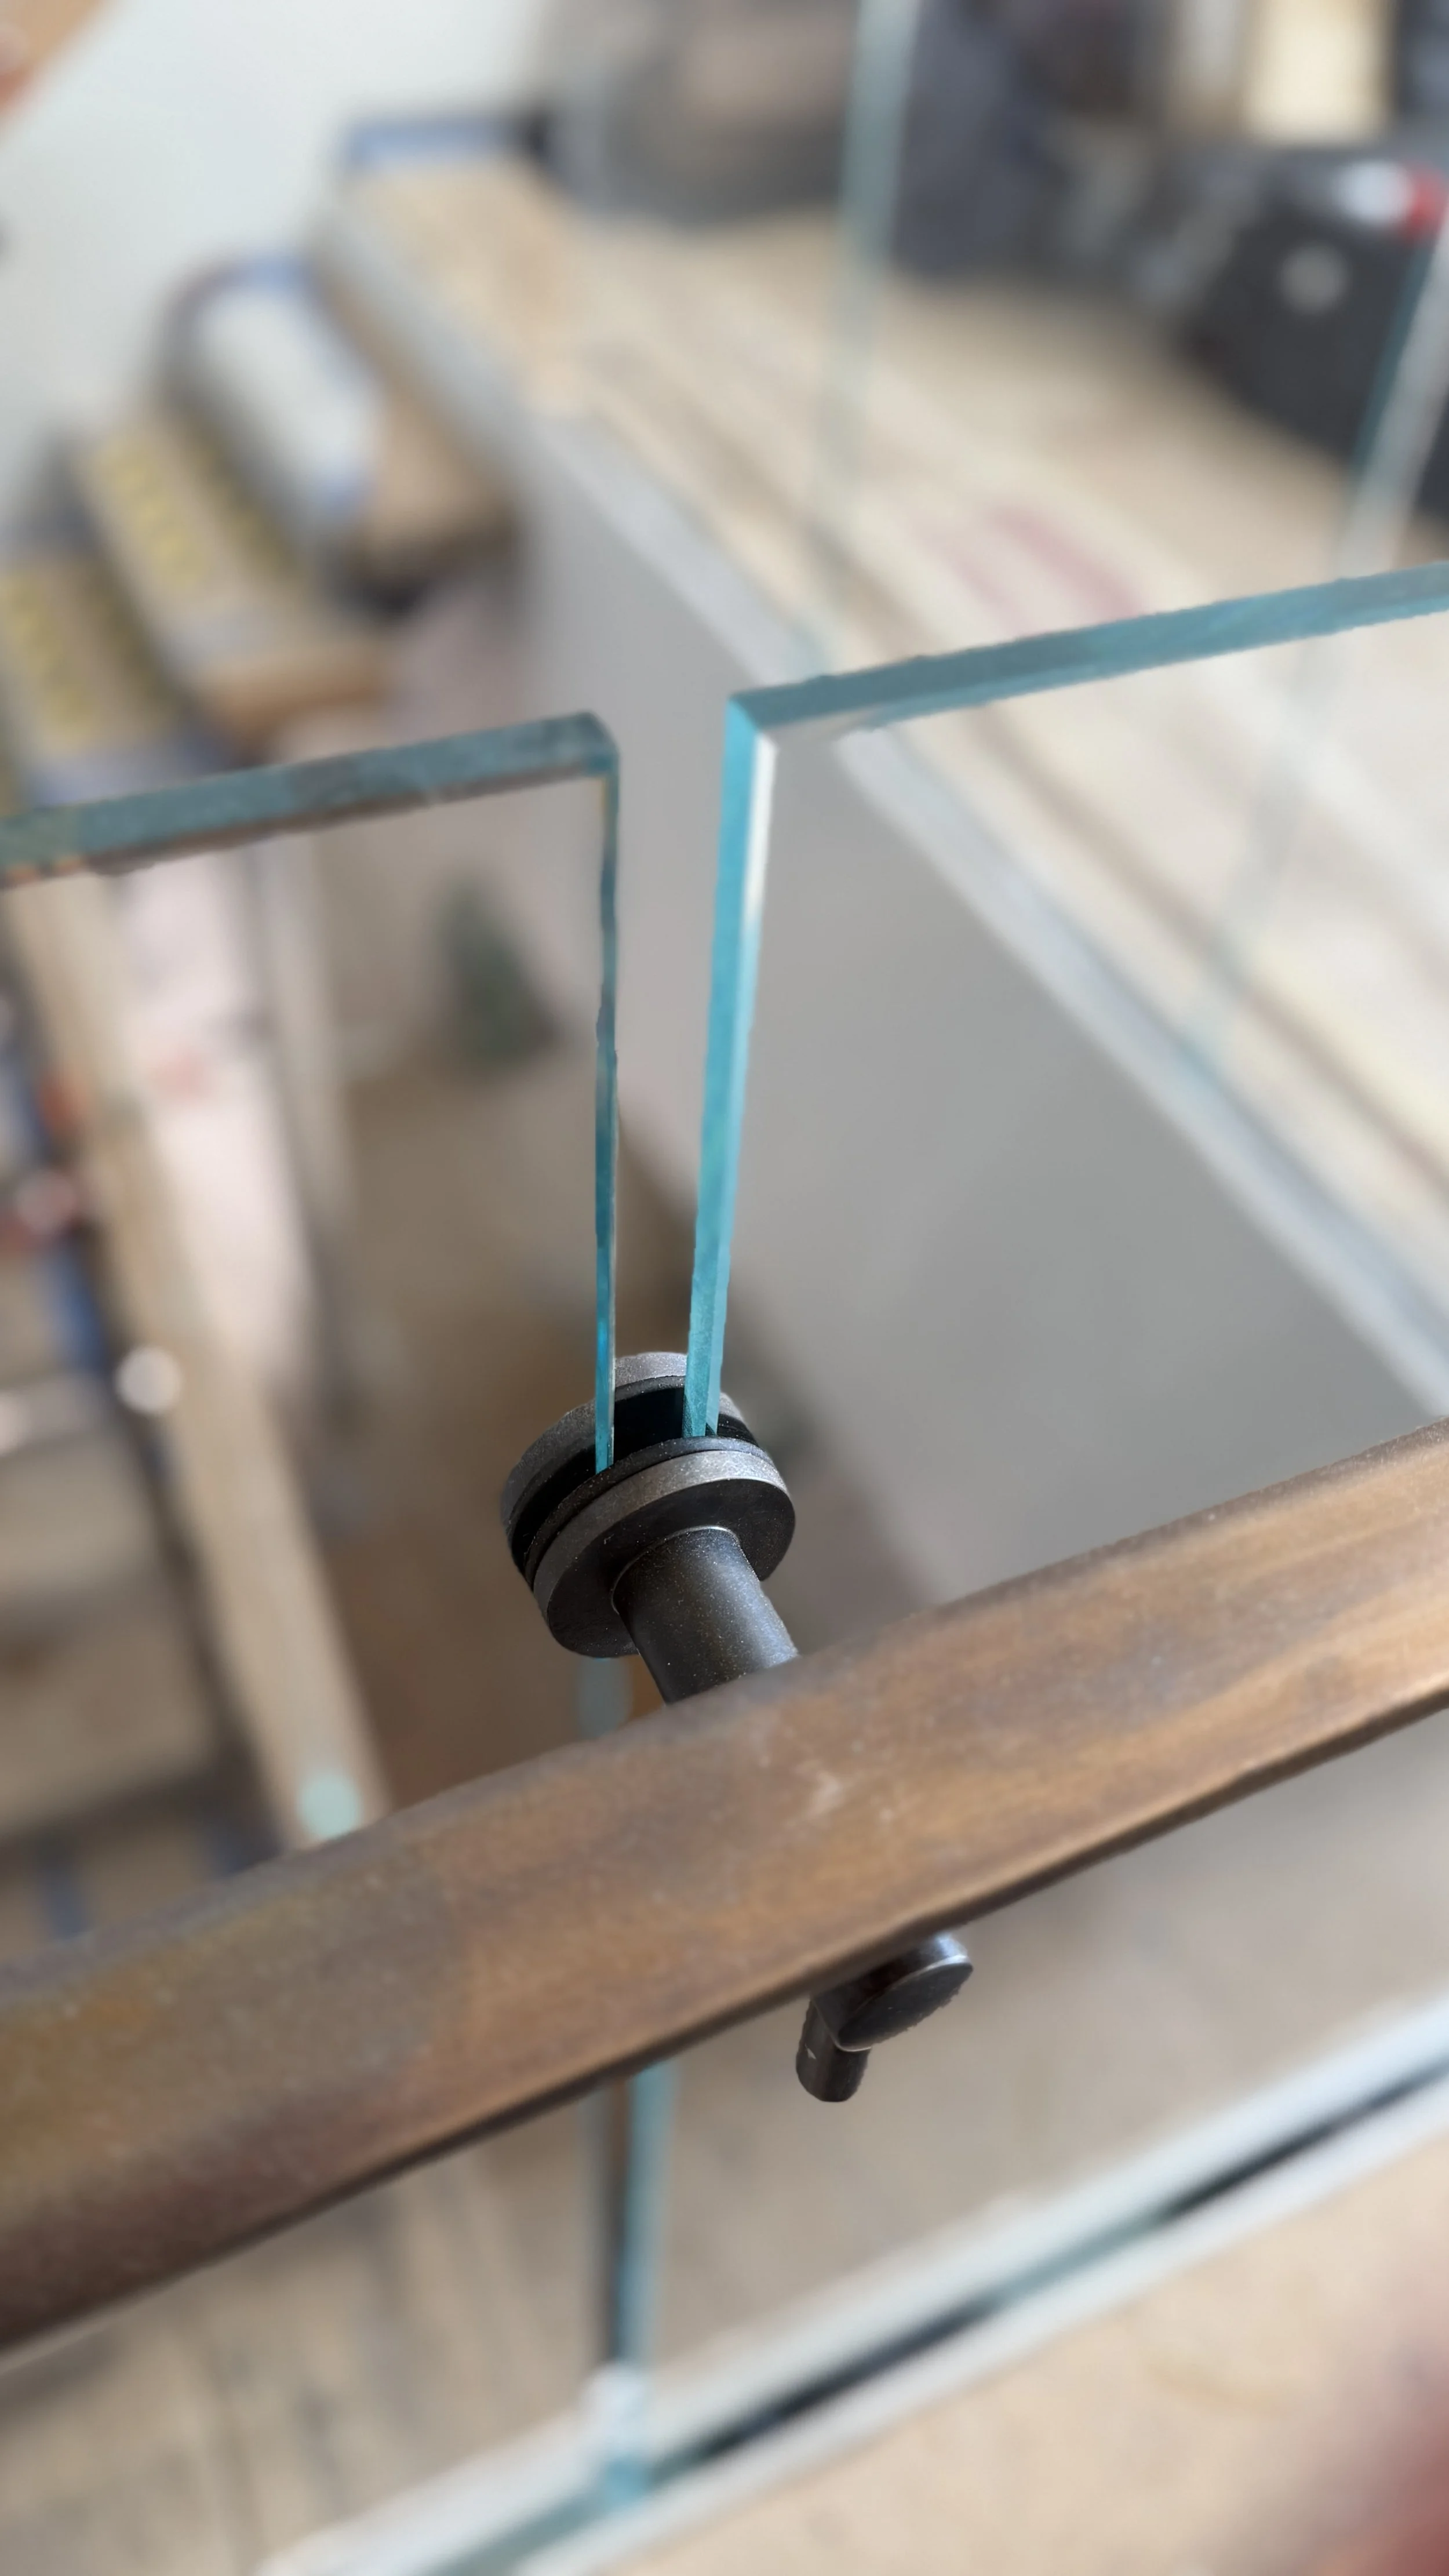
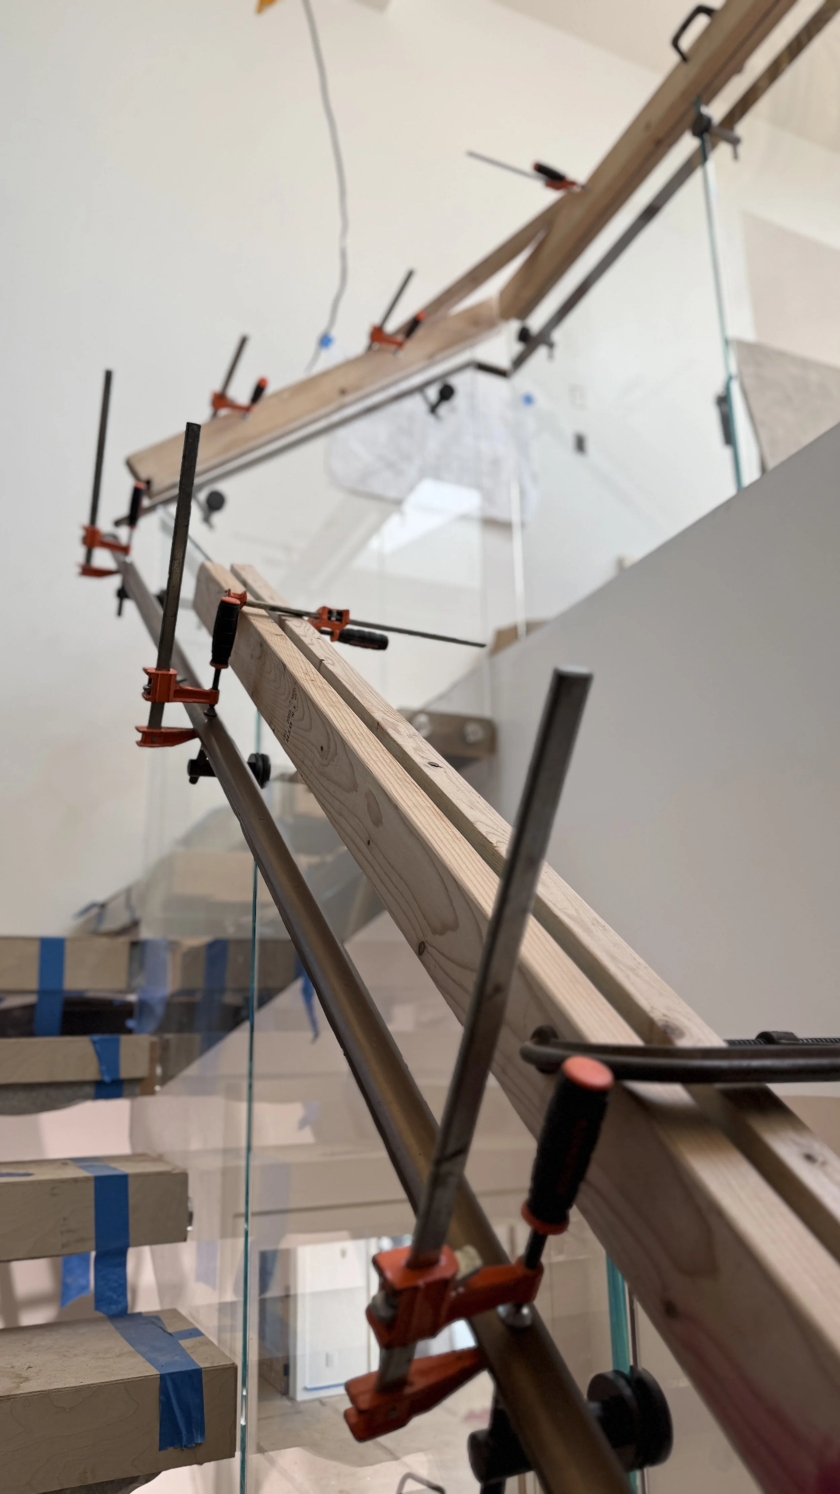
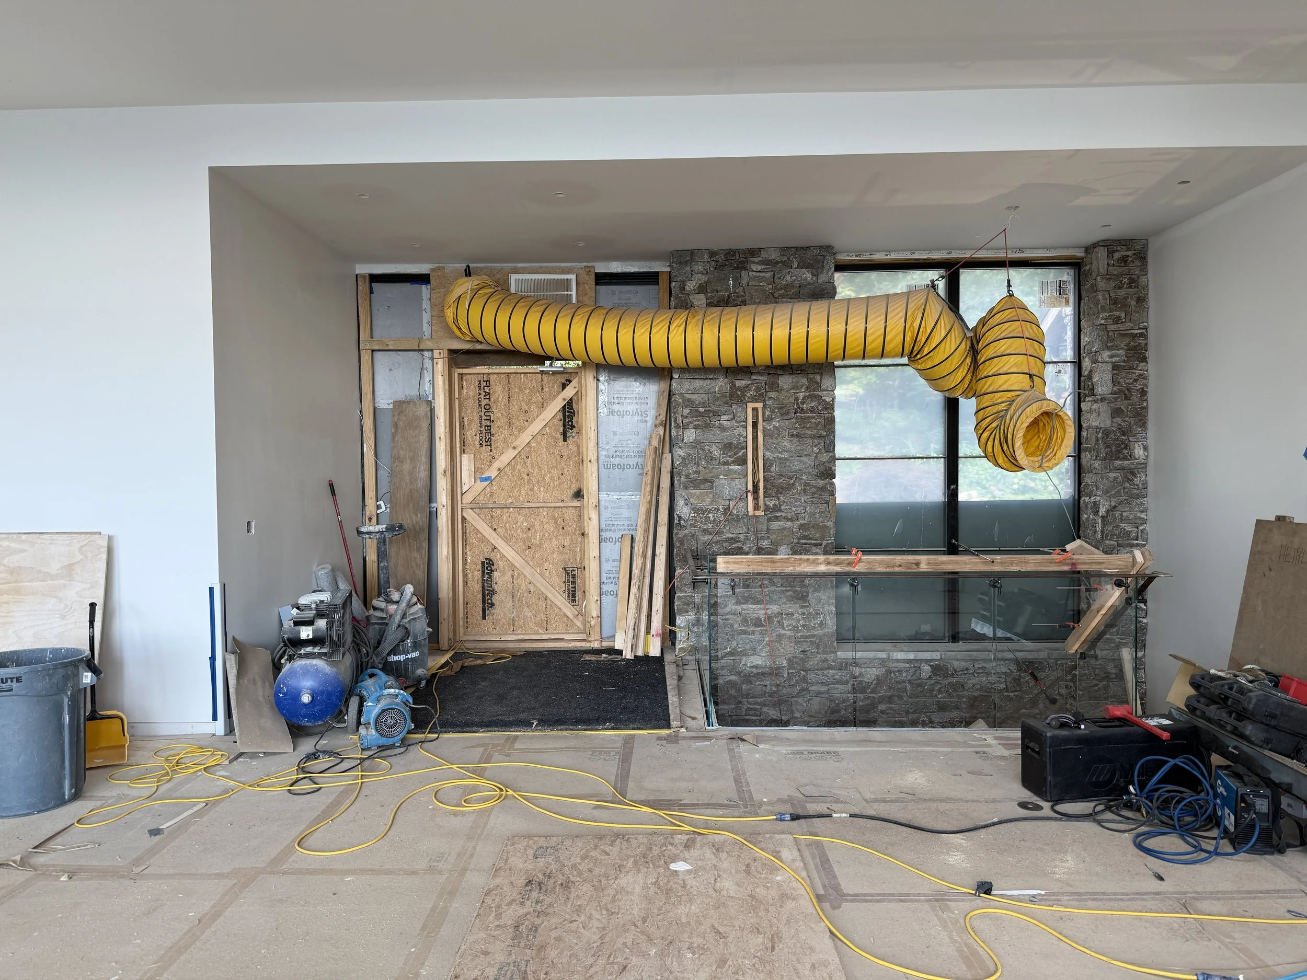
The interior glass handrail was installed on the stairs and balcony.
The bar backsplash was delivered.
Upcoming:
More slabs will be installed.
The lower exercise bathroom walls will go up.
The tile will be applied to the primary steam shower ceiling.
The electrical trim out will continue, and power will be received from Duke.
The new water meter will be dug and set.
AUGUST 8, 2025
This Week:
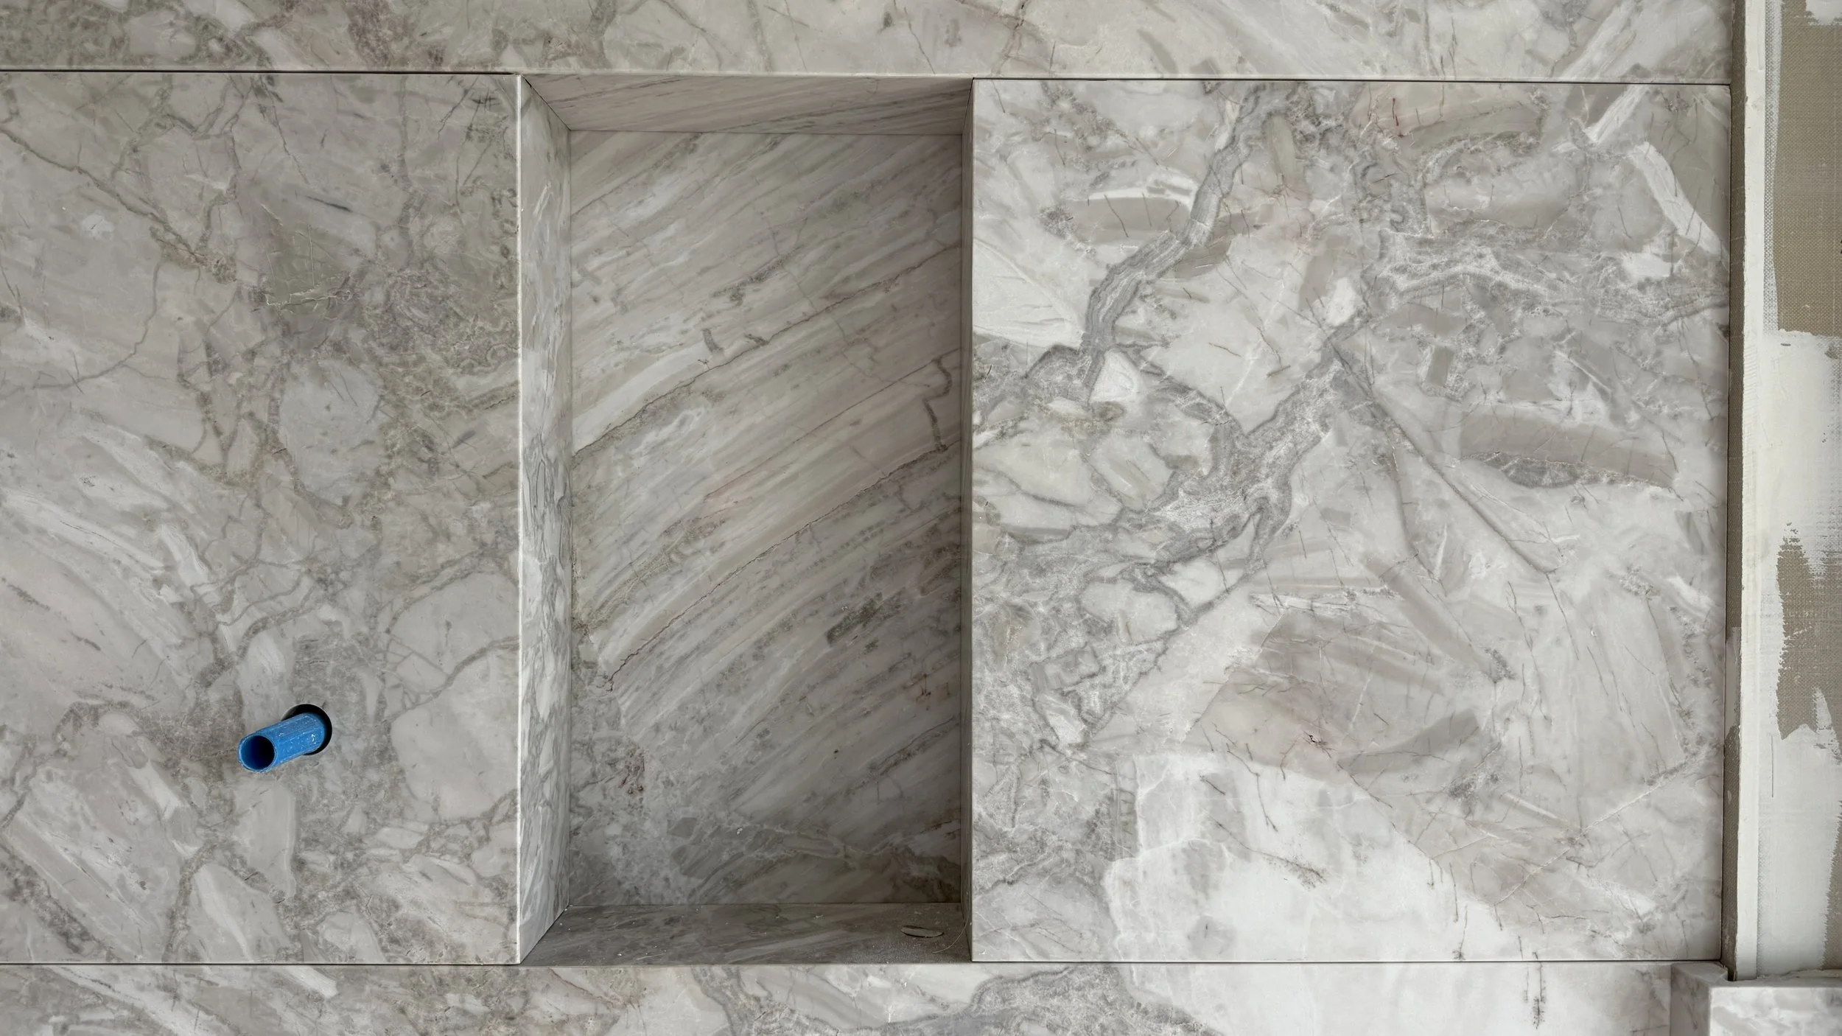
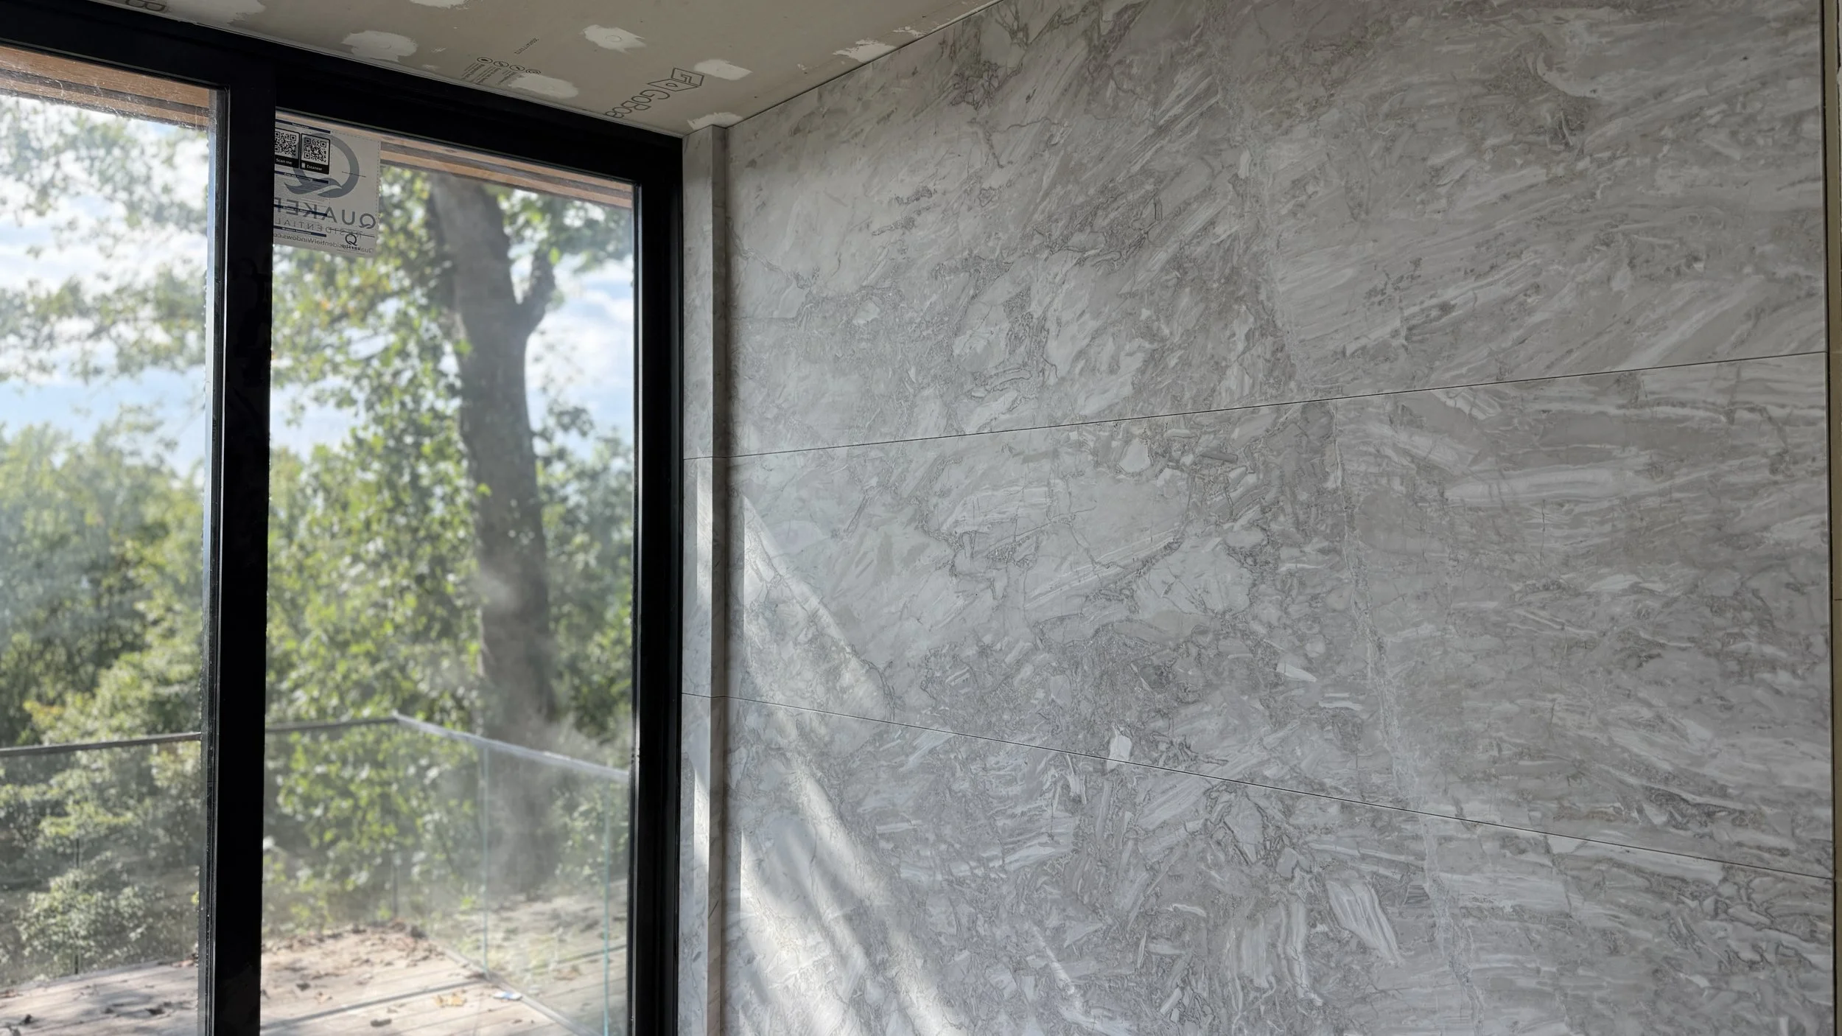
The primary steam shower was 90% completed, with just the legs of the bench left to apply.
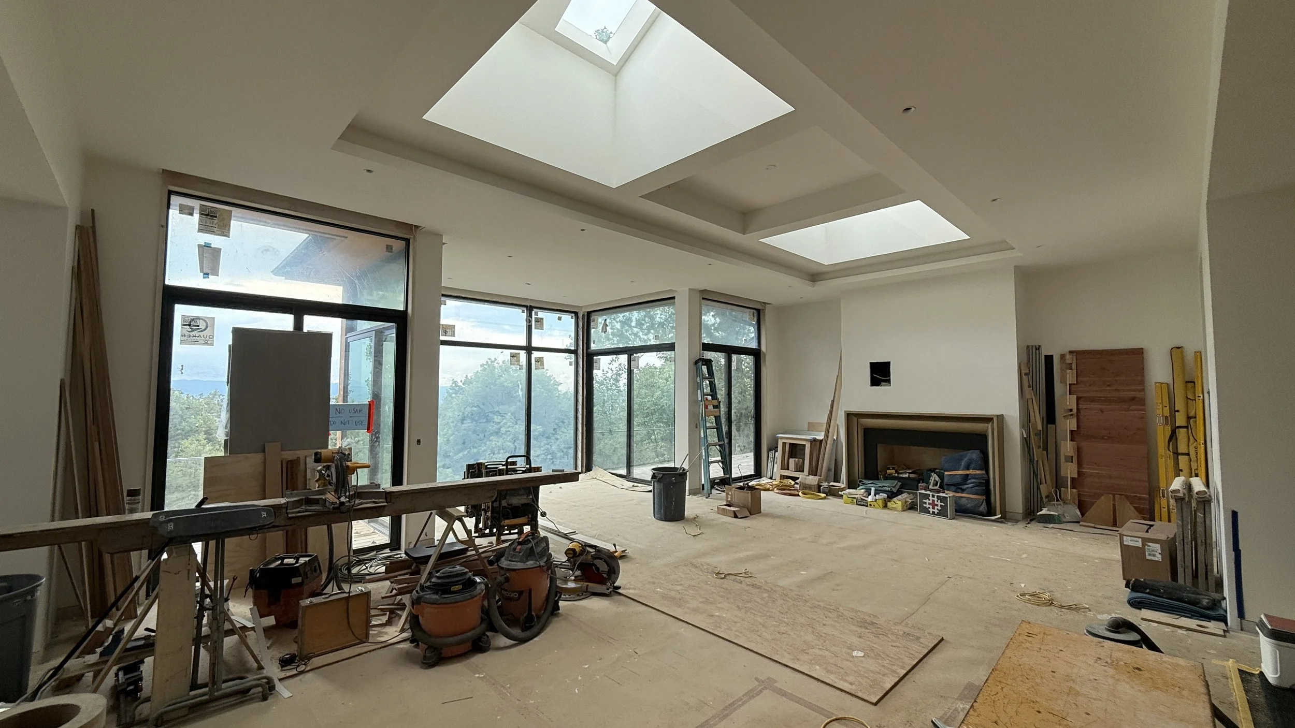
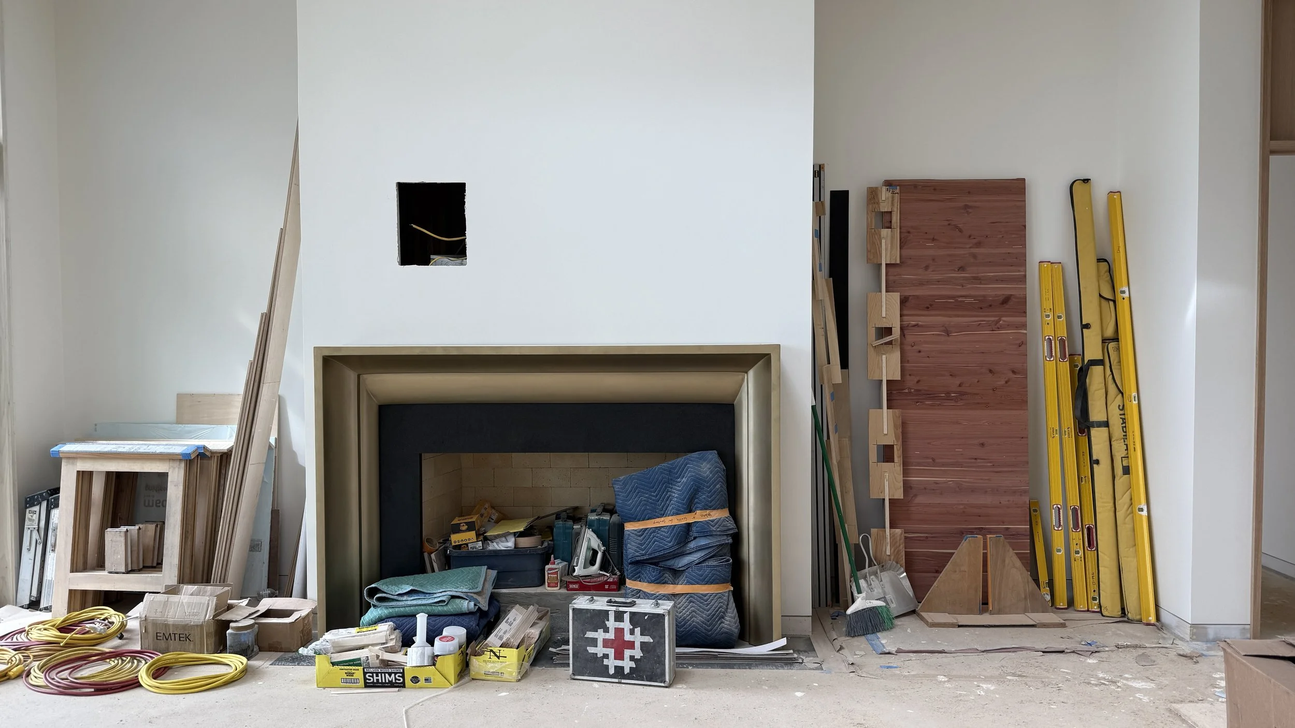
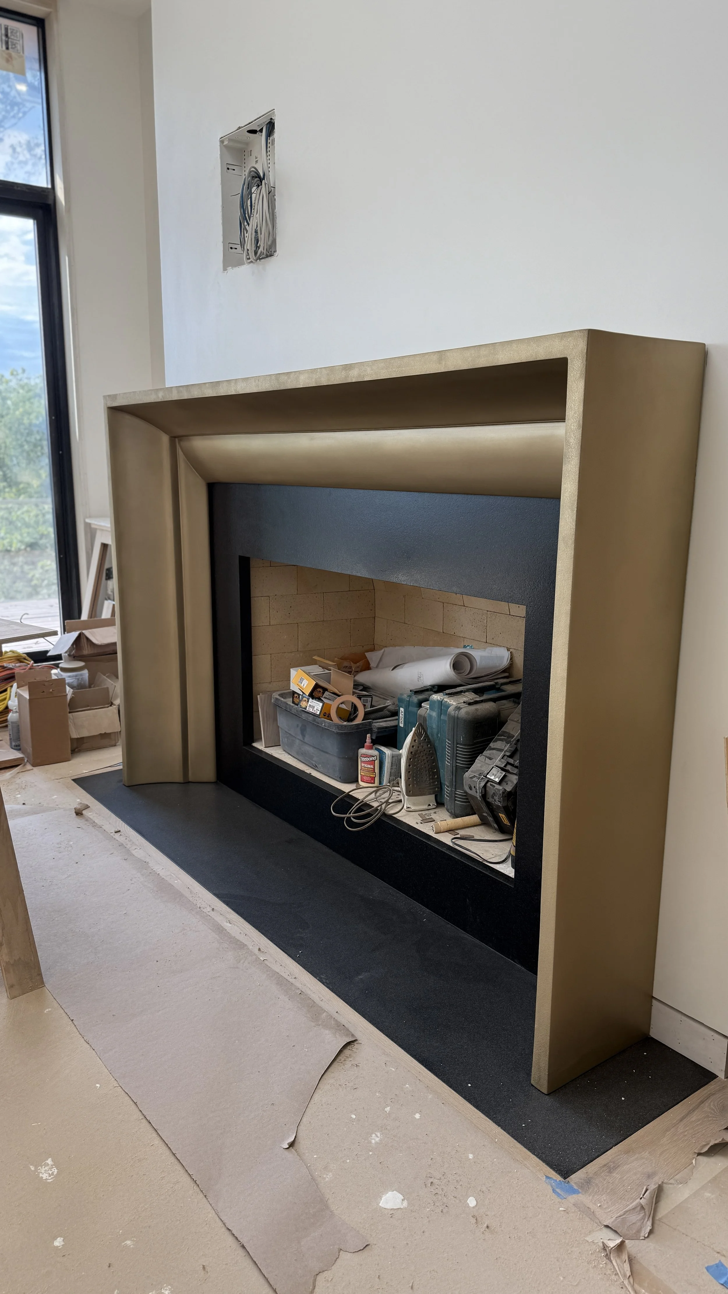
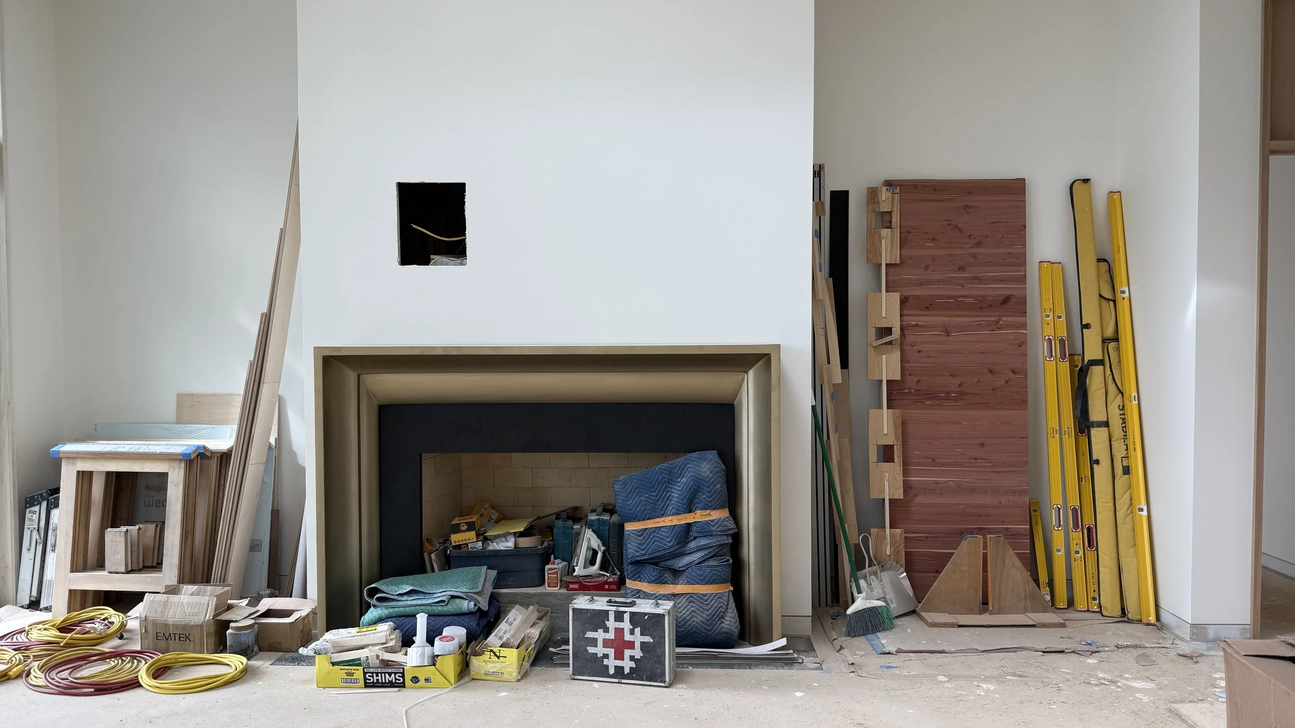
The fireplace surround was completed.
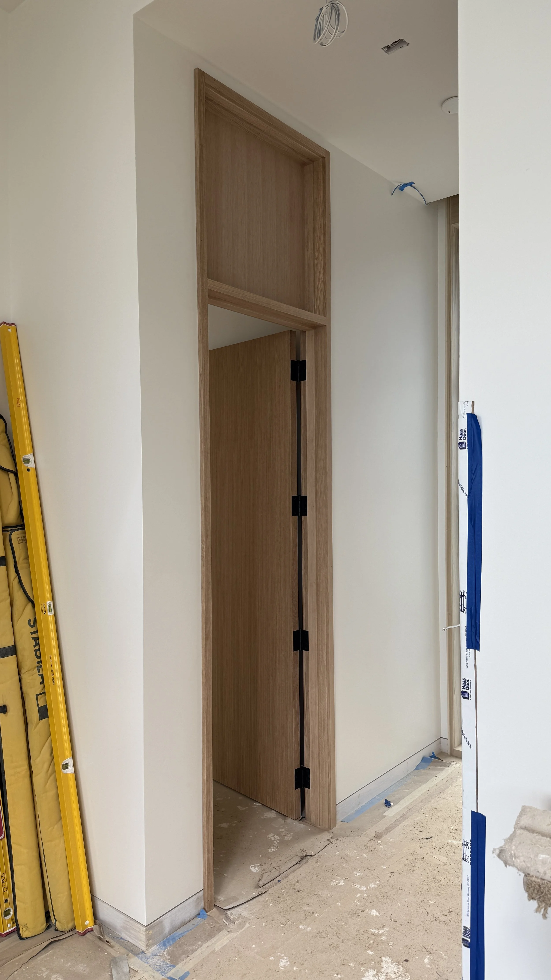
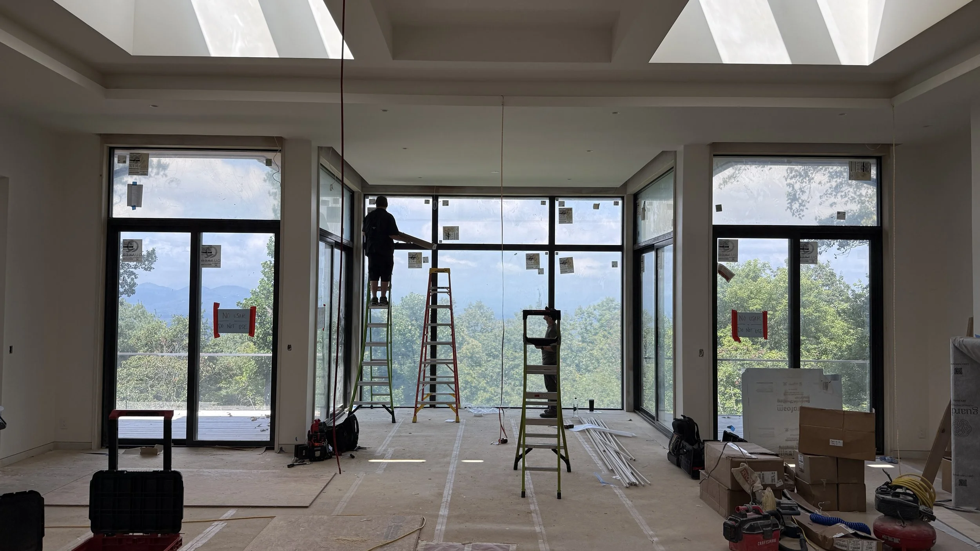
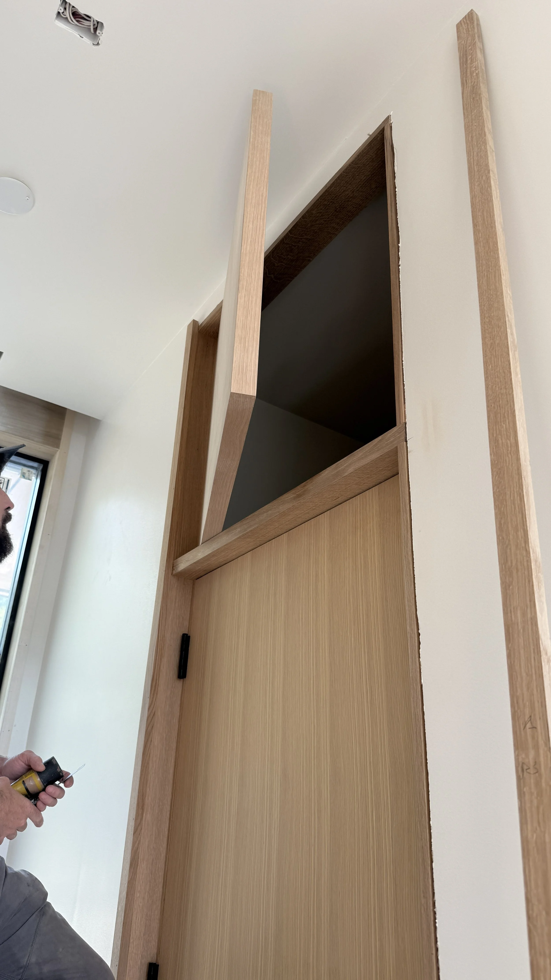
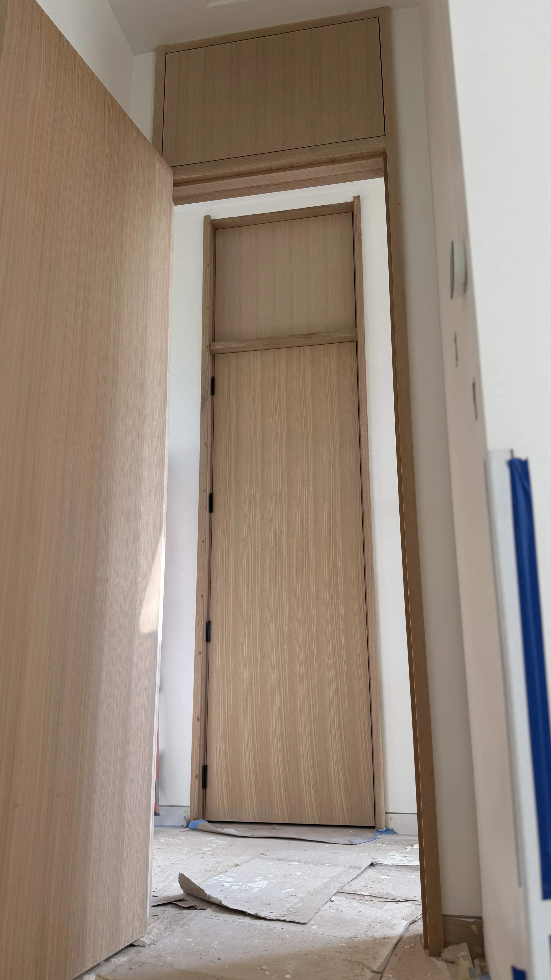
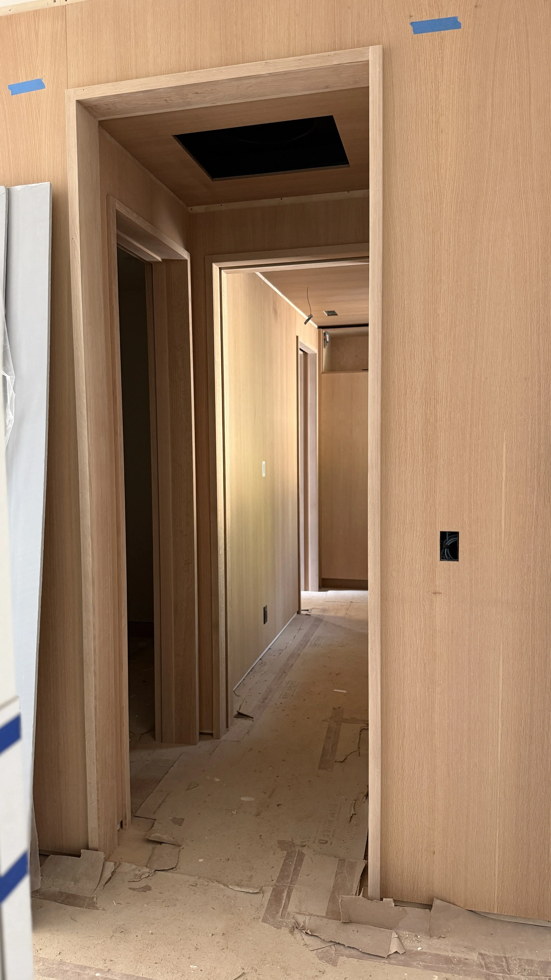
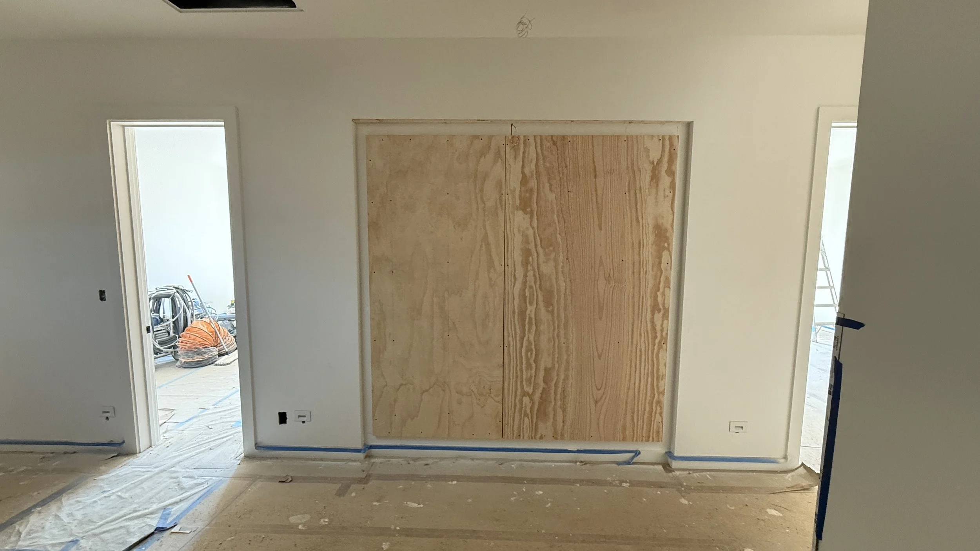
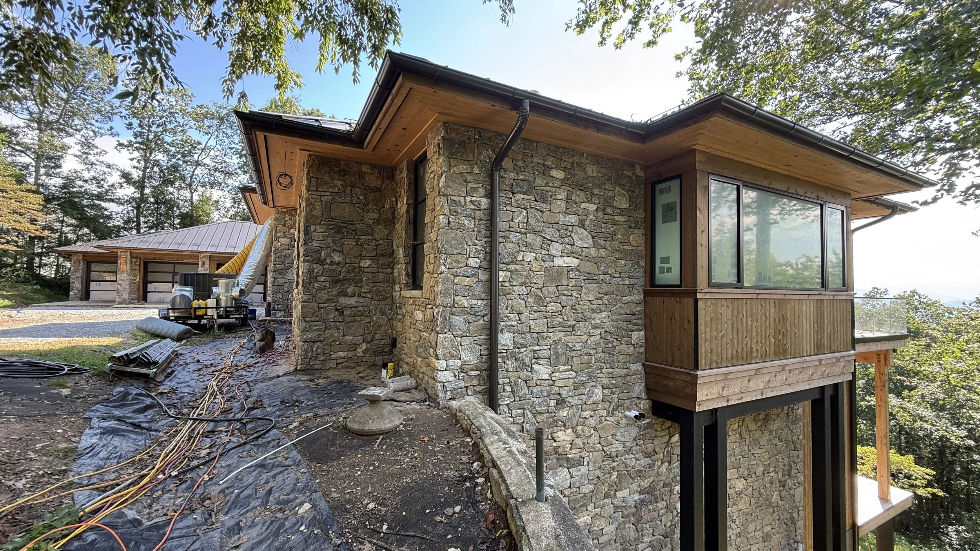
Square Peg had a heavy crew on site working hard on the exterior window trim, floor registers, primary bedroom door and transom, and the elevator door and operable transom.
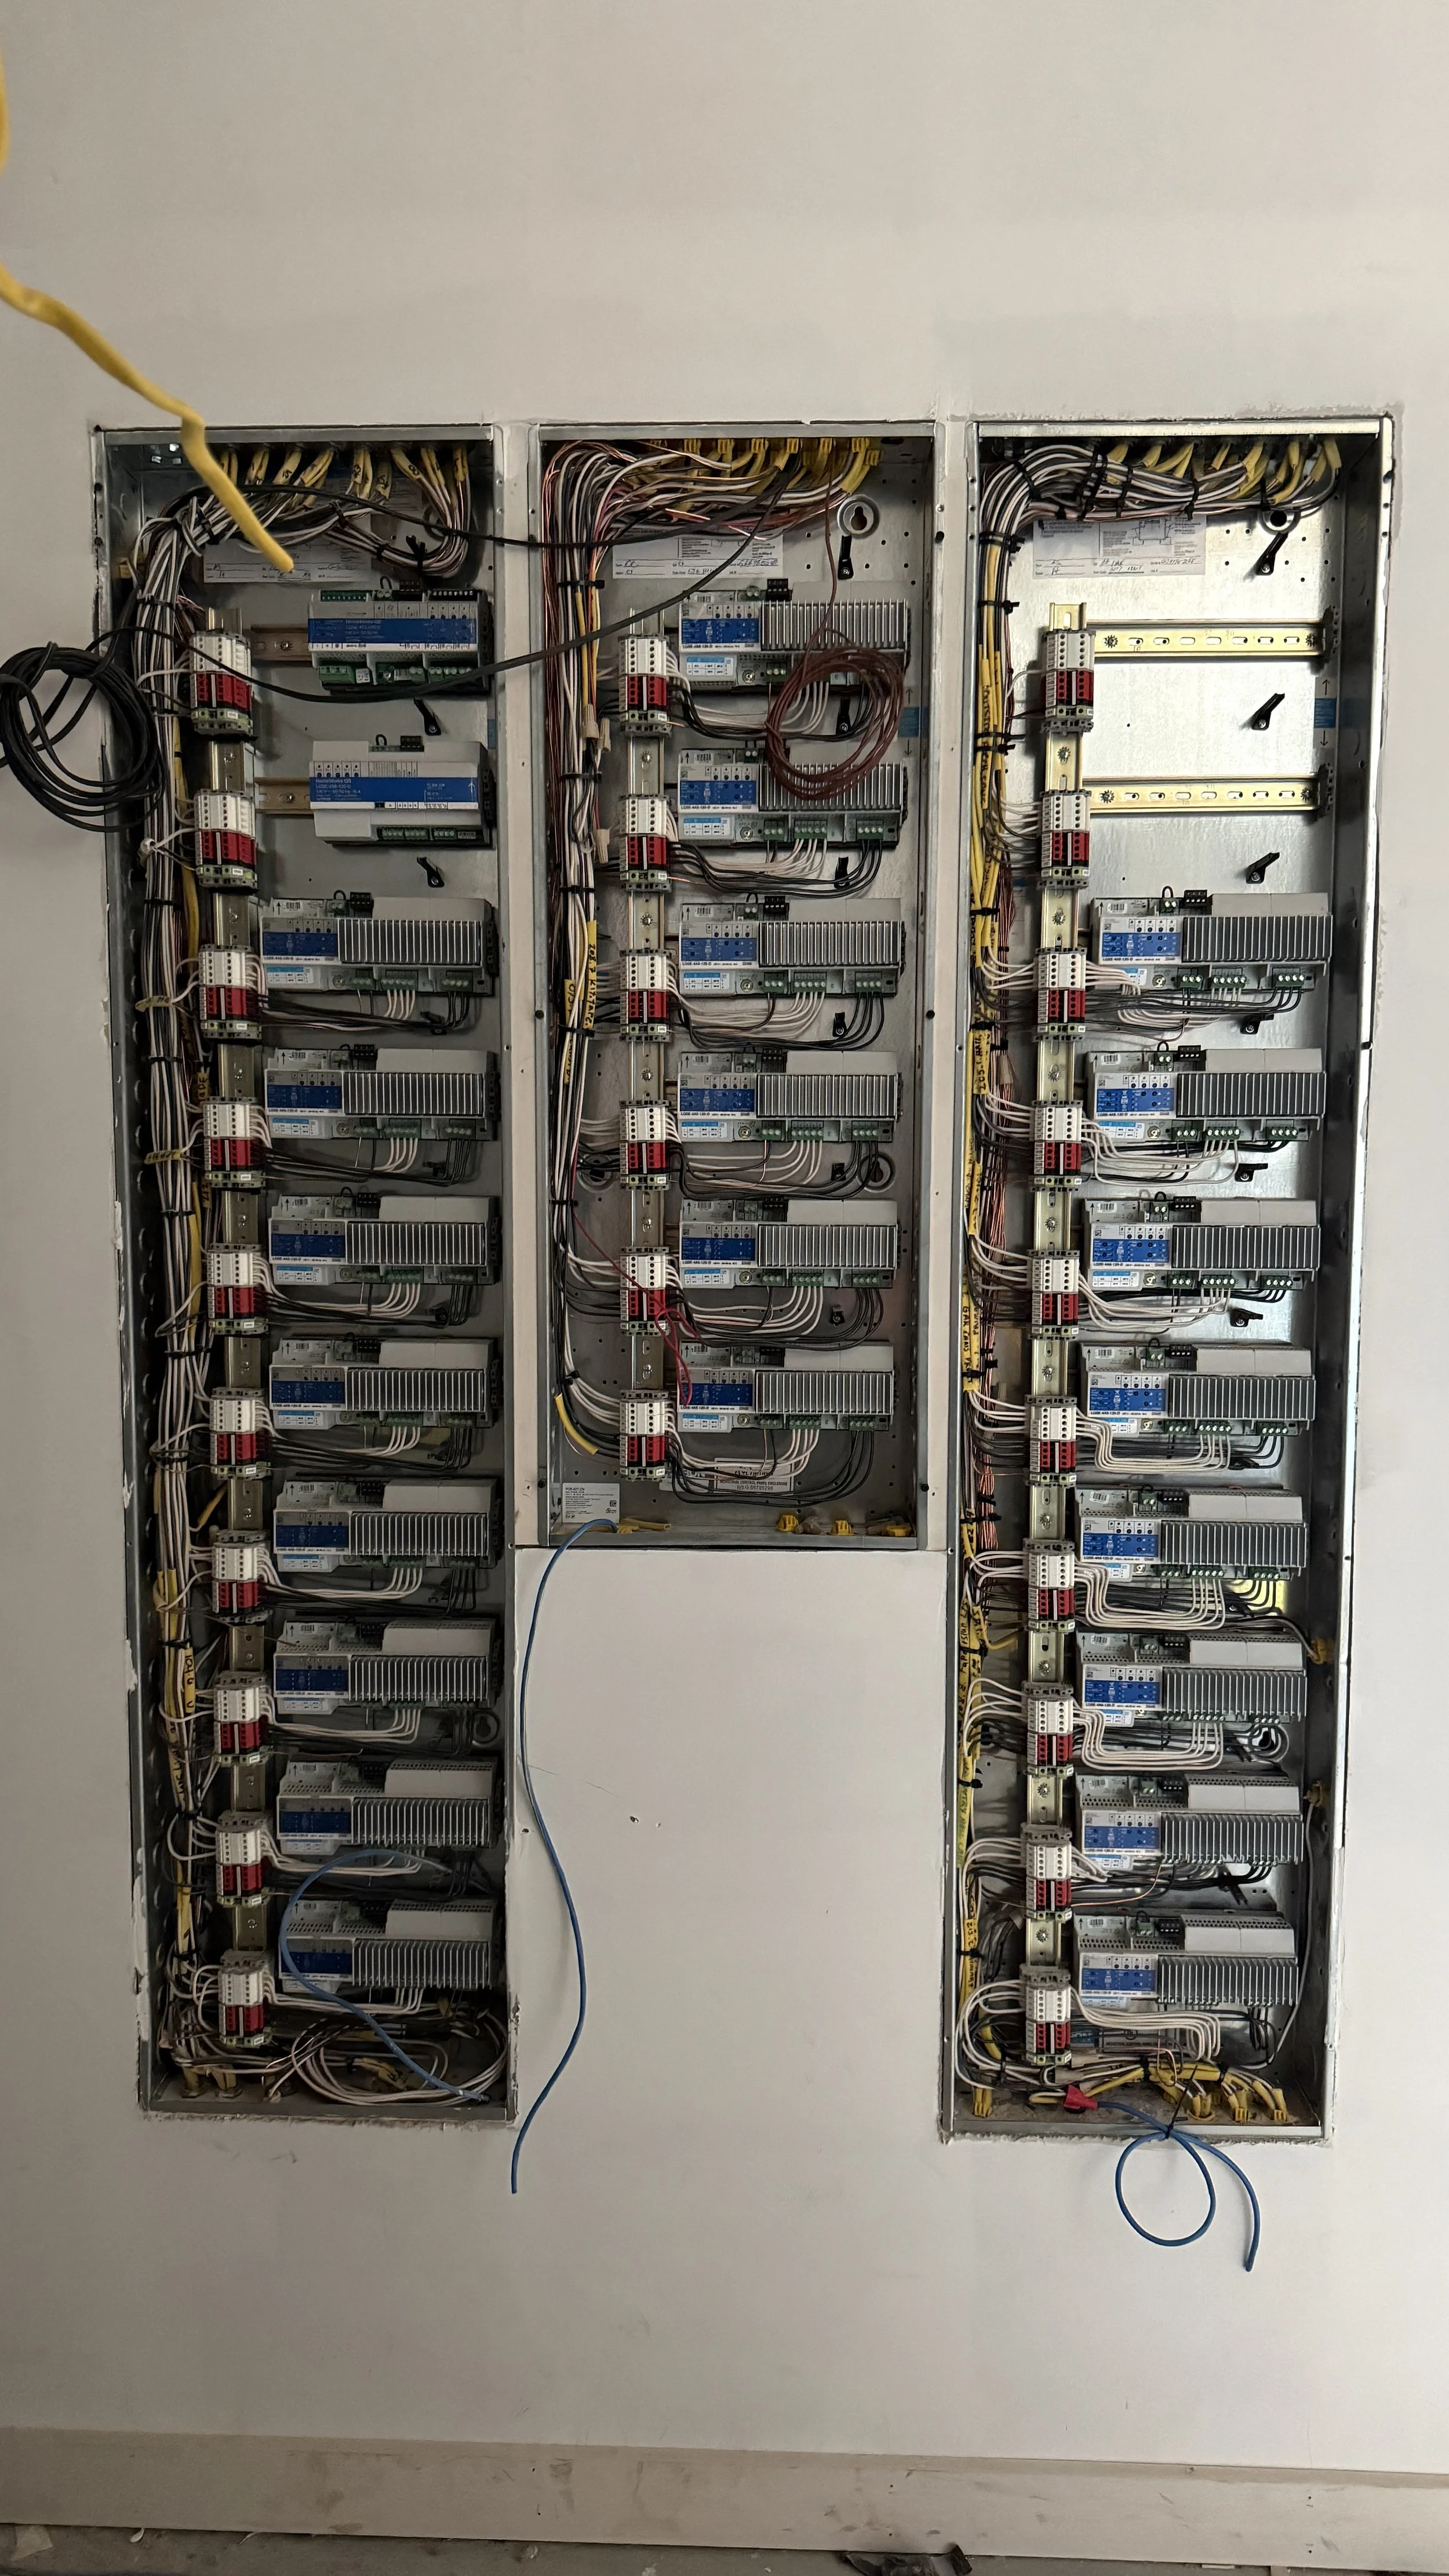
The electrical trim-out continued, and we were granted temporary power for the house so we could test the specific systems’ lighting.
Upcoming:
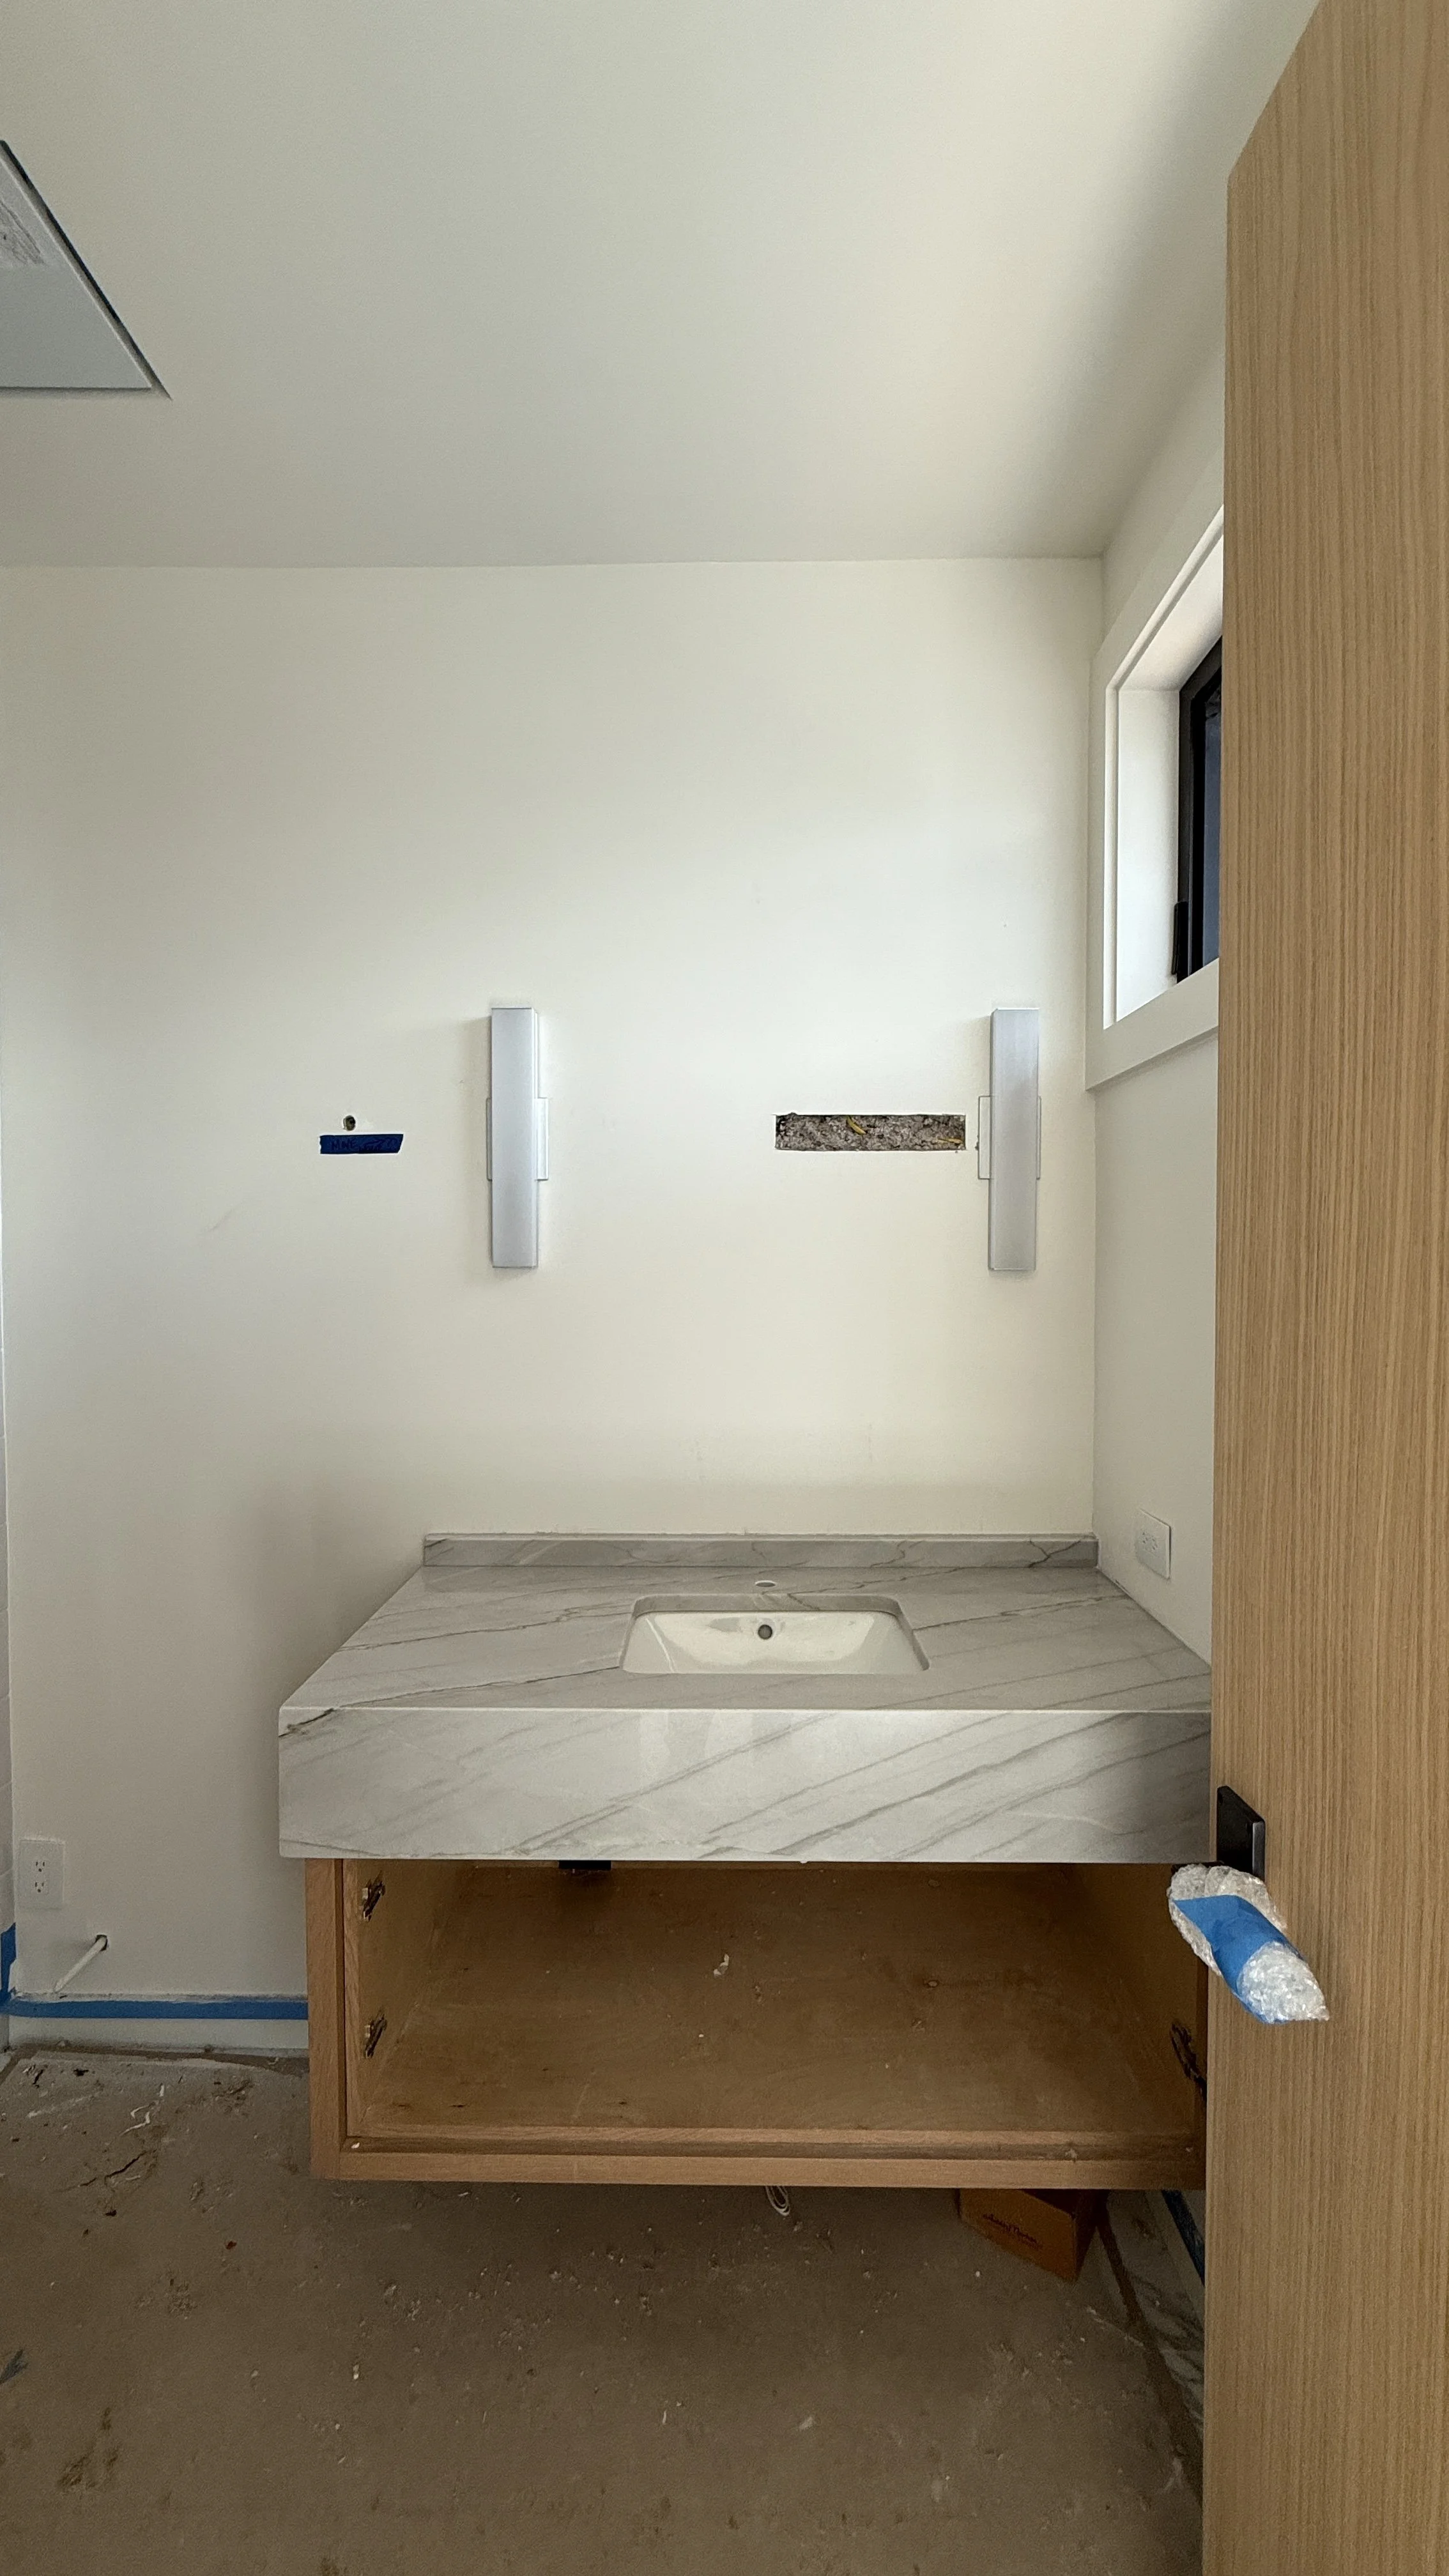
The progress will continue for the lighting installations and electrical trim-out.
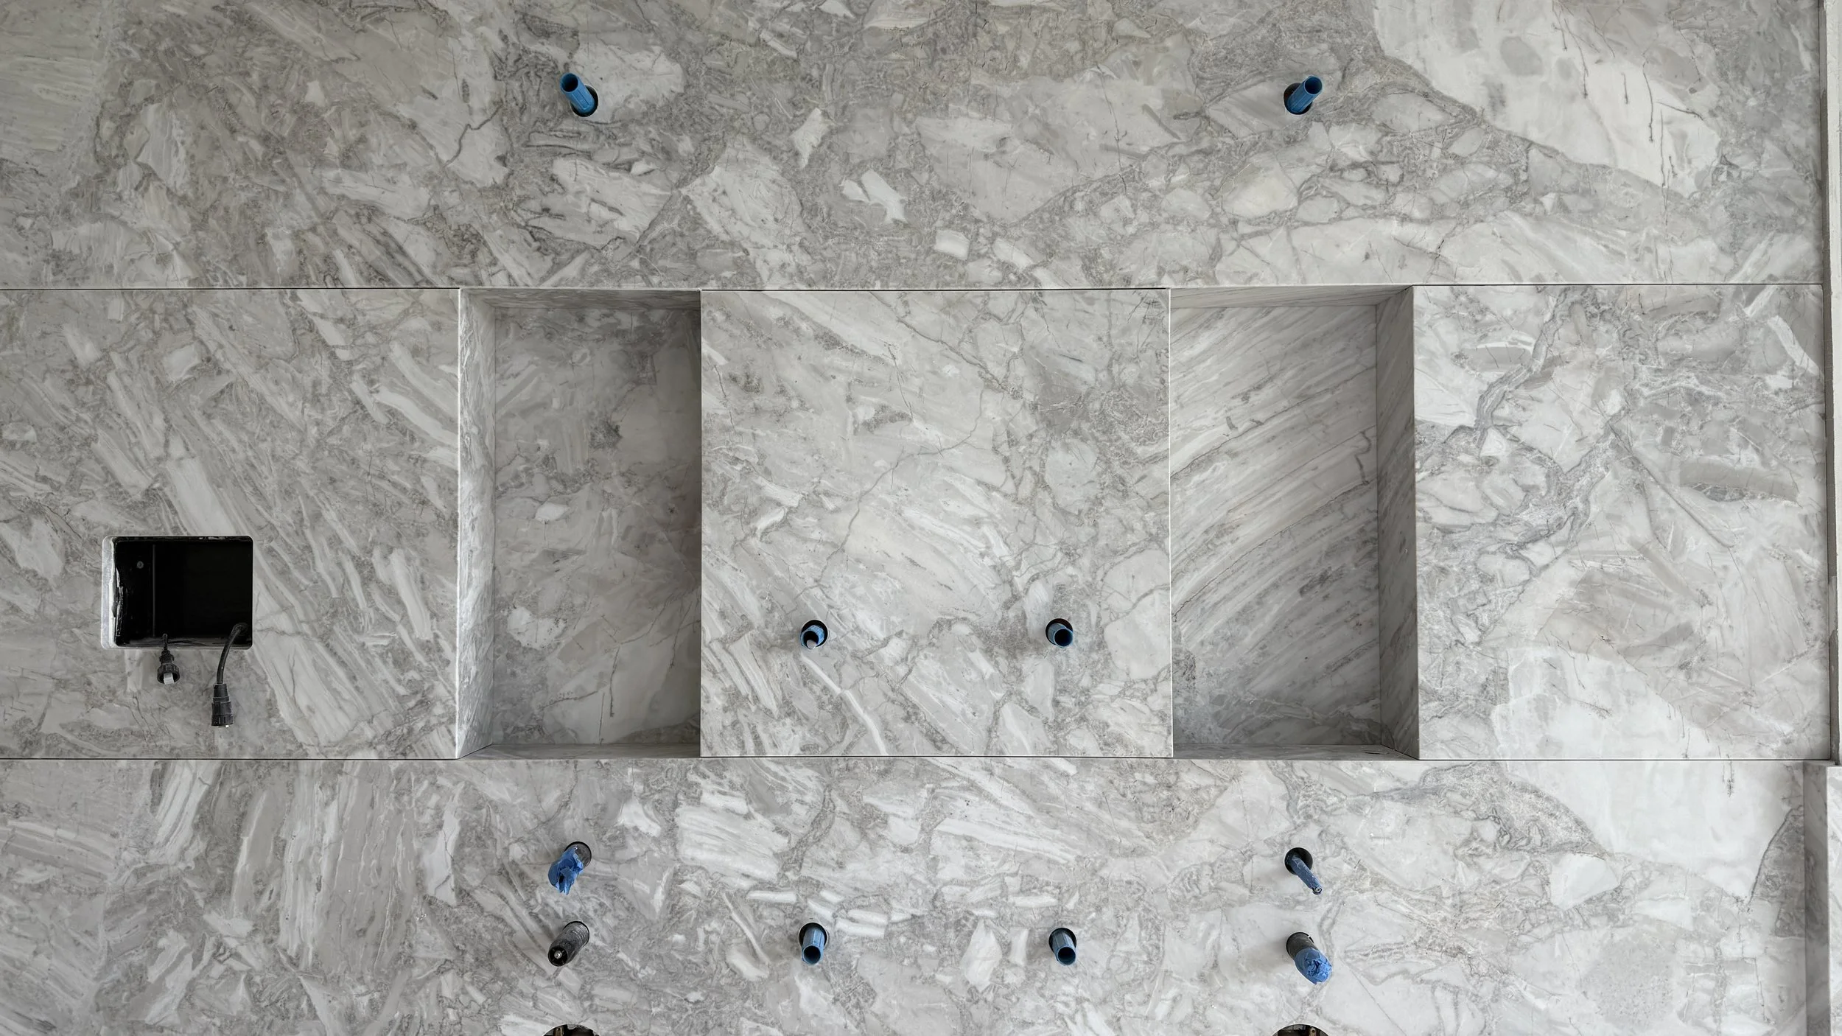
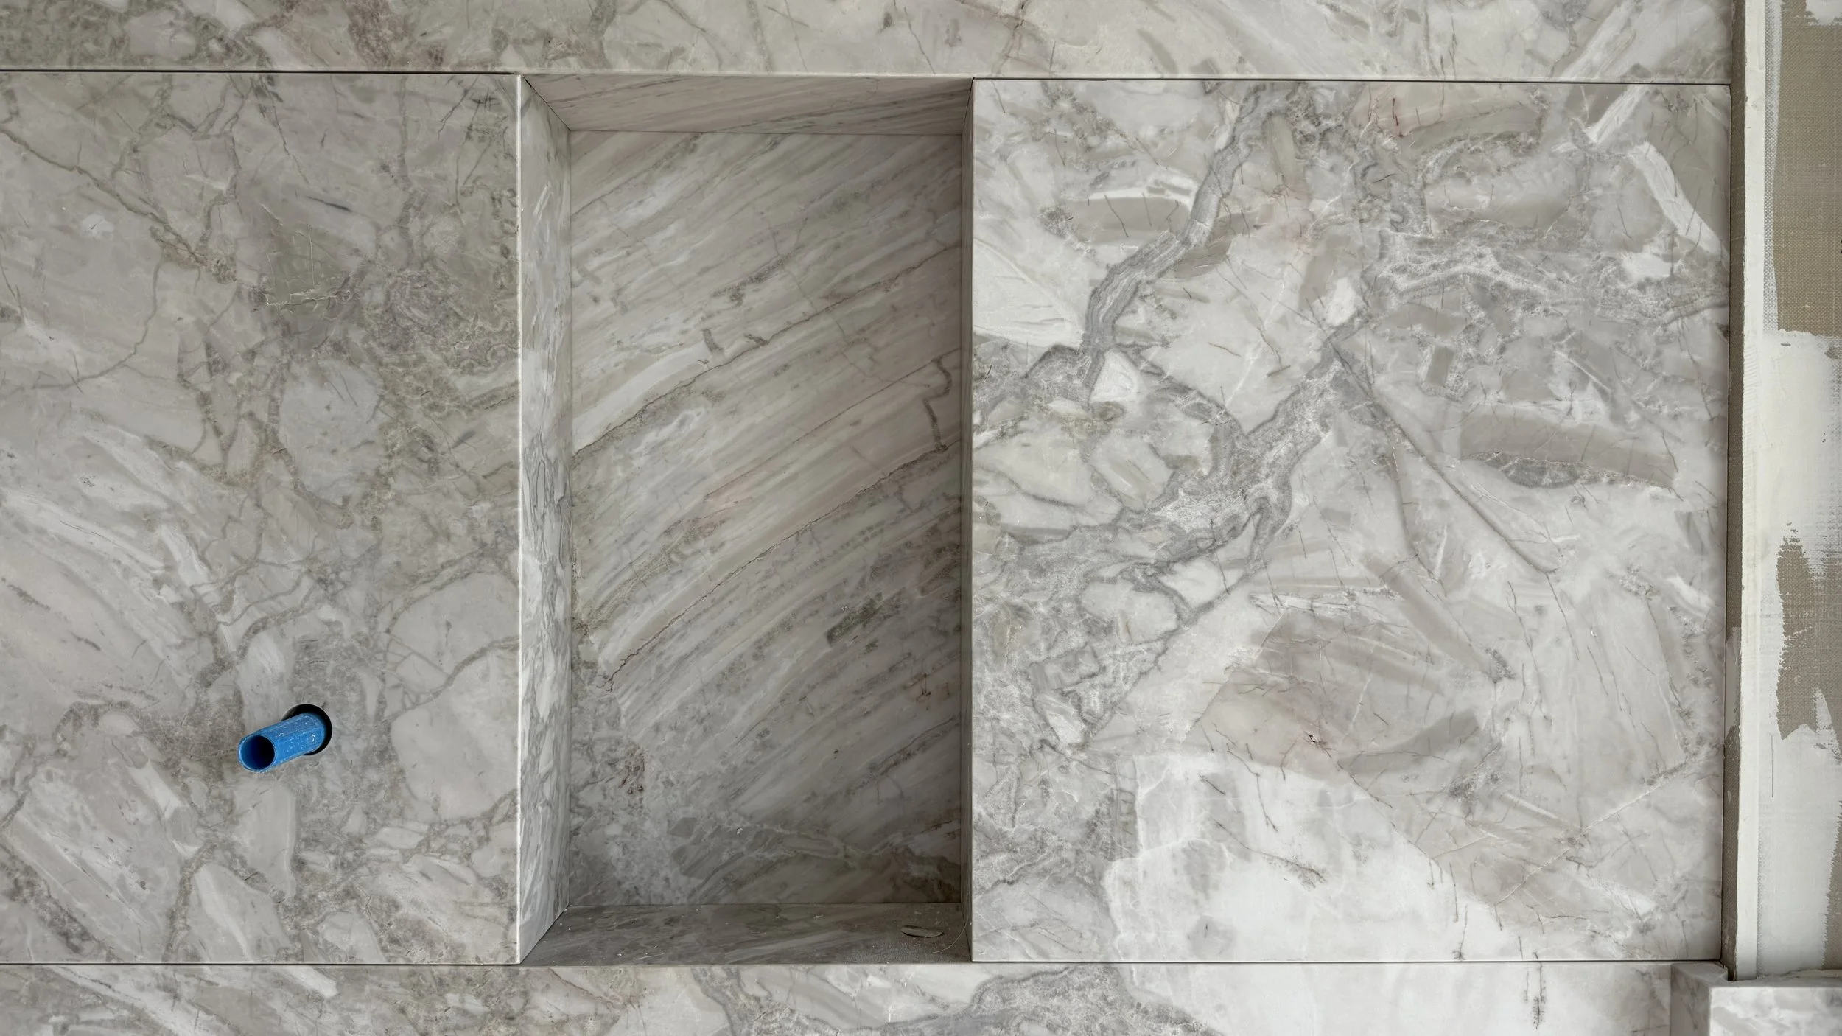
The plumbing system installation will begin in the completed bathroom areas, while trim work will start in the mechanical room.
The interior trim and doors should be roughly 80% completed.
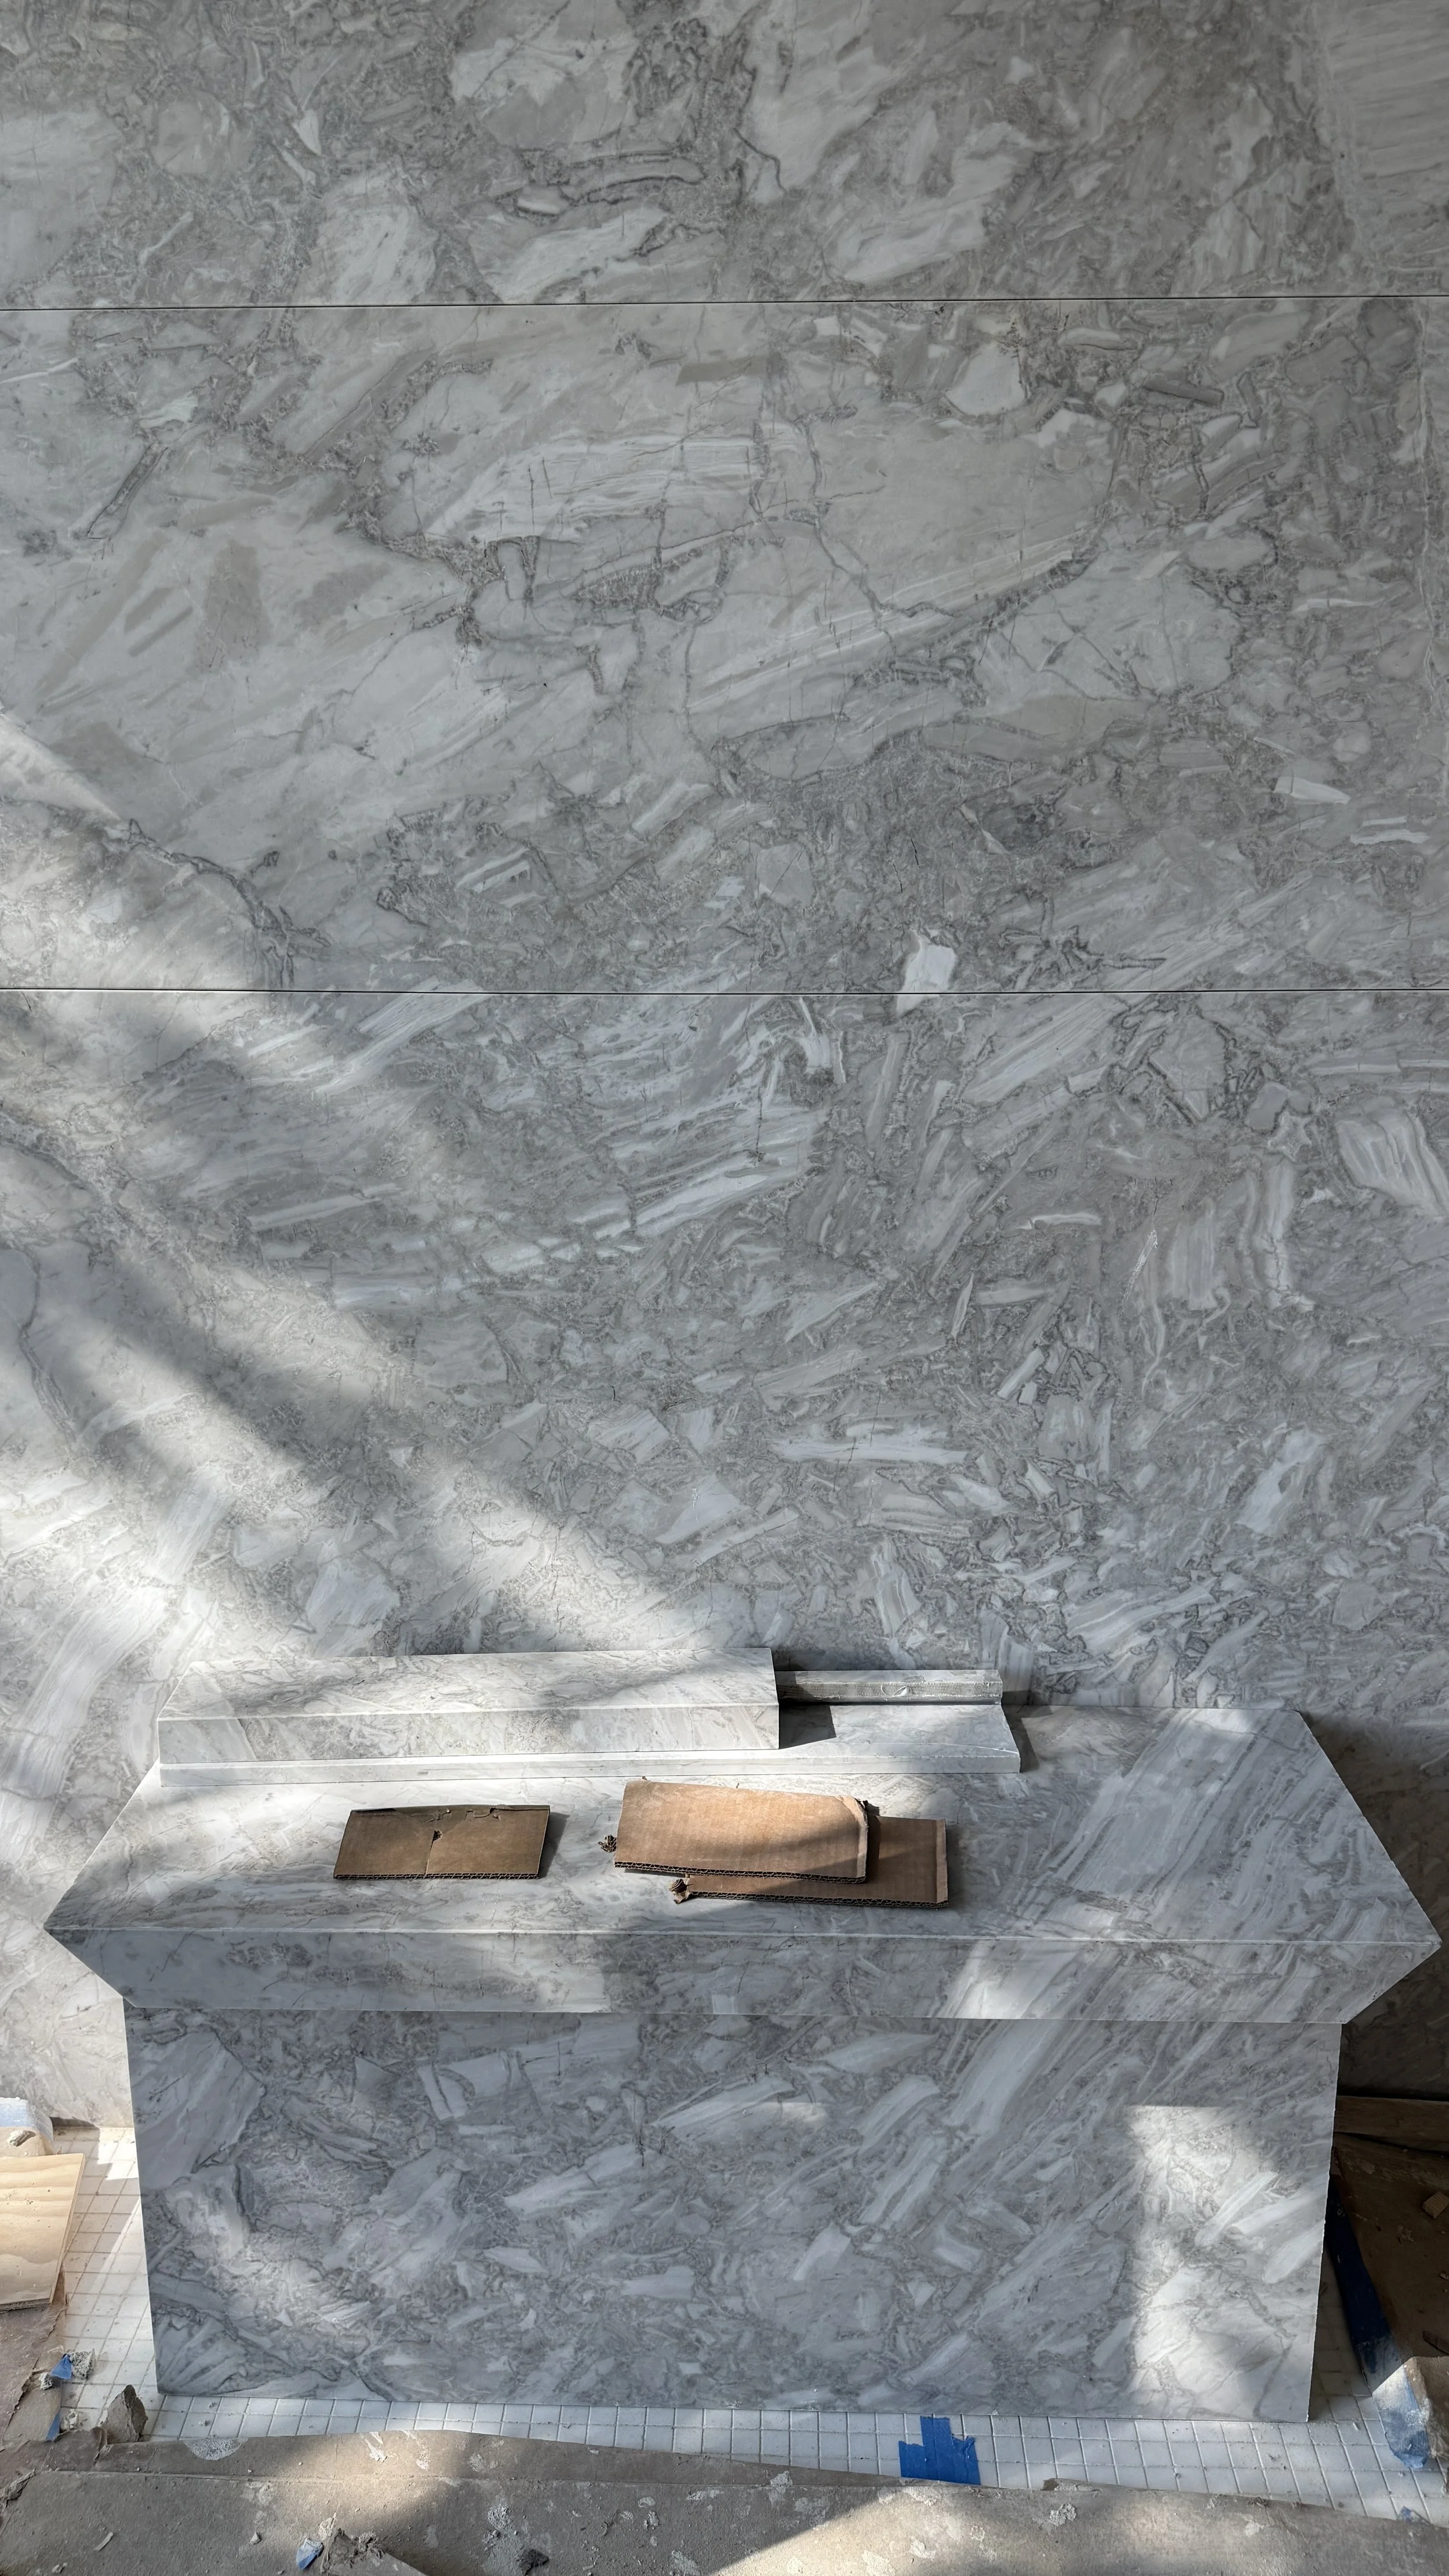
The slab tops will be fabricated and installed.
The kitchen countertops will arrive and be set.
The interior glass handrail will be installed on the stairs.
AUGUST 1, 2025
This Week:
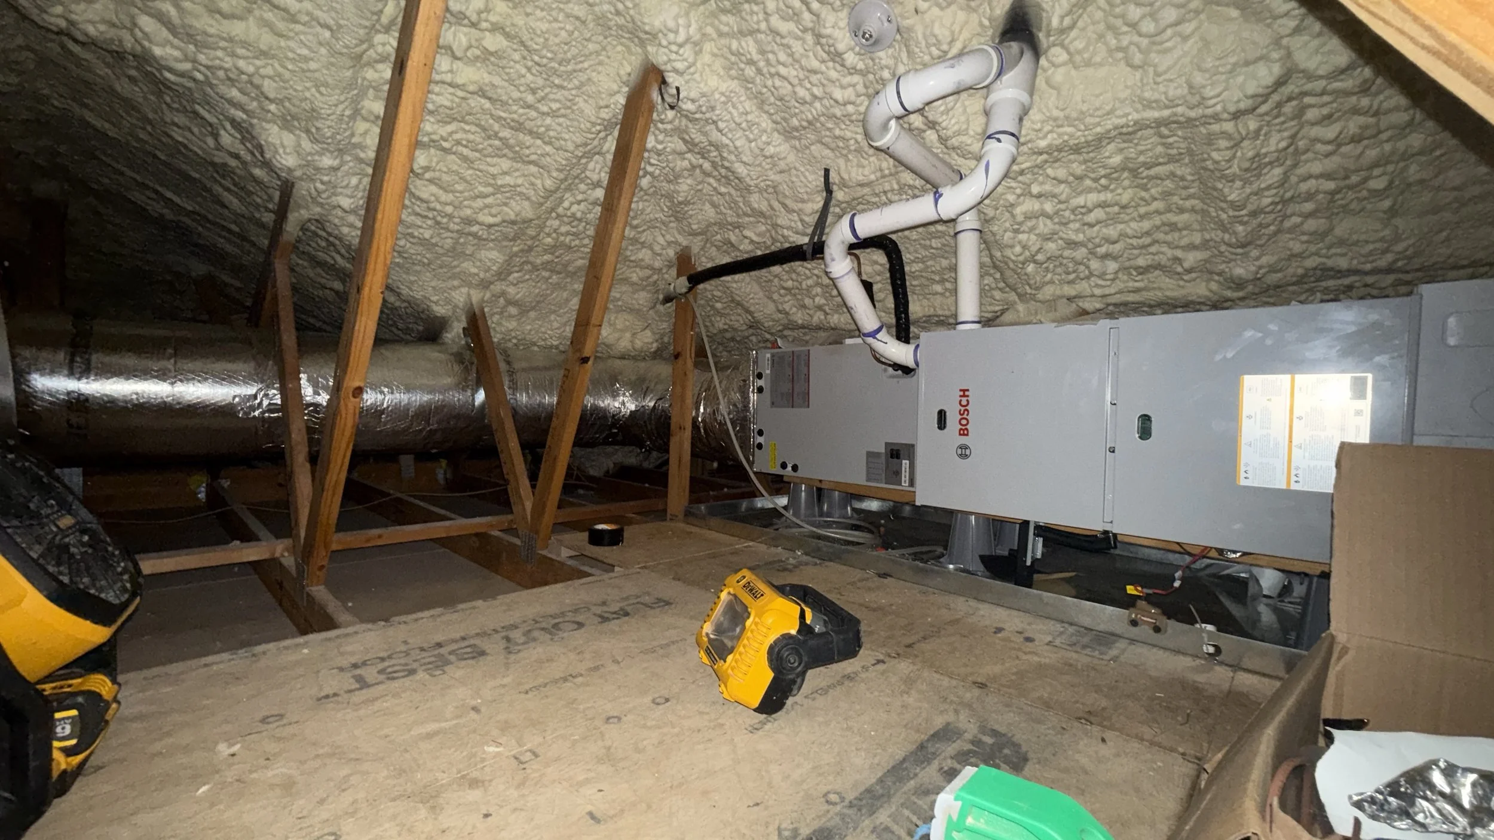
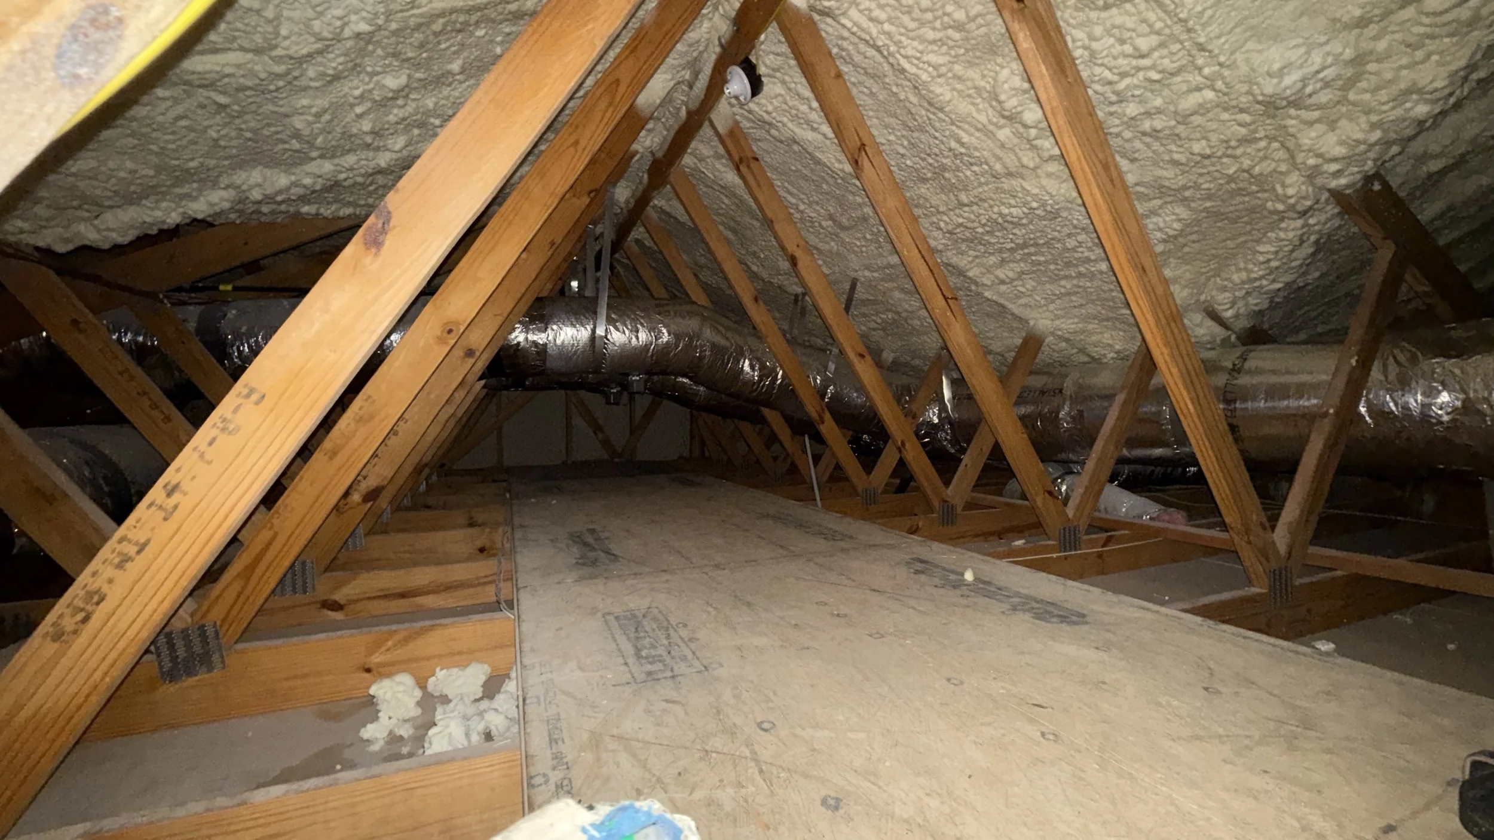
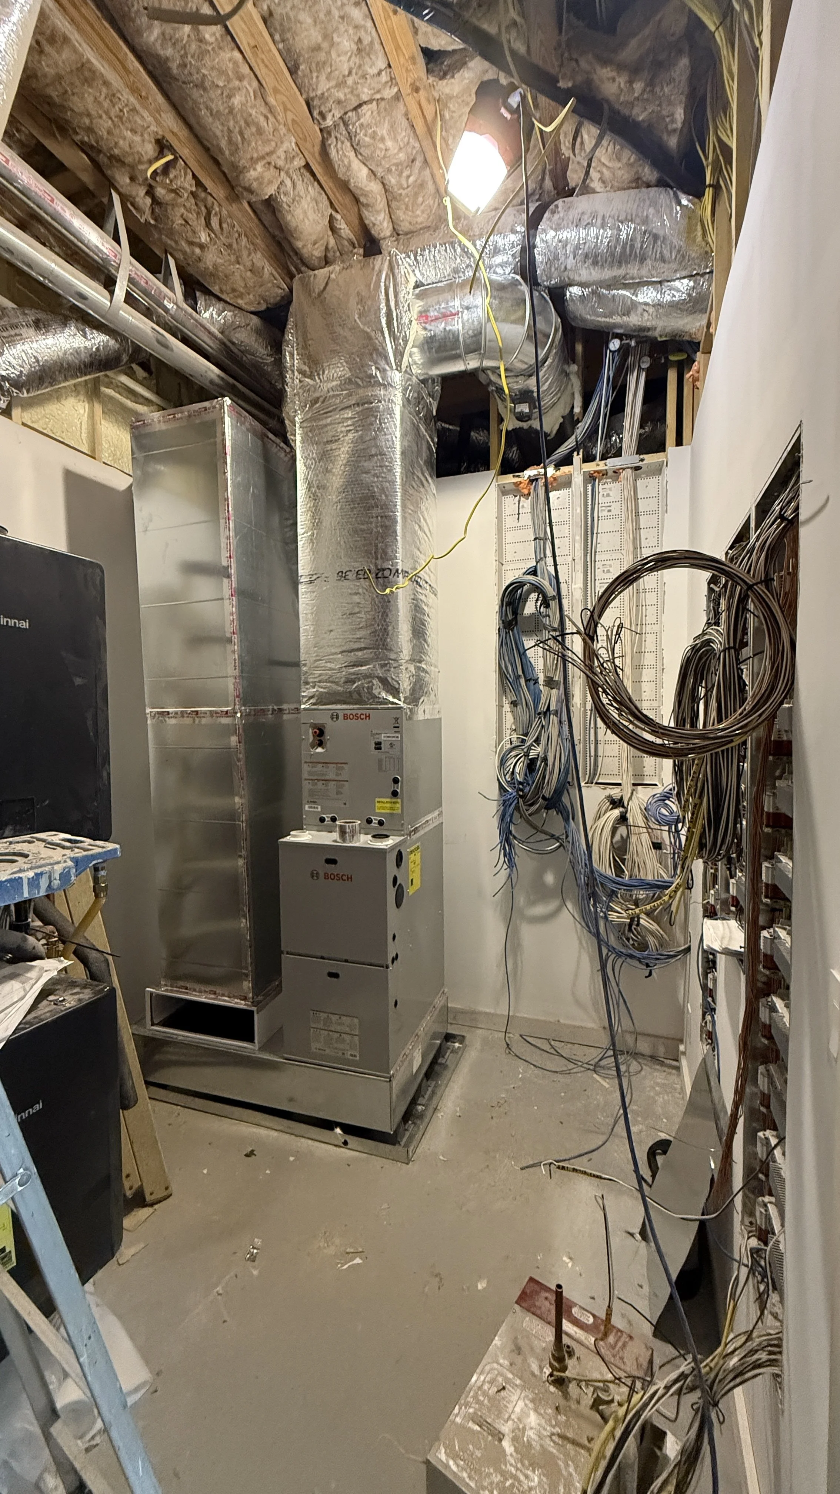
The HVAC systems were installed, and vents were cut through the foundation walls.
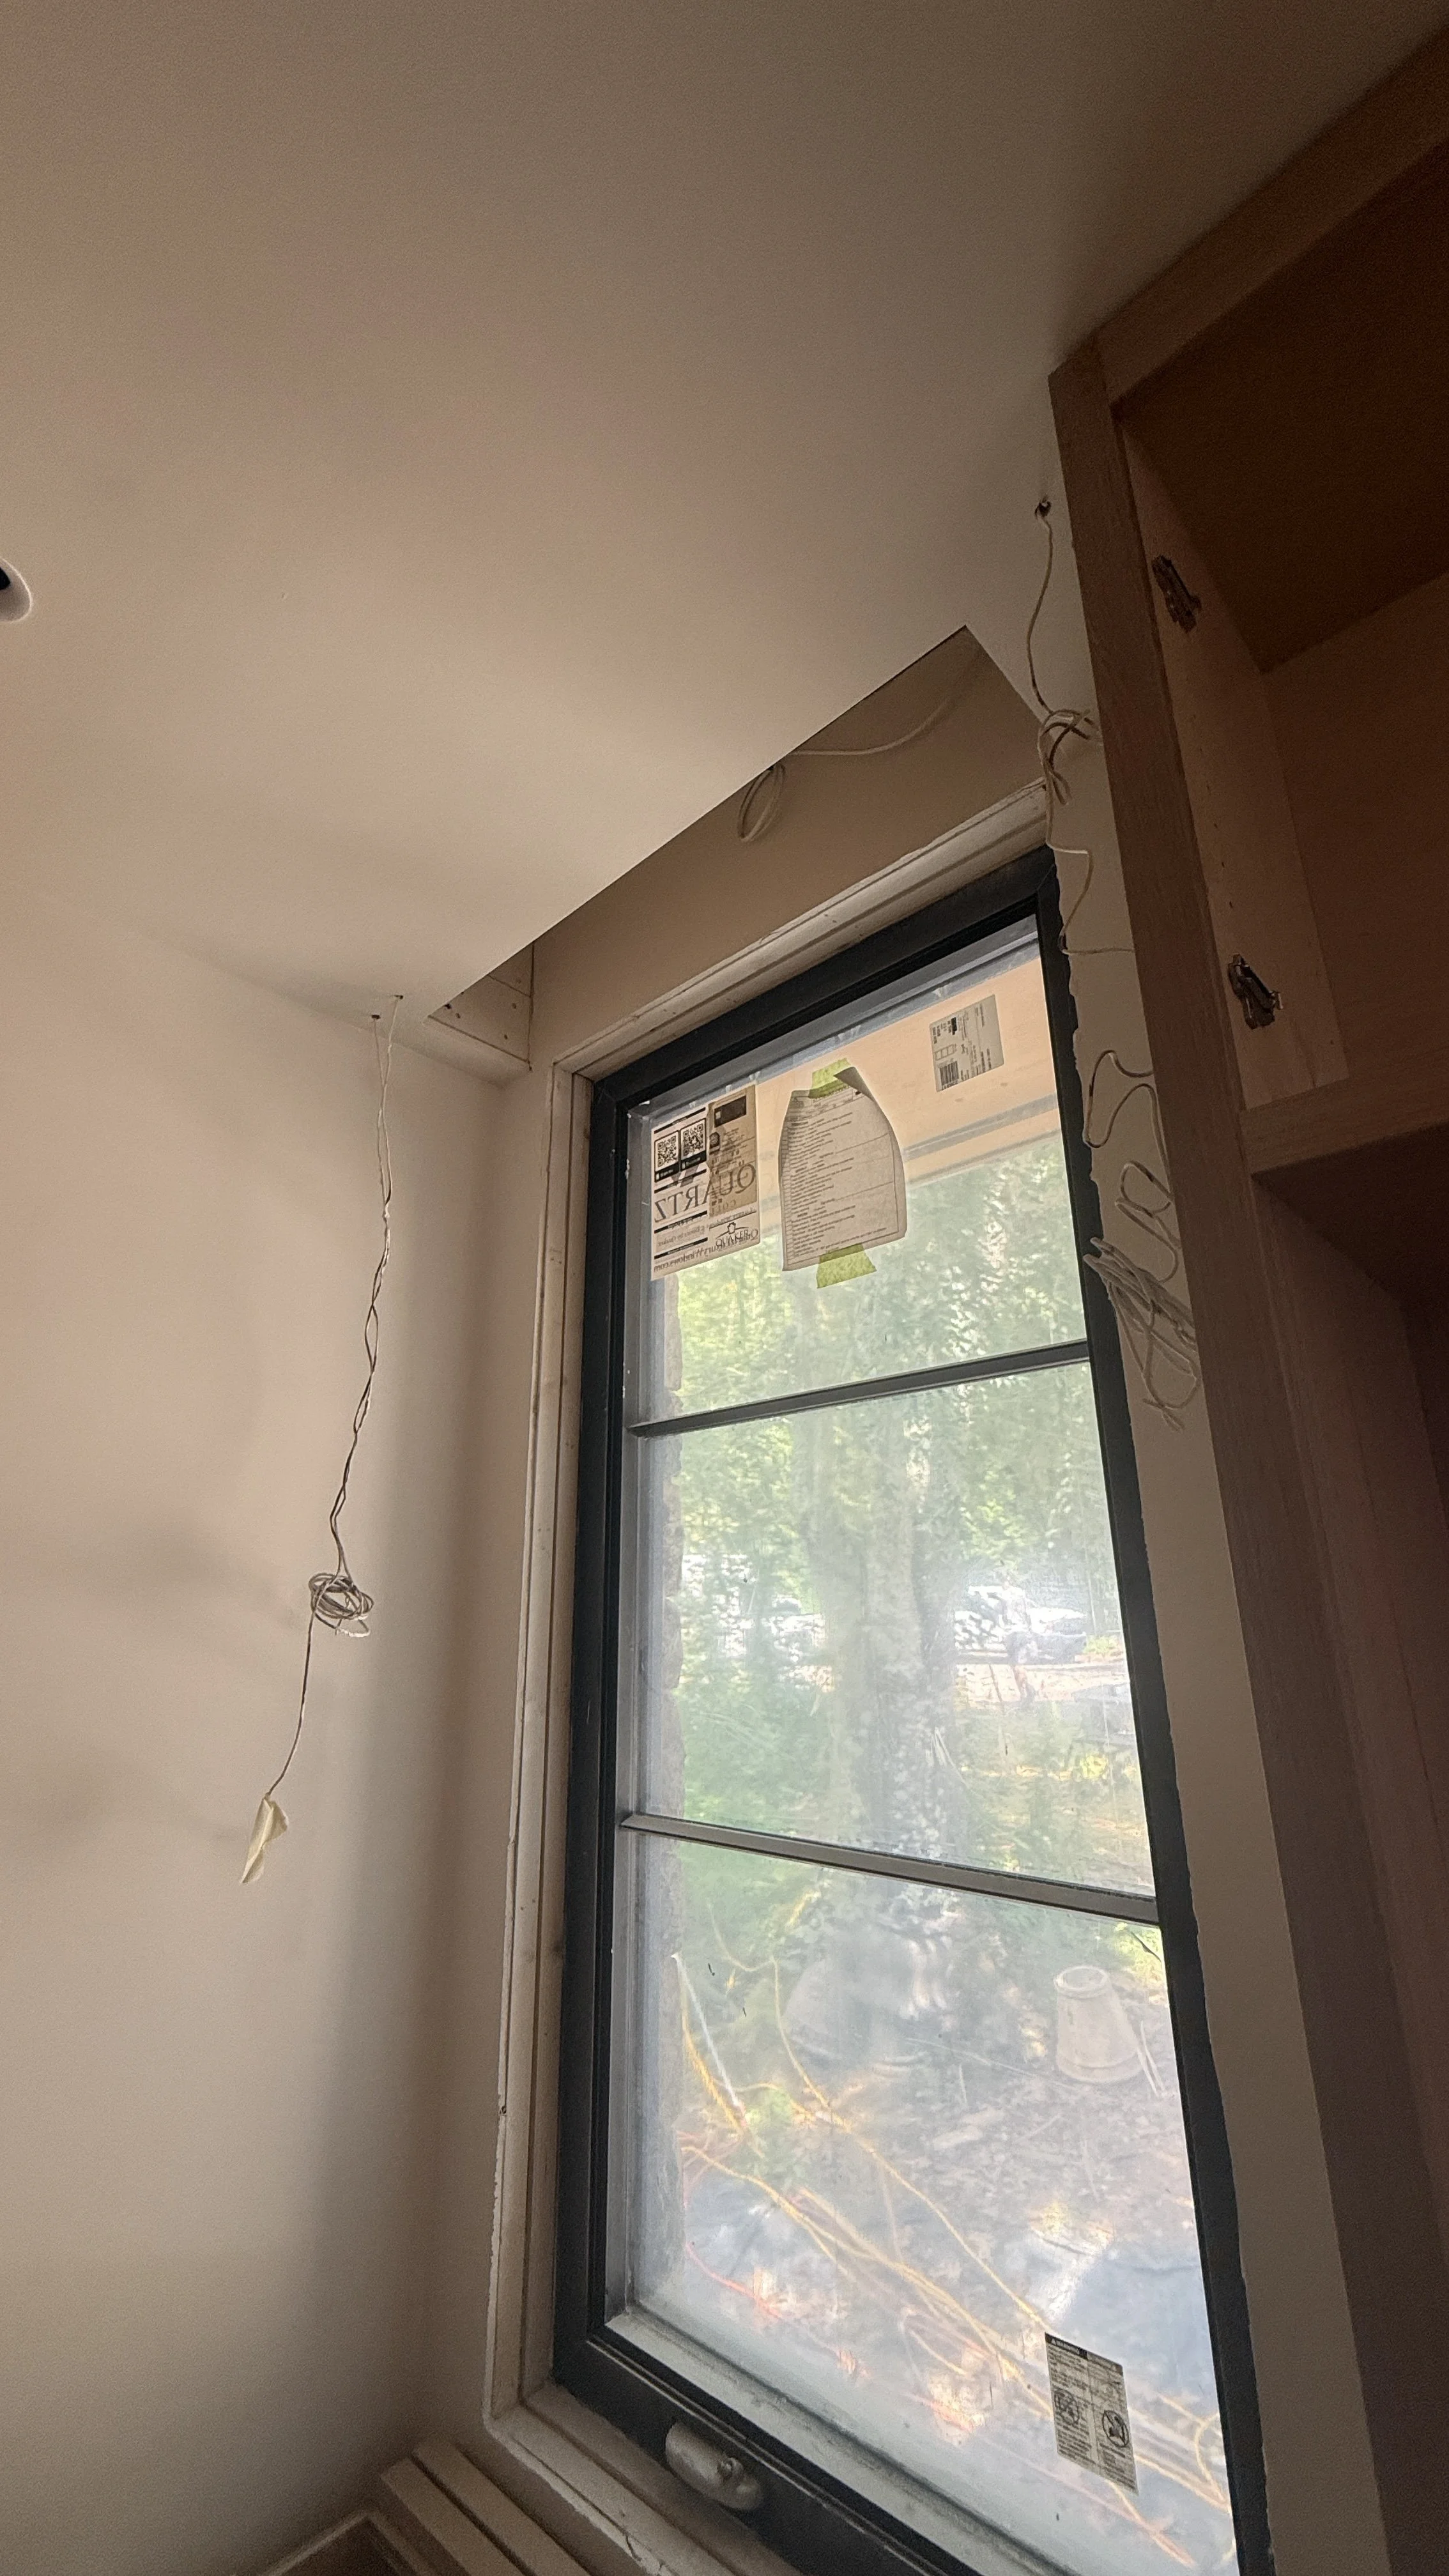
The main level window and door trim were installed by Square Peg.
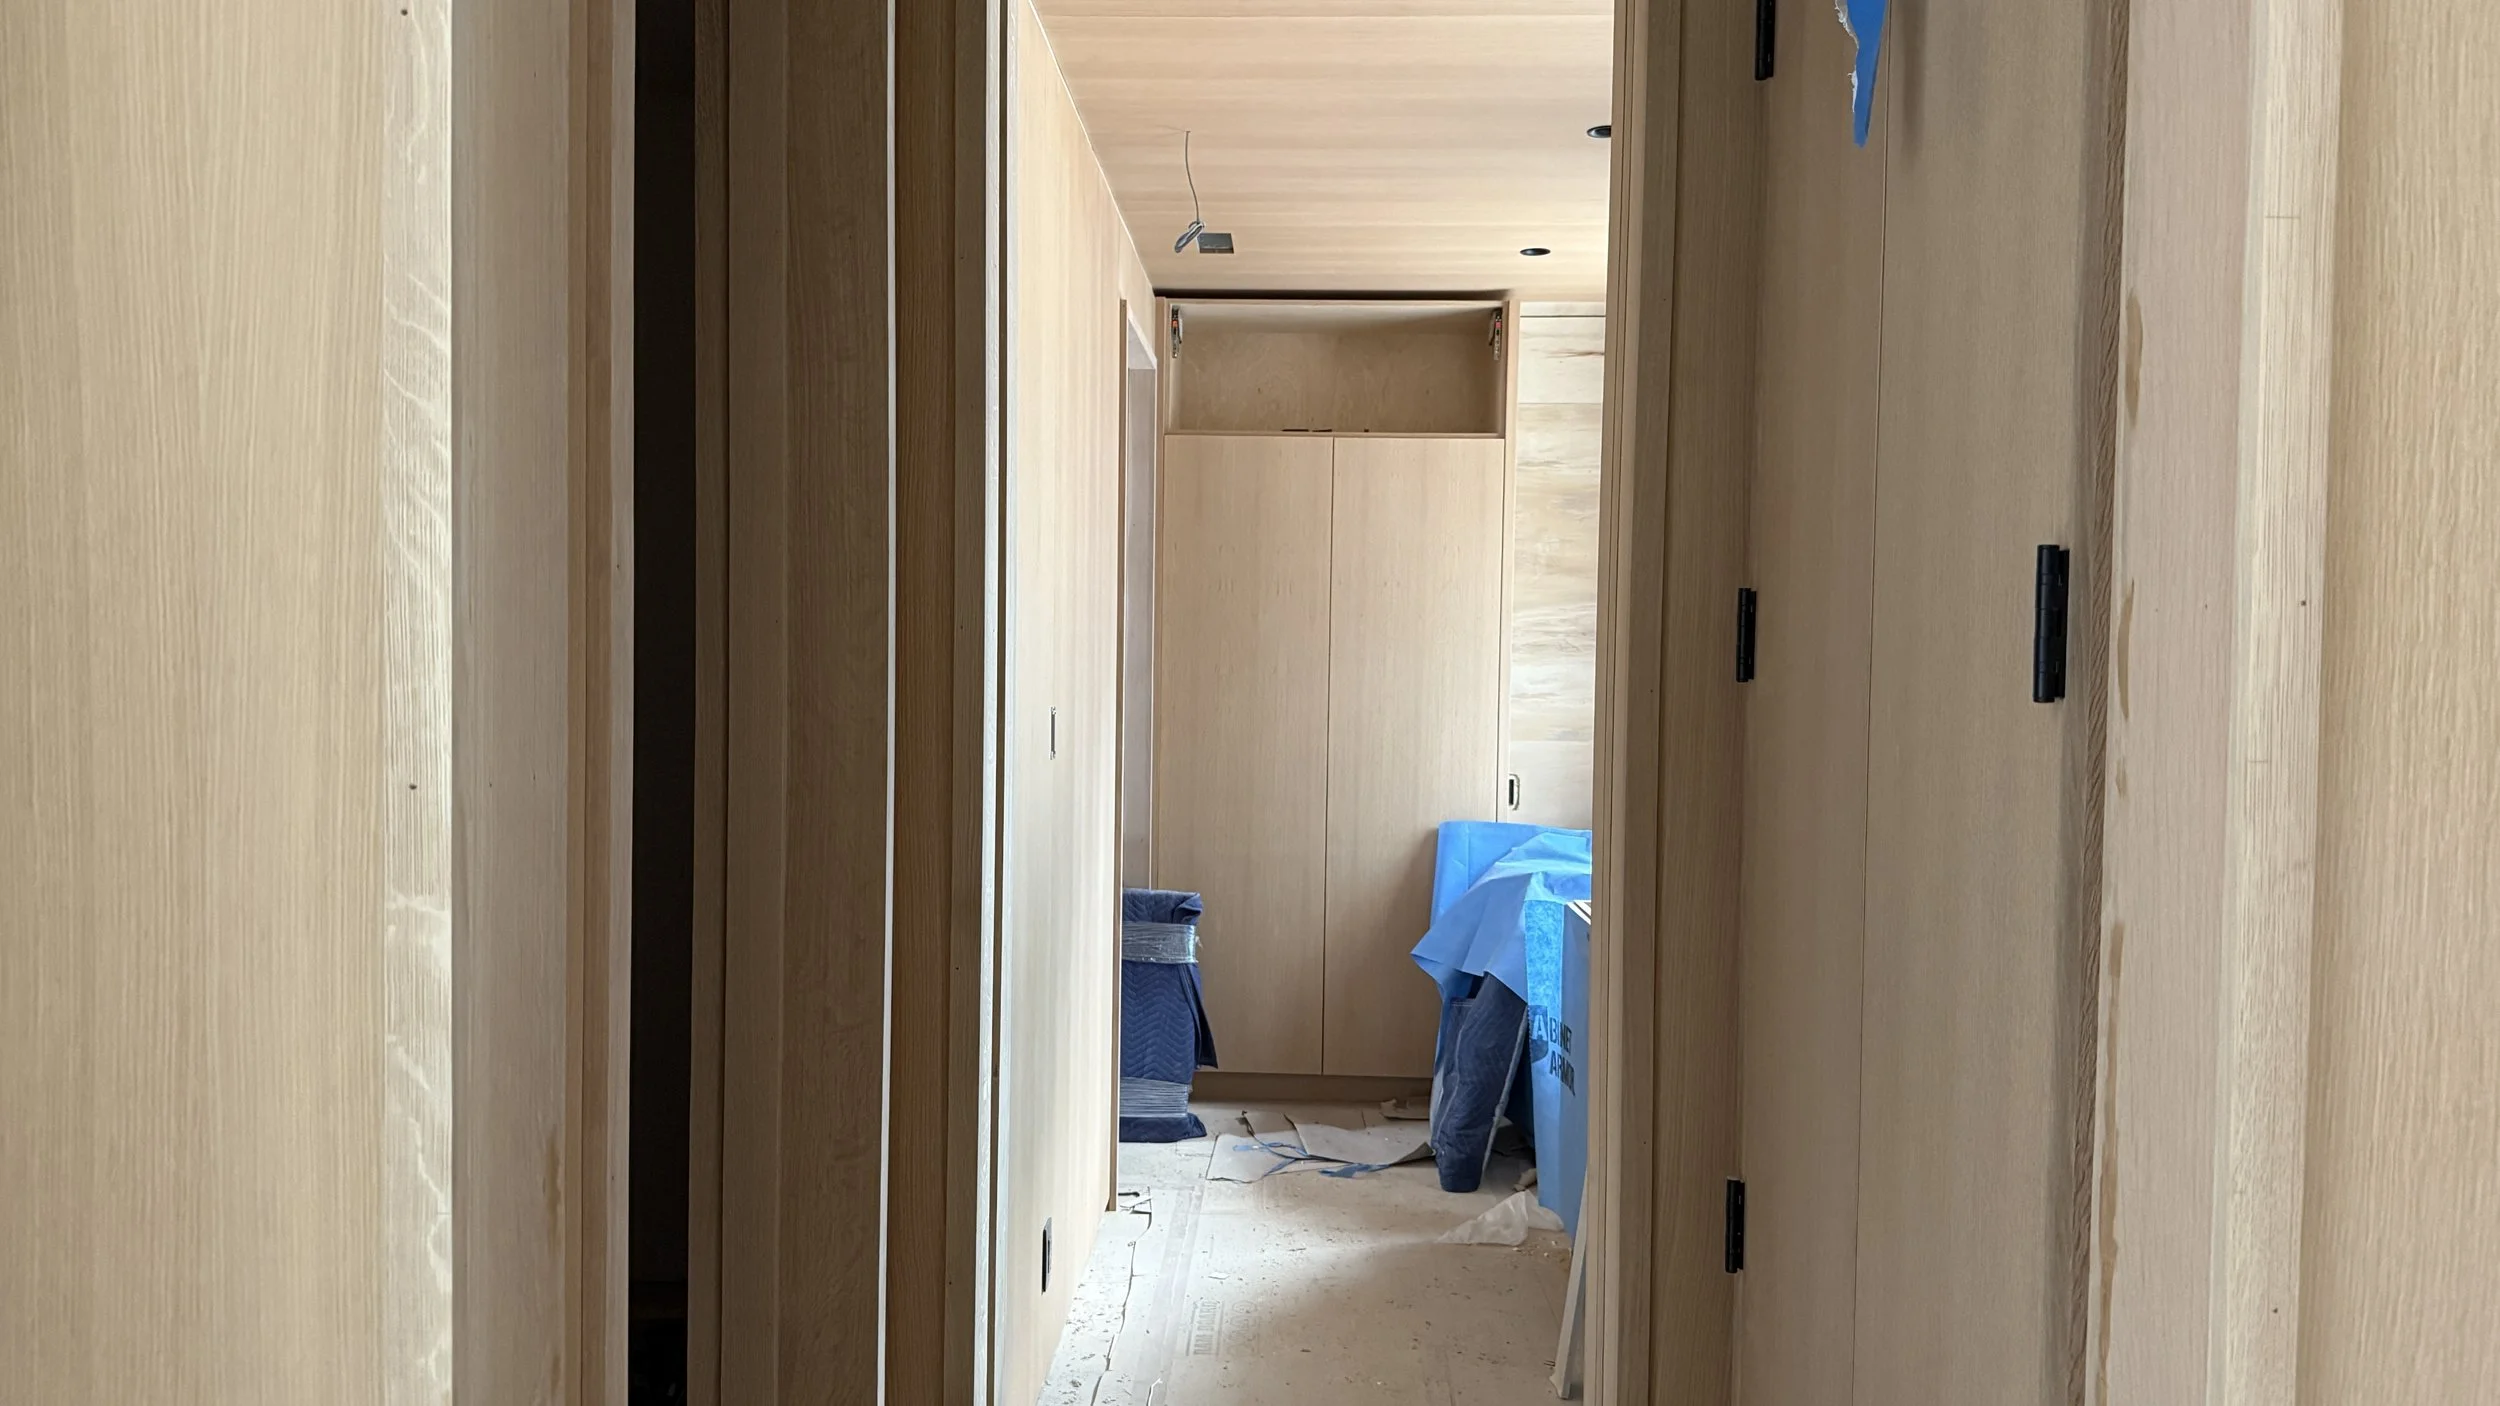
The white oak jambs and doors have been installed.
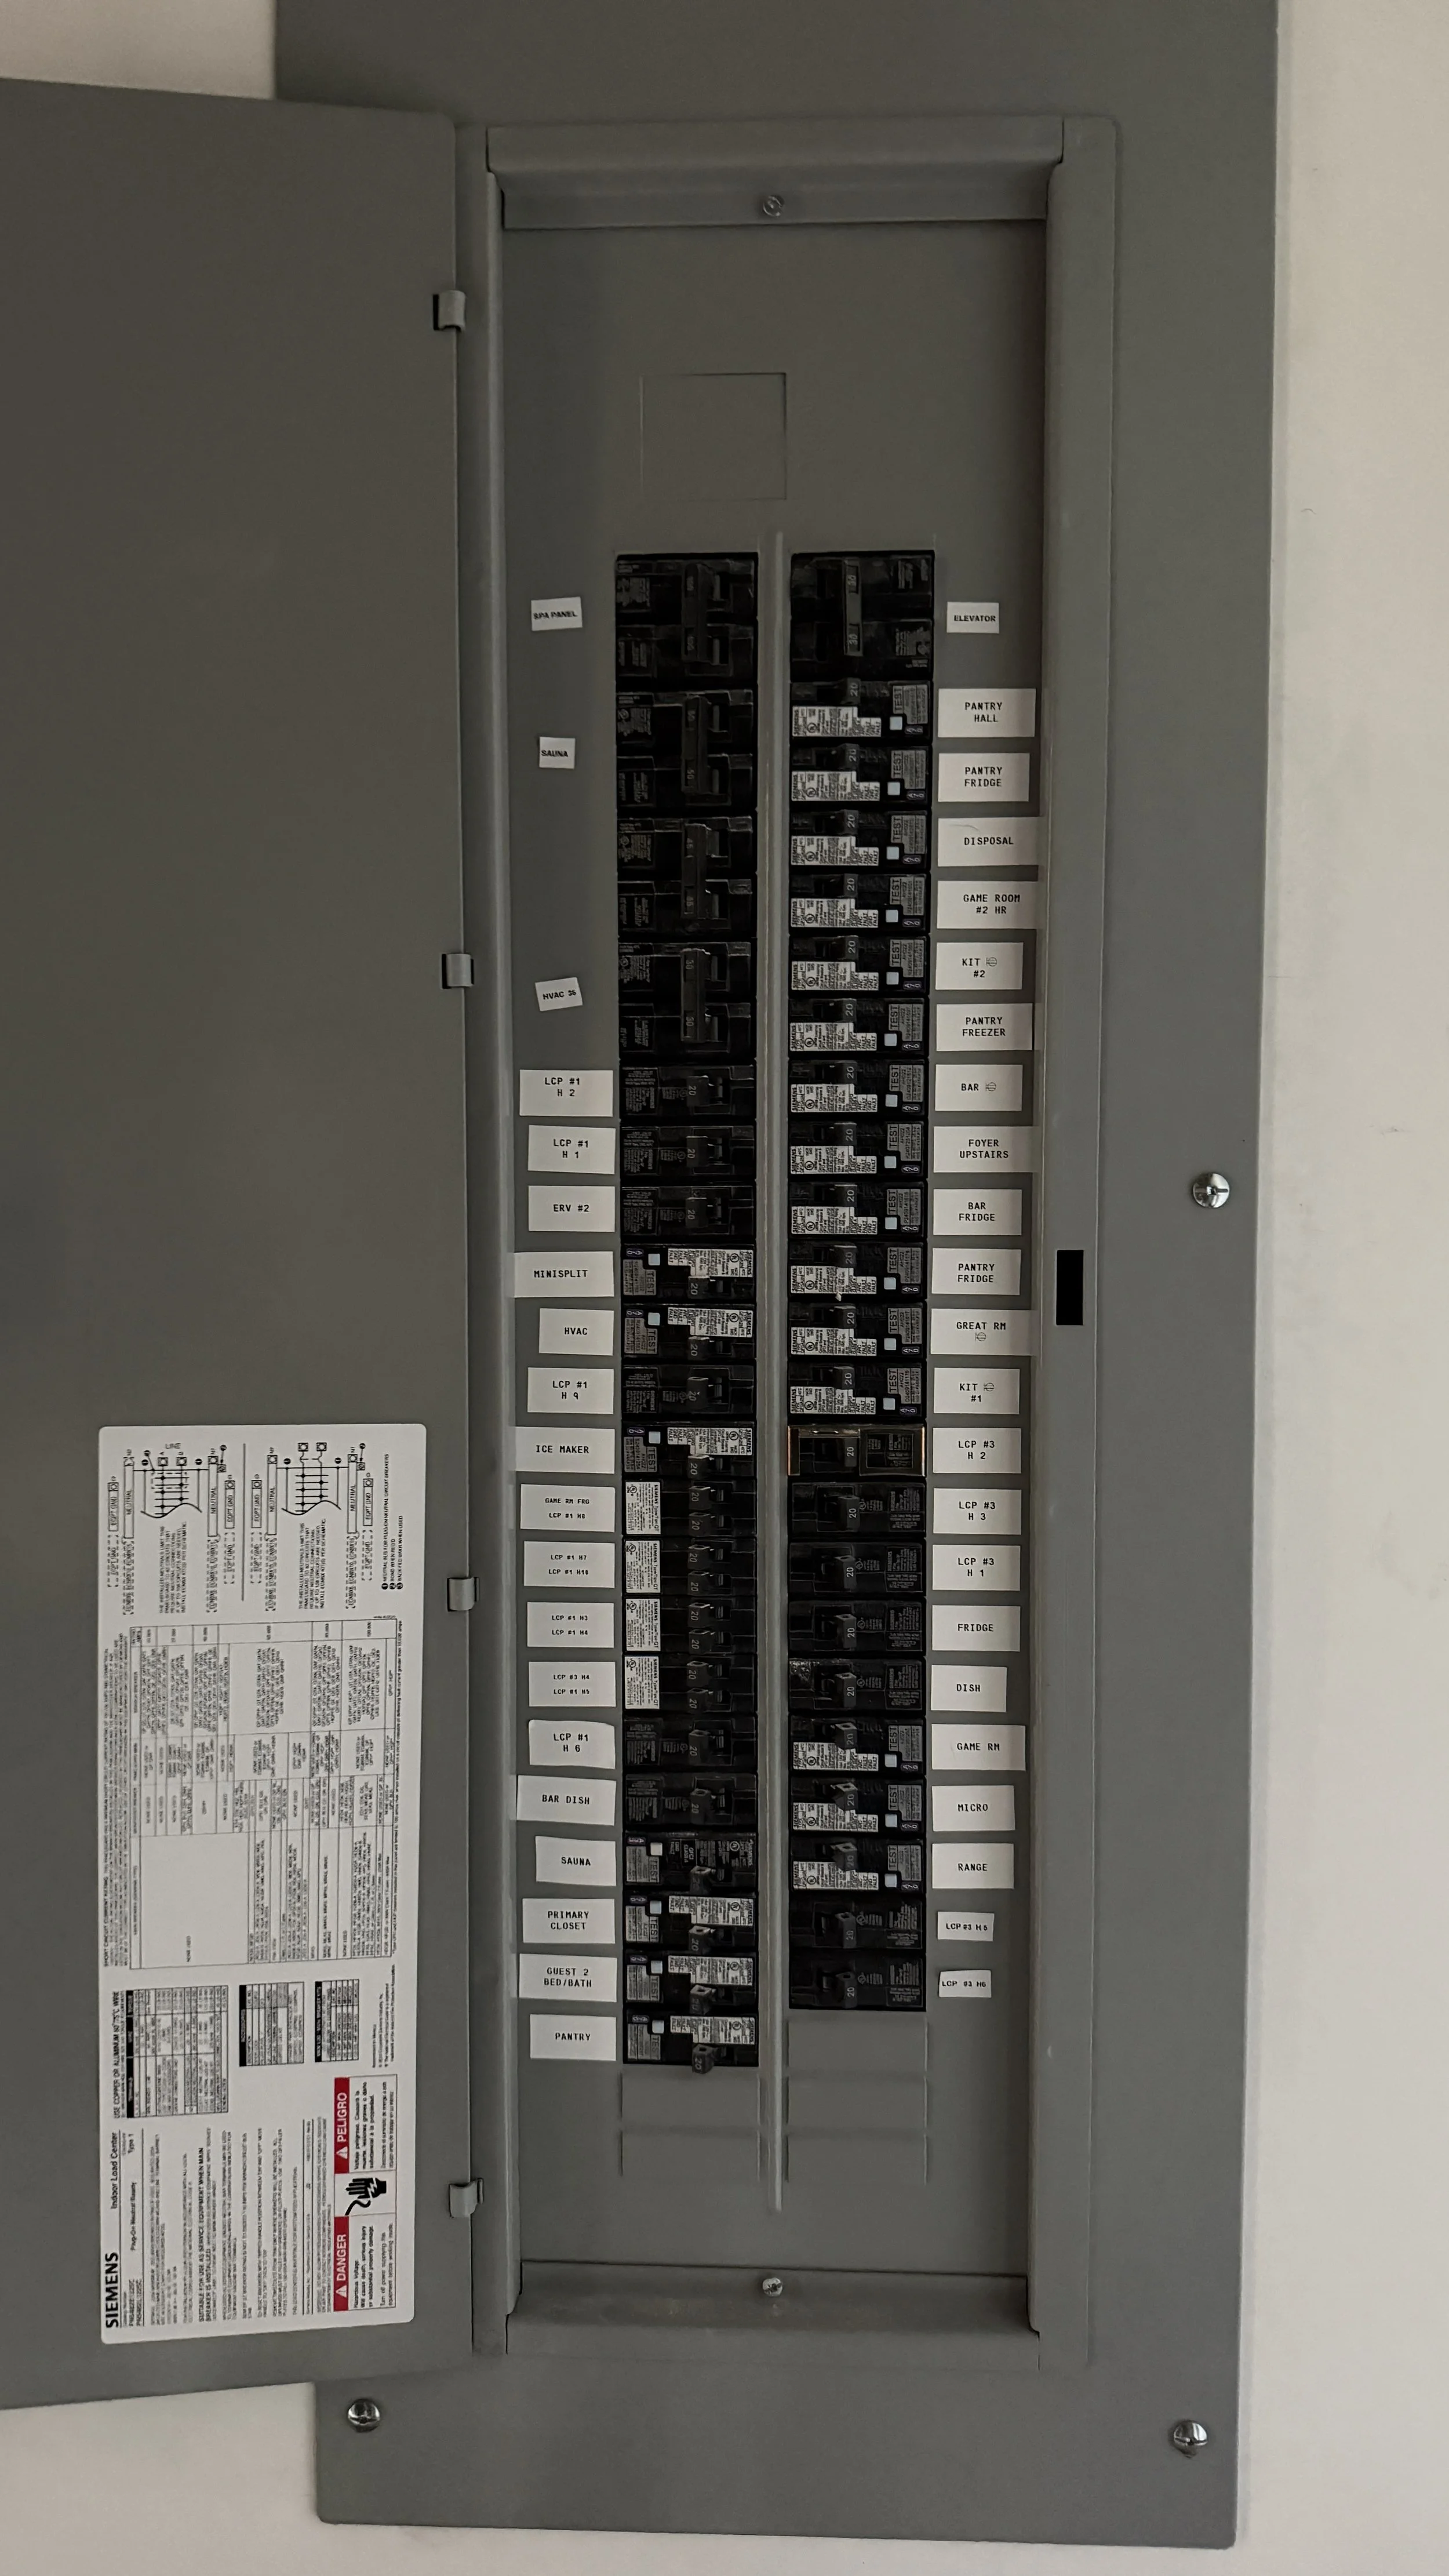
The electrical trim out and service panels were set for temporary power inspections and service.
The new water meter location was flagged and approved.
Upcoming:
The plumbing trim-out is scheduled to begin.
The gas piping and remaining HVAC trim out will continue.
The stone slabs will continue to be installed.
The fire table for the porch will be shipped to the site.
The electrical trim out and main service connections will be set and readied for the temporary power inspections.