
AUGUST 30, 2024
This Week:
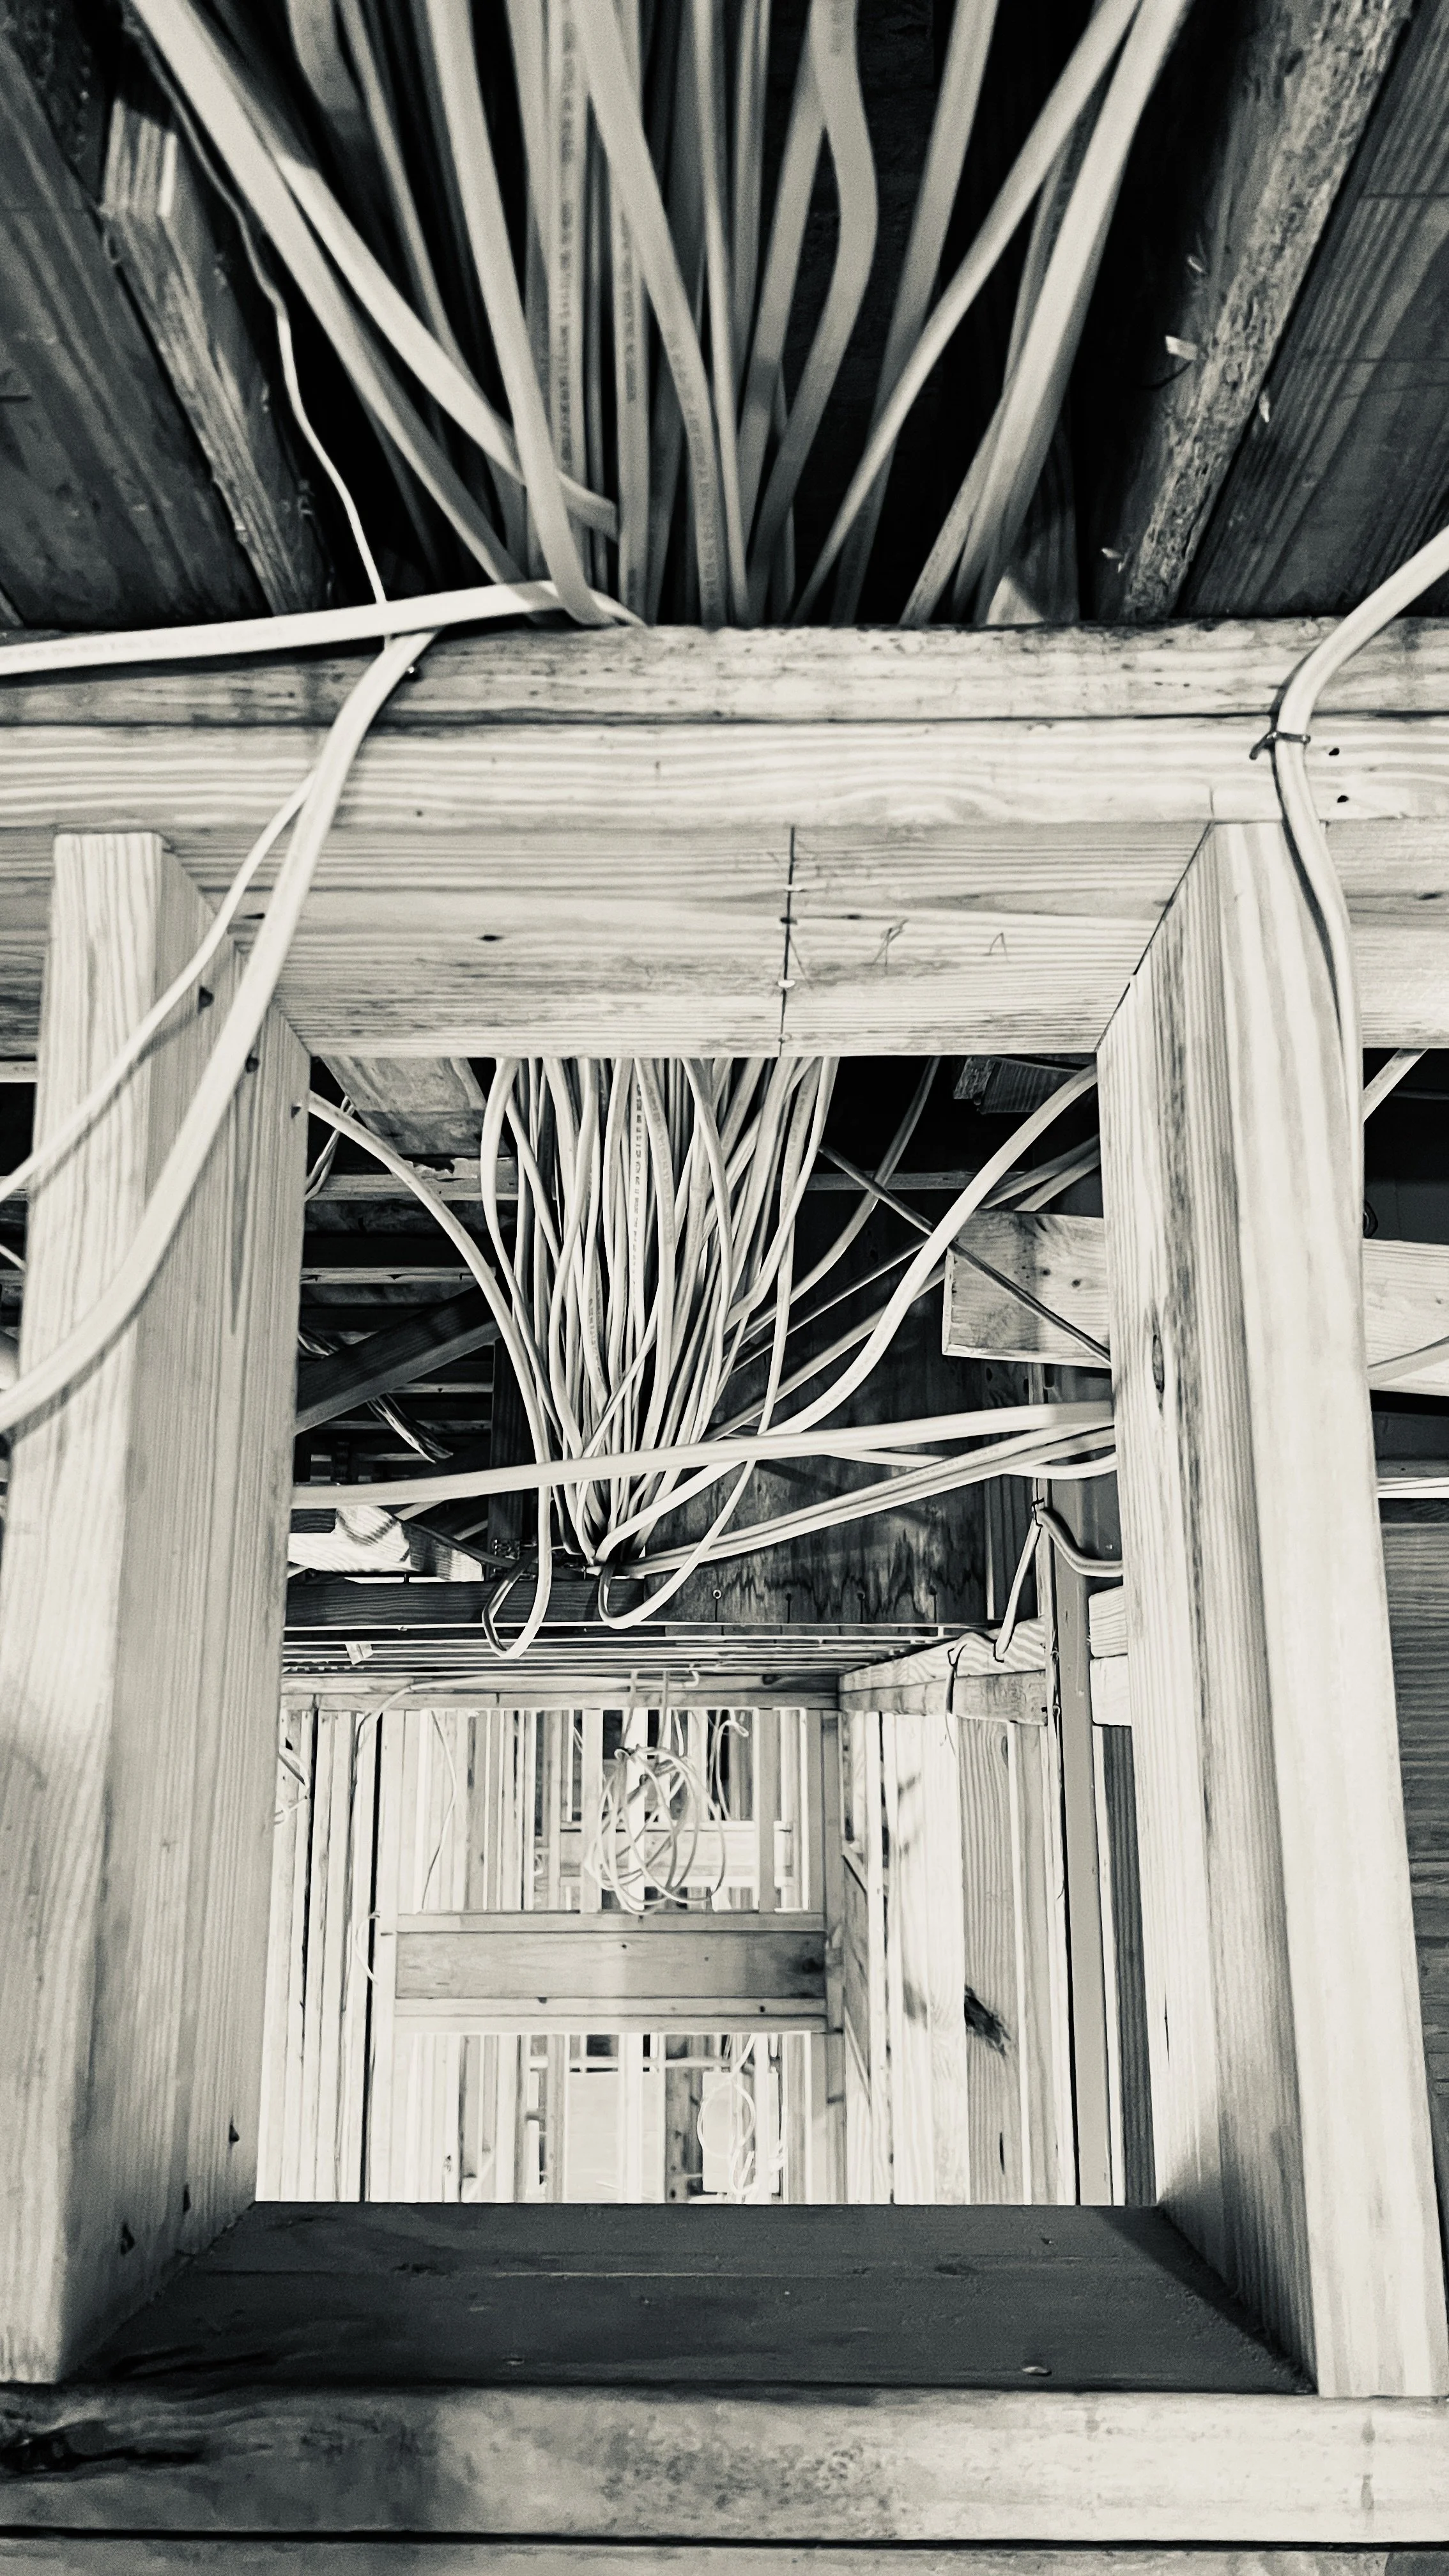
The electricians and AV crew continued to run wiring and boxes.
The masons started building the stone columns at the garage.
The framers continued to drop the ceilings on the main level for the piano bar, great room, and the other rooms that still required the dropped ceilings.
Upcoming:
The plumbing and HVAC rough-in will be finished.
The stone masons will begin laying stone for the interior and will begin applying stone to the stairwell wall.
The exterior siding and trim materials will be delivered.
We will continue to coordinate with the subs on site and with the interior components and finishes.
AUGUST 23, 2024
This Week:
The framing crew finalized the complex door installations, installed the required flashing, built the pocket walls, and dropped the ceilings. They continued working on the punch list.
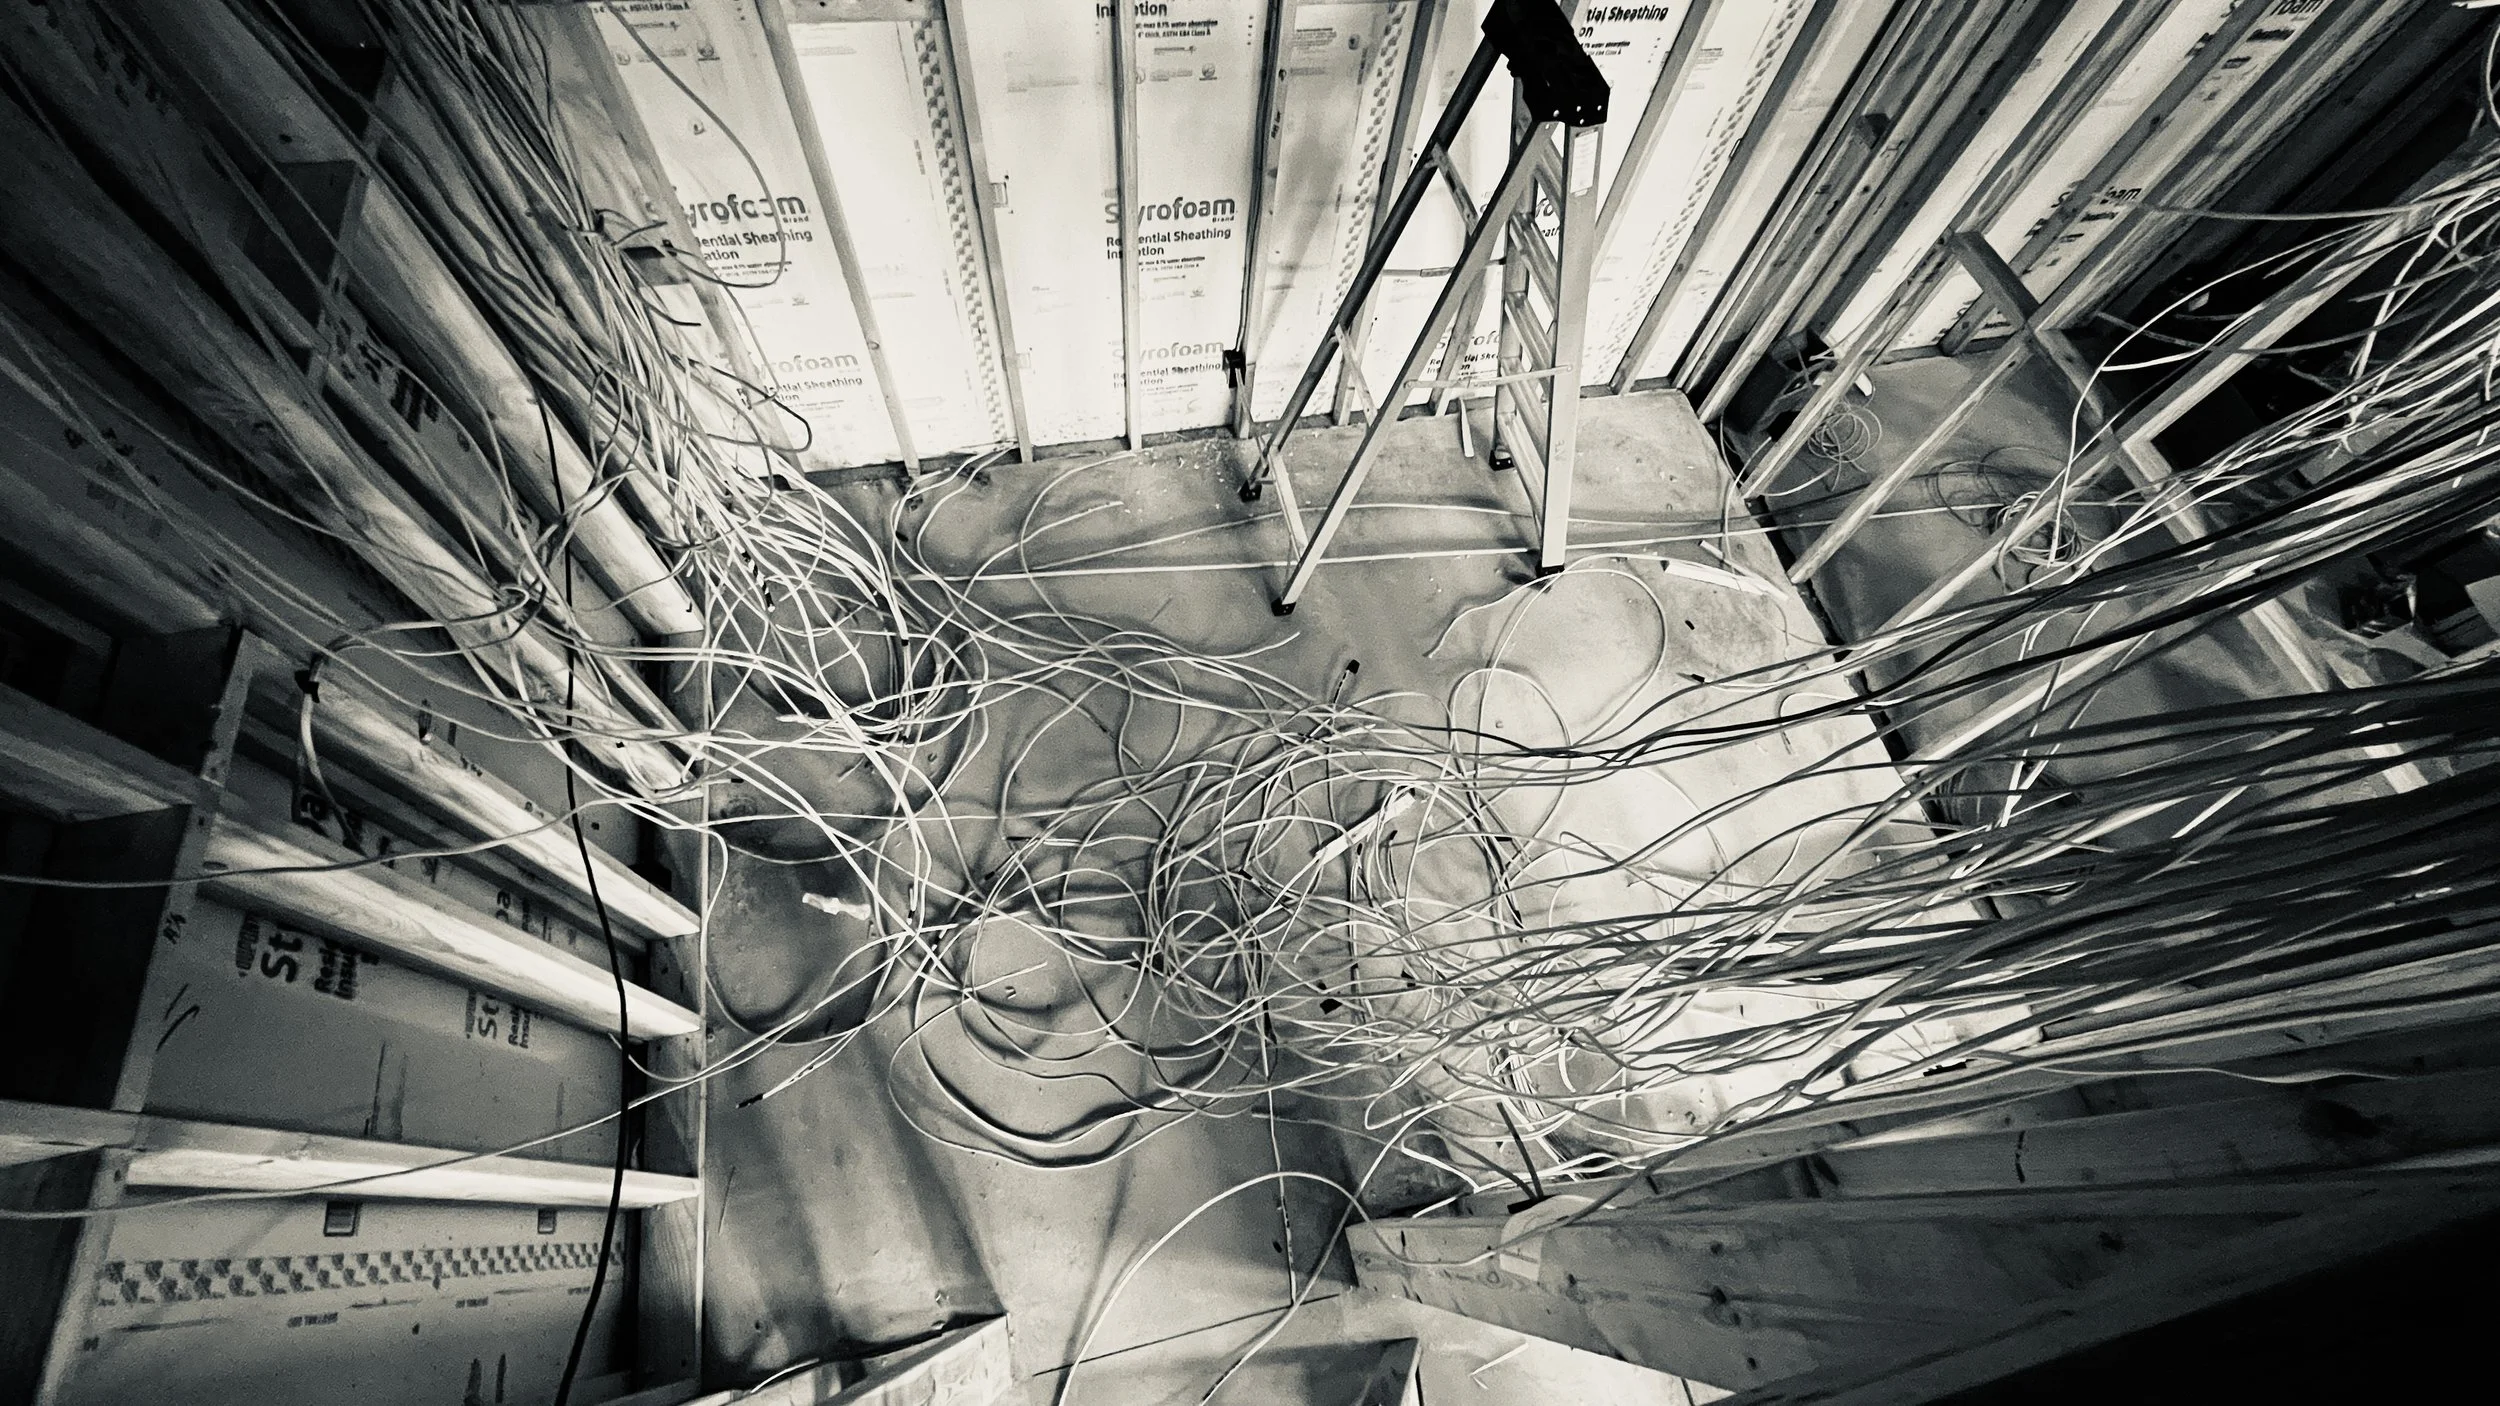
The electricians pulled wires and located the lighting and controls within the framed walls.
The HVAC crew and the steel and cable railing fabricator visited the site before they begin.
The masons continued to lay stone on the face of the house and lay rock around the steel columns out front.
The audio and visual wiring began.
The roofers laid out the panels to align symmetrically with the roof vents.
We have been ordering materials, coordinating the upcoming trades, and confirming the installation details in the office.
Upcoming:
The framing crew, masons, electricians, plumbers, and A/V crew will continue.
The exterior trim materials will be delivered.
AUGUST 16, 2024
This Week:
The framing crew set the doors and windows on the lower level. They continued to frame out the ceilings on the main level, worked on the punch list, and prepped for the lighting and A/V components. They also assisted with prepping the steel columns for the stone and prepping the lighting fixtures with blocking for anchoring the attachment points.
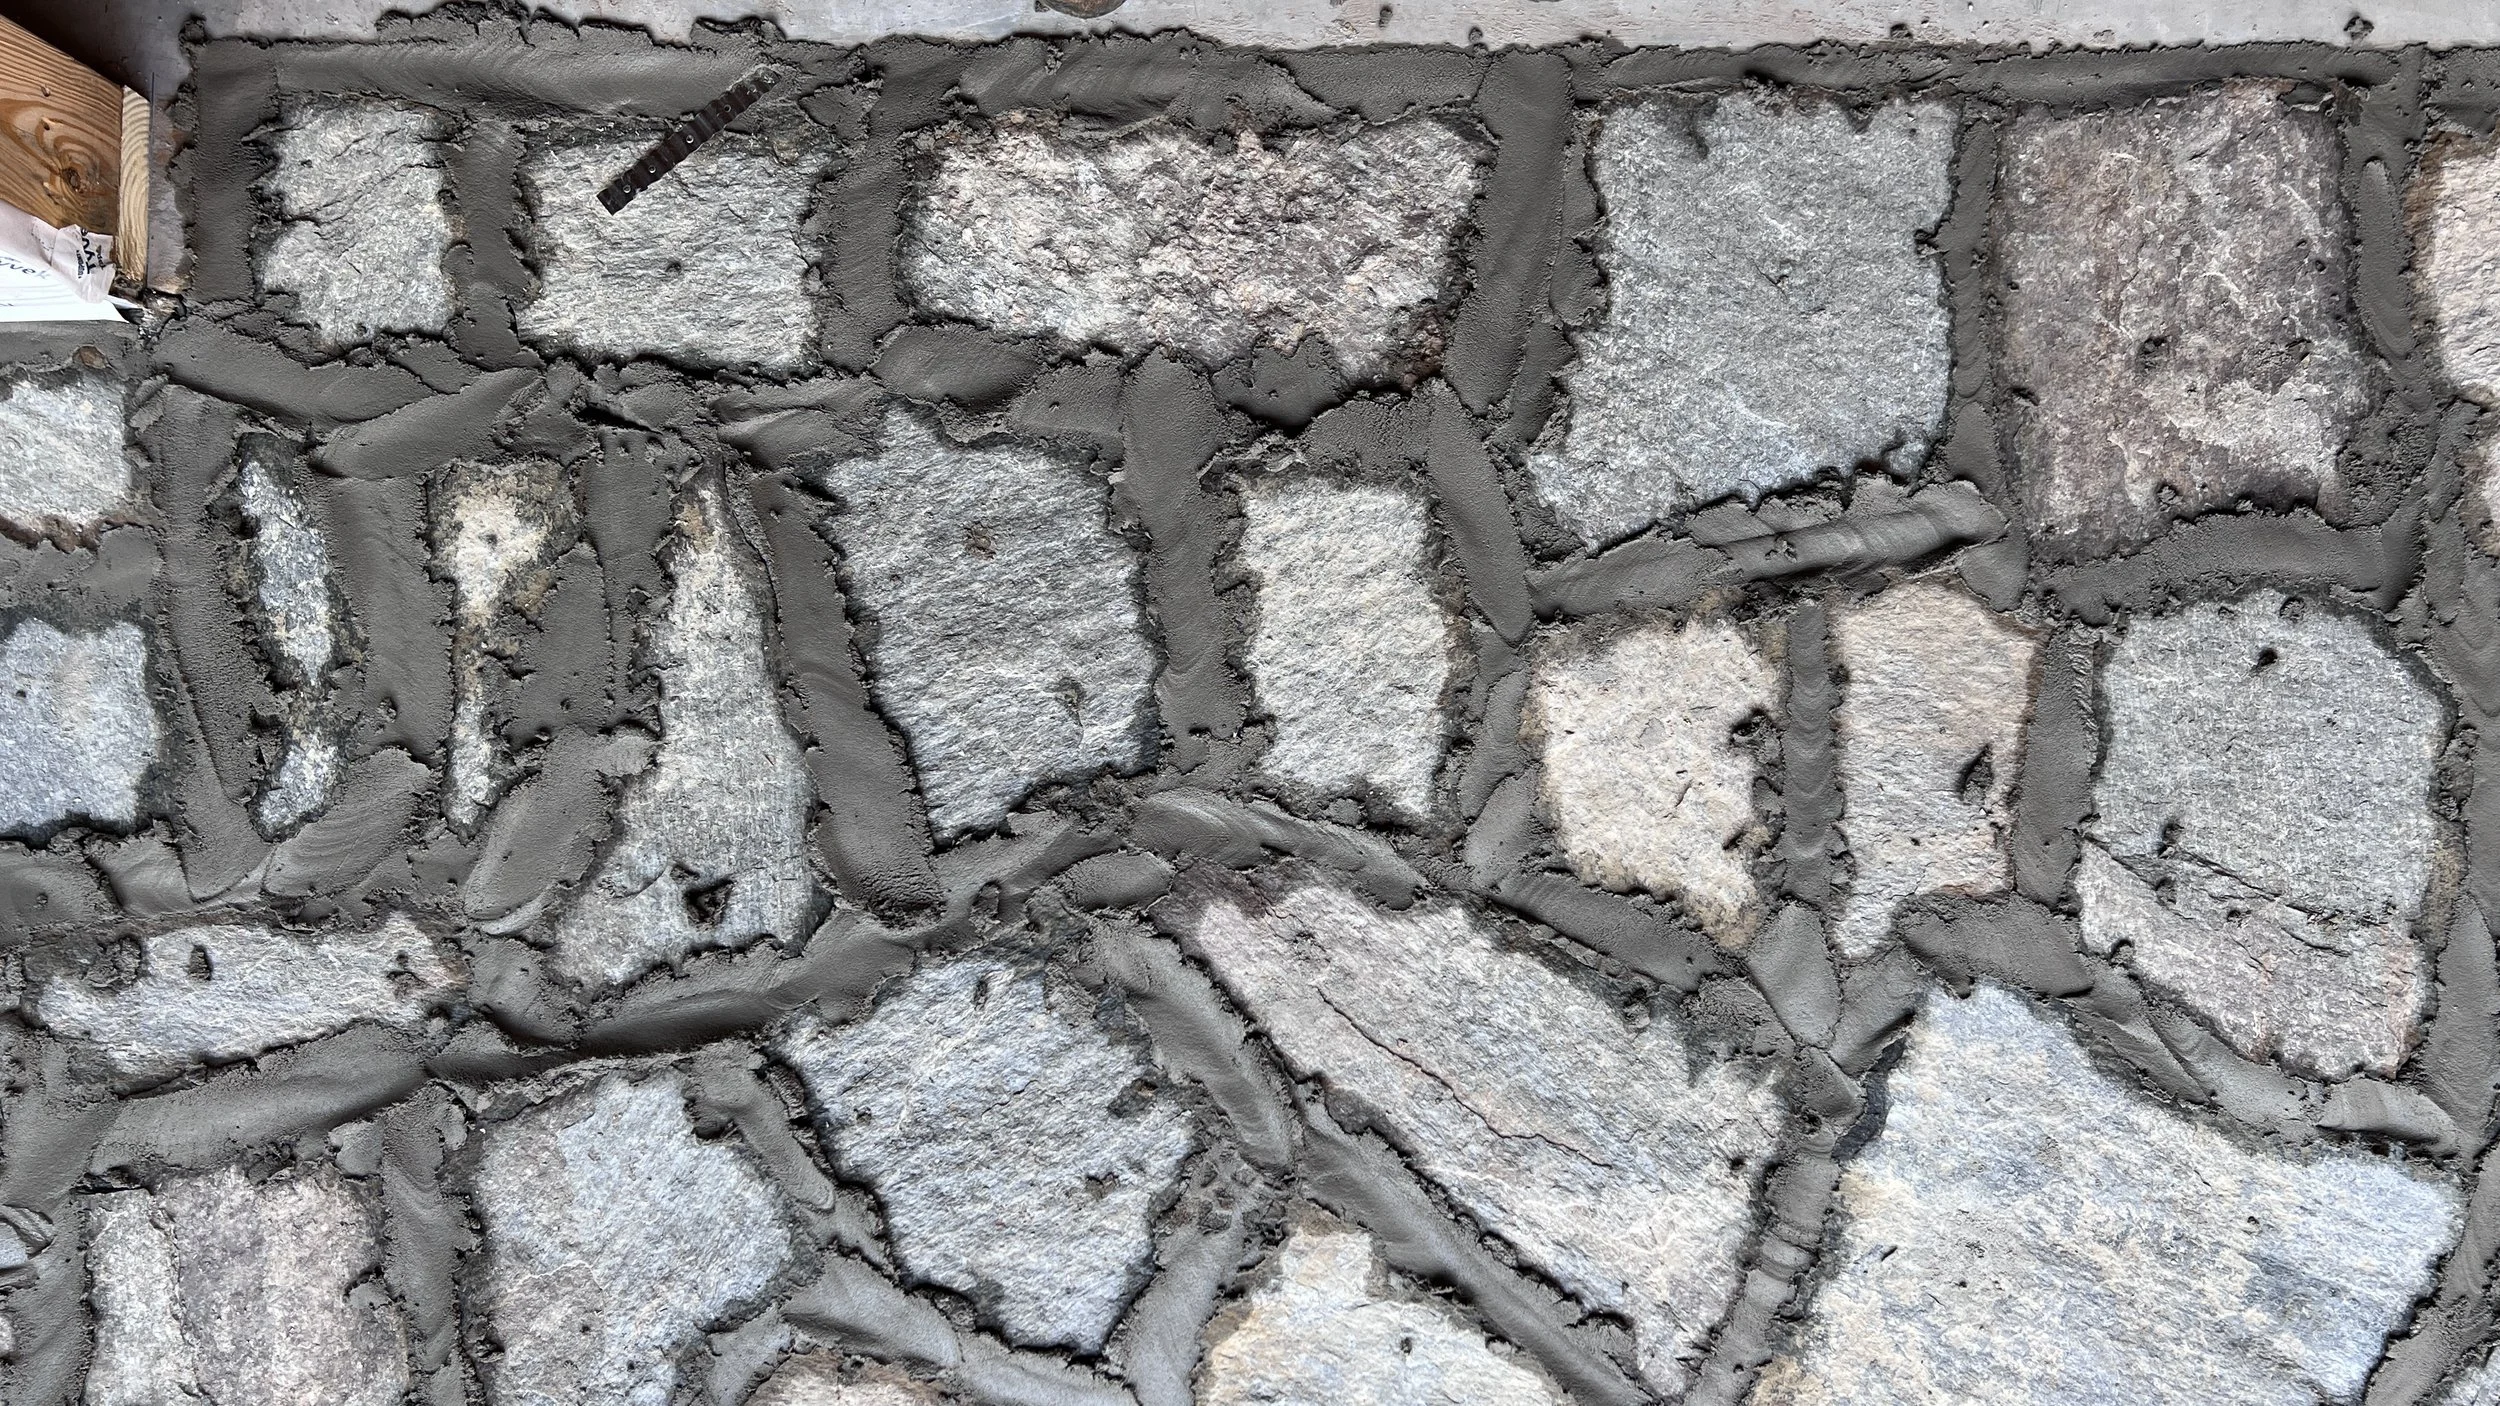
The masons continued to lay flagstone from the front entry around to the garage.
The electricians ran wiring for the lighting and receptacles. They laid out the lighting locations ahead of the ceiling framing.
Upcoming:
The framers will frame the main-level ceilings and coordinate with the electricians for the lighting locations.
The masons will continue to lay and grout the flagstone and columns. They will start on the interior stair wall.
The electricians will continue their rough-in.
We will finalize the flooring, plaster, and cabinet samples and send them for approval.
The exterior trim materials will be delivered and organized.
The plumbers will complete their rough-in and call in for inspection.
AUGUST 9, 2024
This Week:
The house was prepped for insulation.
The electricians and masons continued working on the lower floor.
The grader worked on some preliminary grading at the garage and house corner. He cleaned up the erosion measures to improve the run-off issues.
We met on-site with the design team and reviewed the current status of the project.
The concrete crew poured the lower level.
Upcoming:
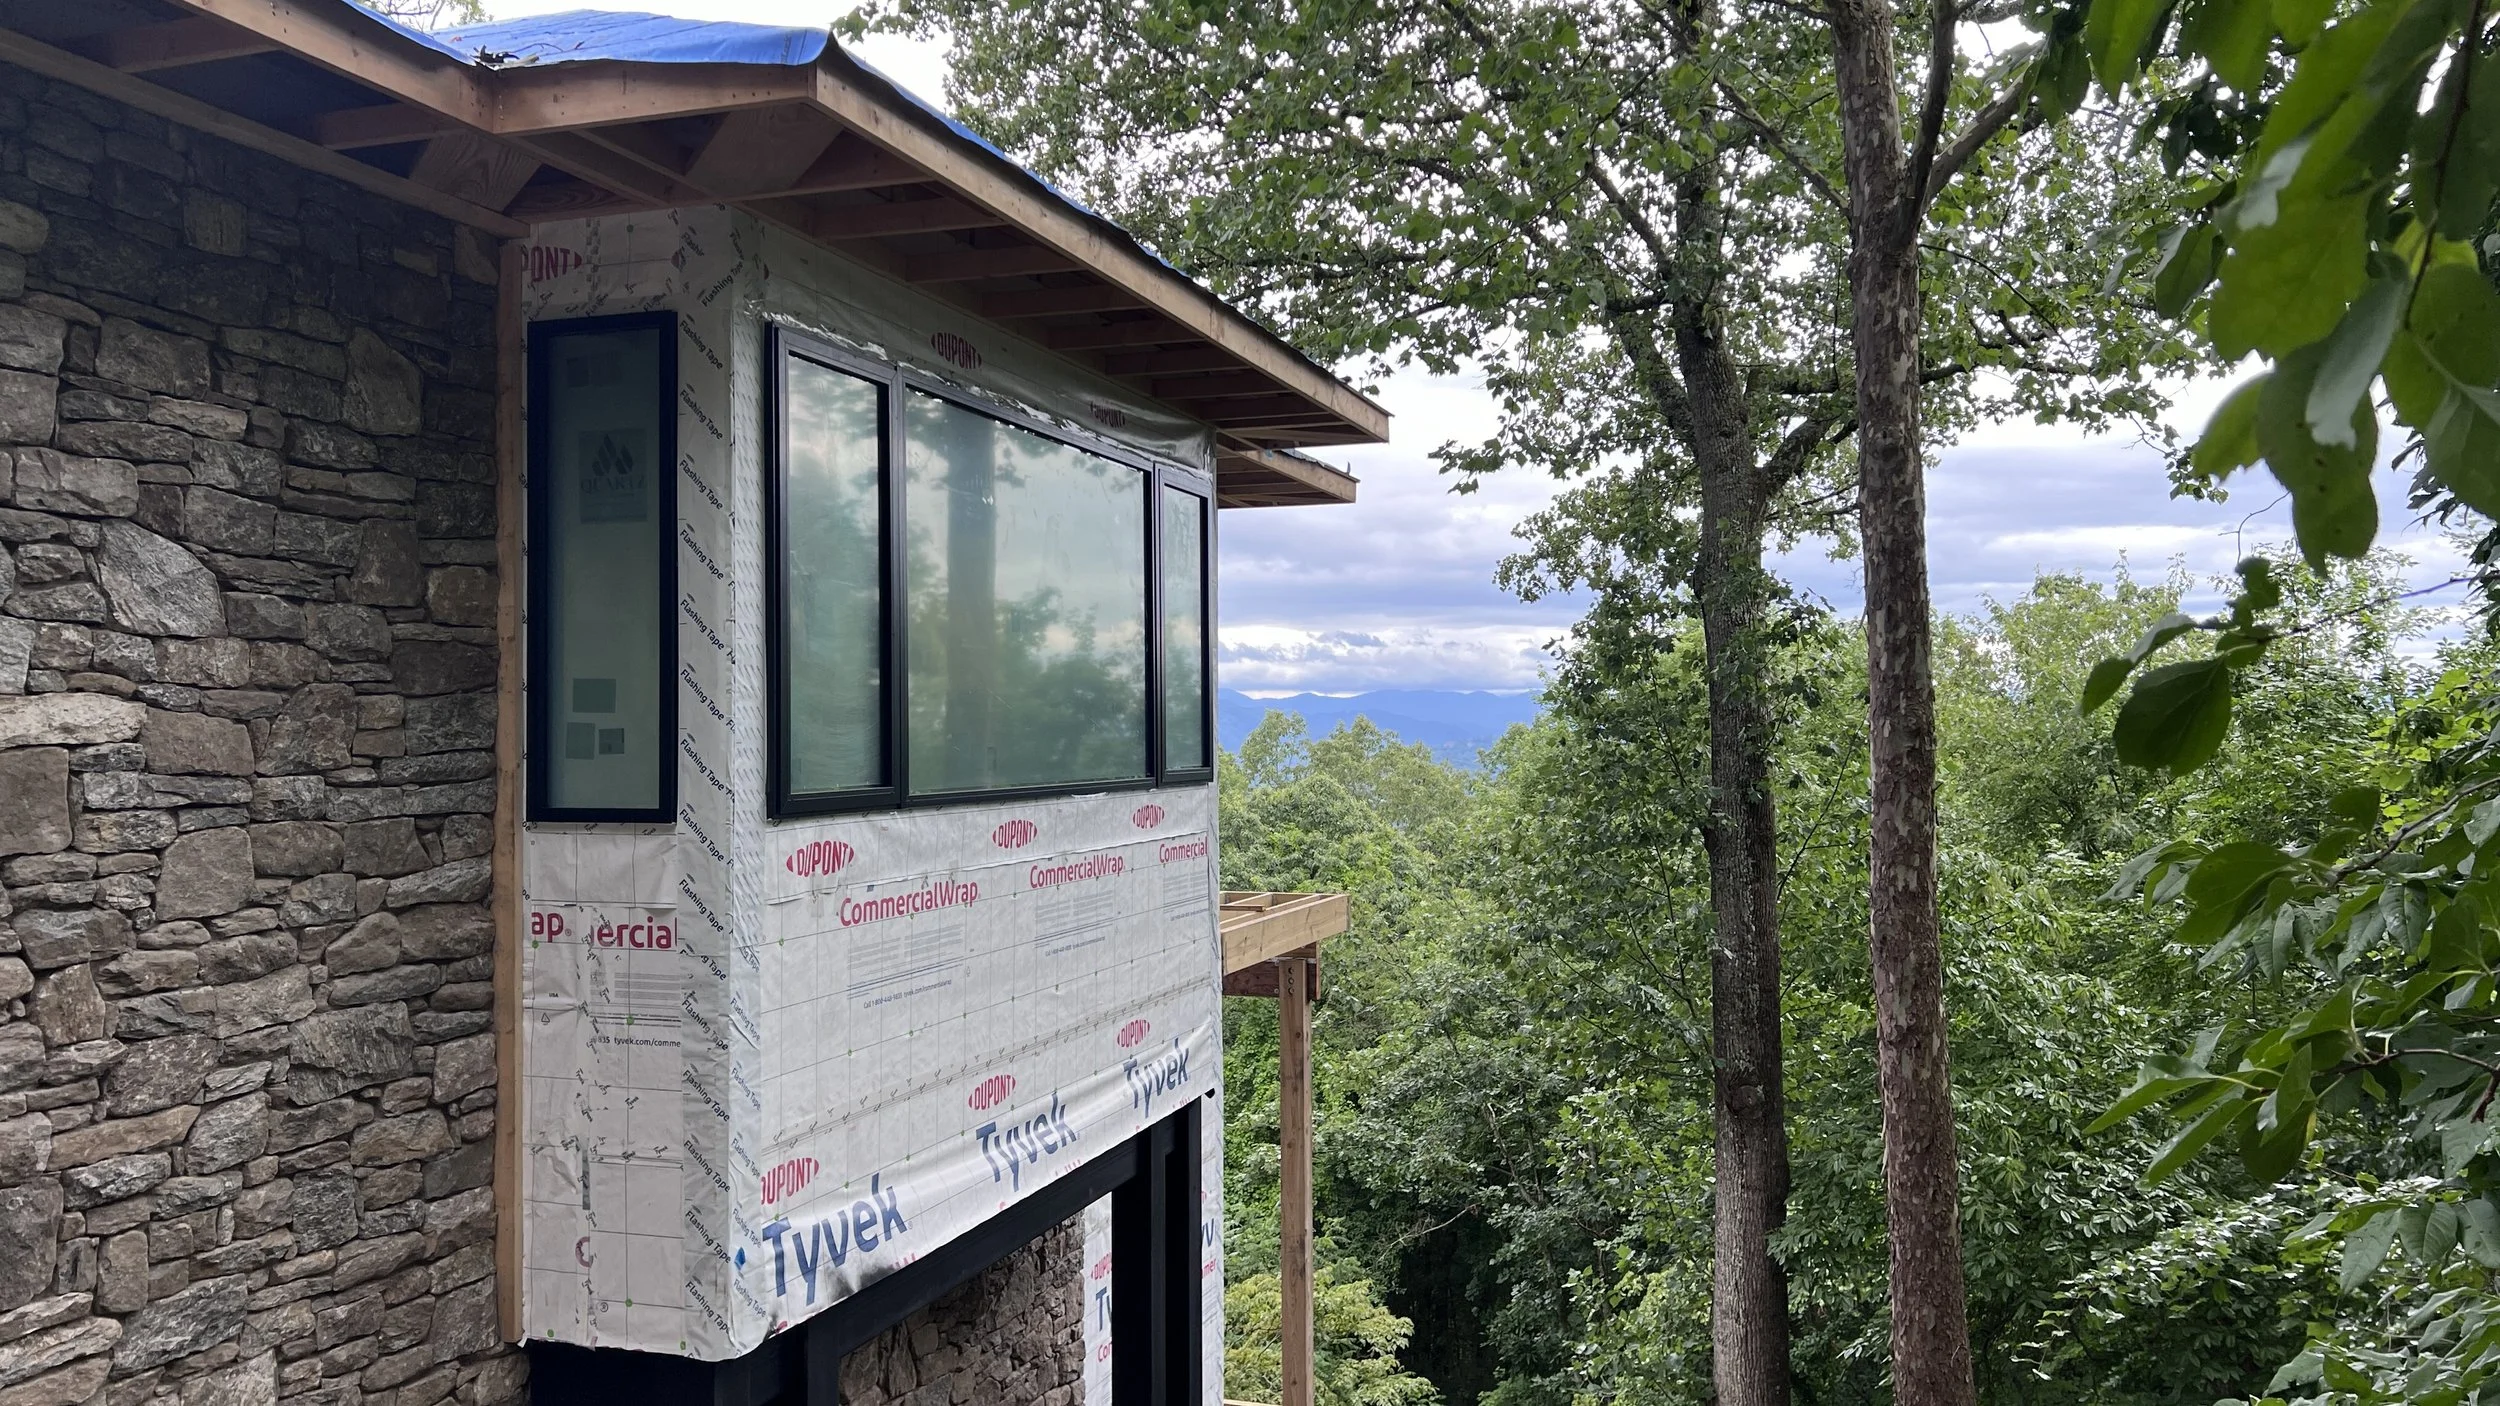
The framing crew will set the lower-level doors and windows. They will then install the drop ceilings on the main level and continue to work on the punch list.
The masons will continue to set the flagstone and the interior stair wall stone will begin.
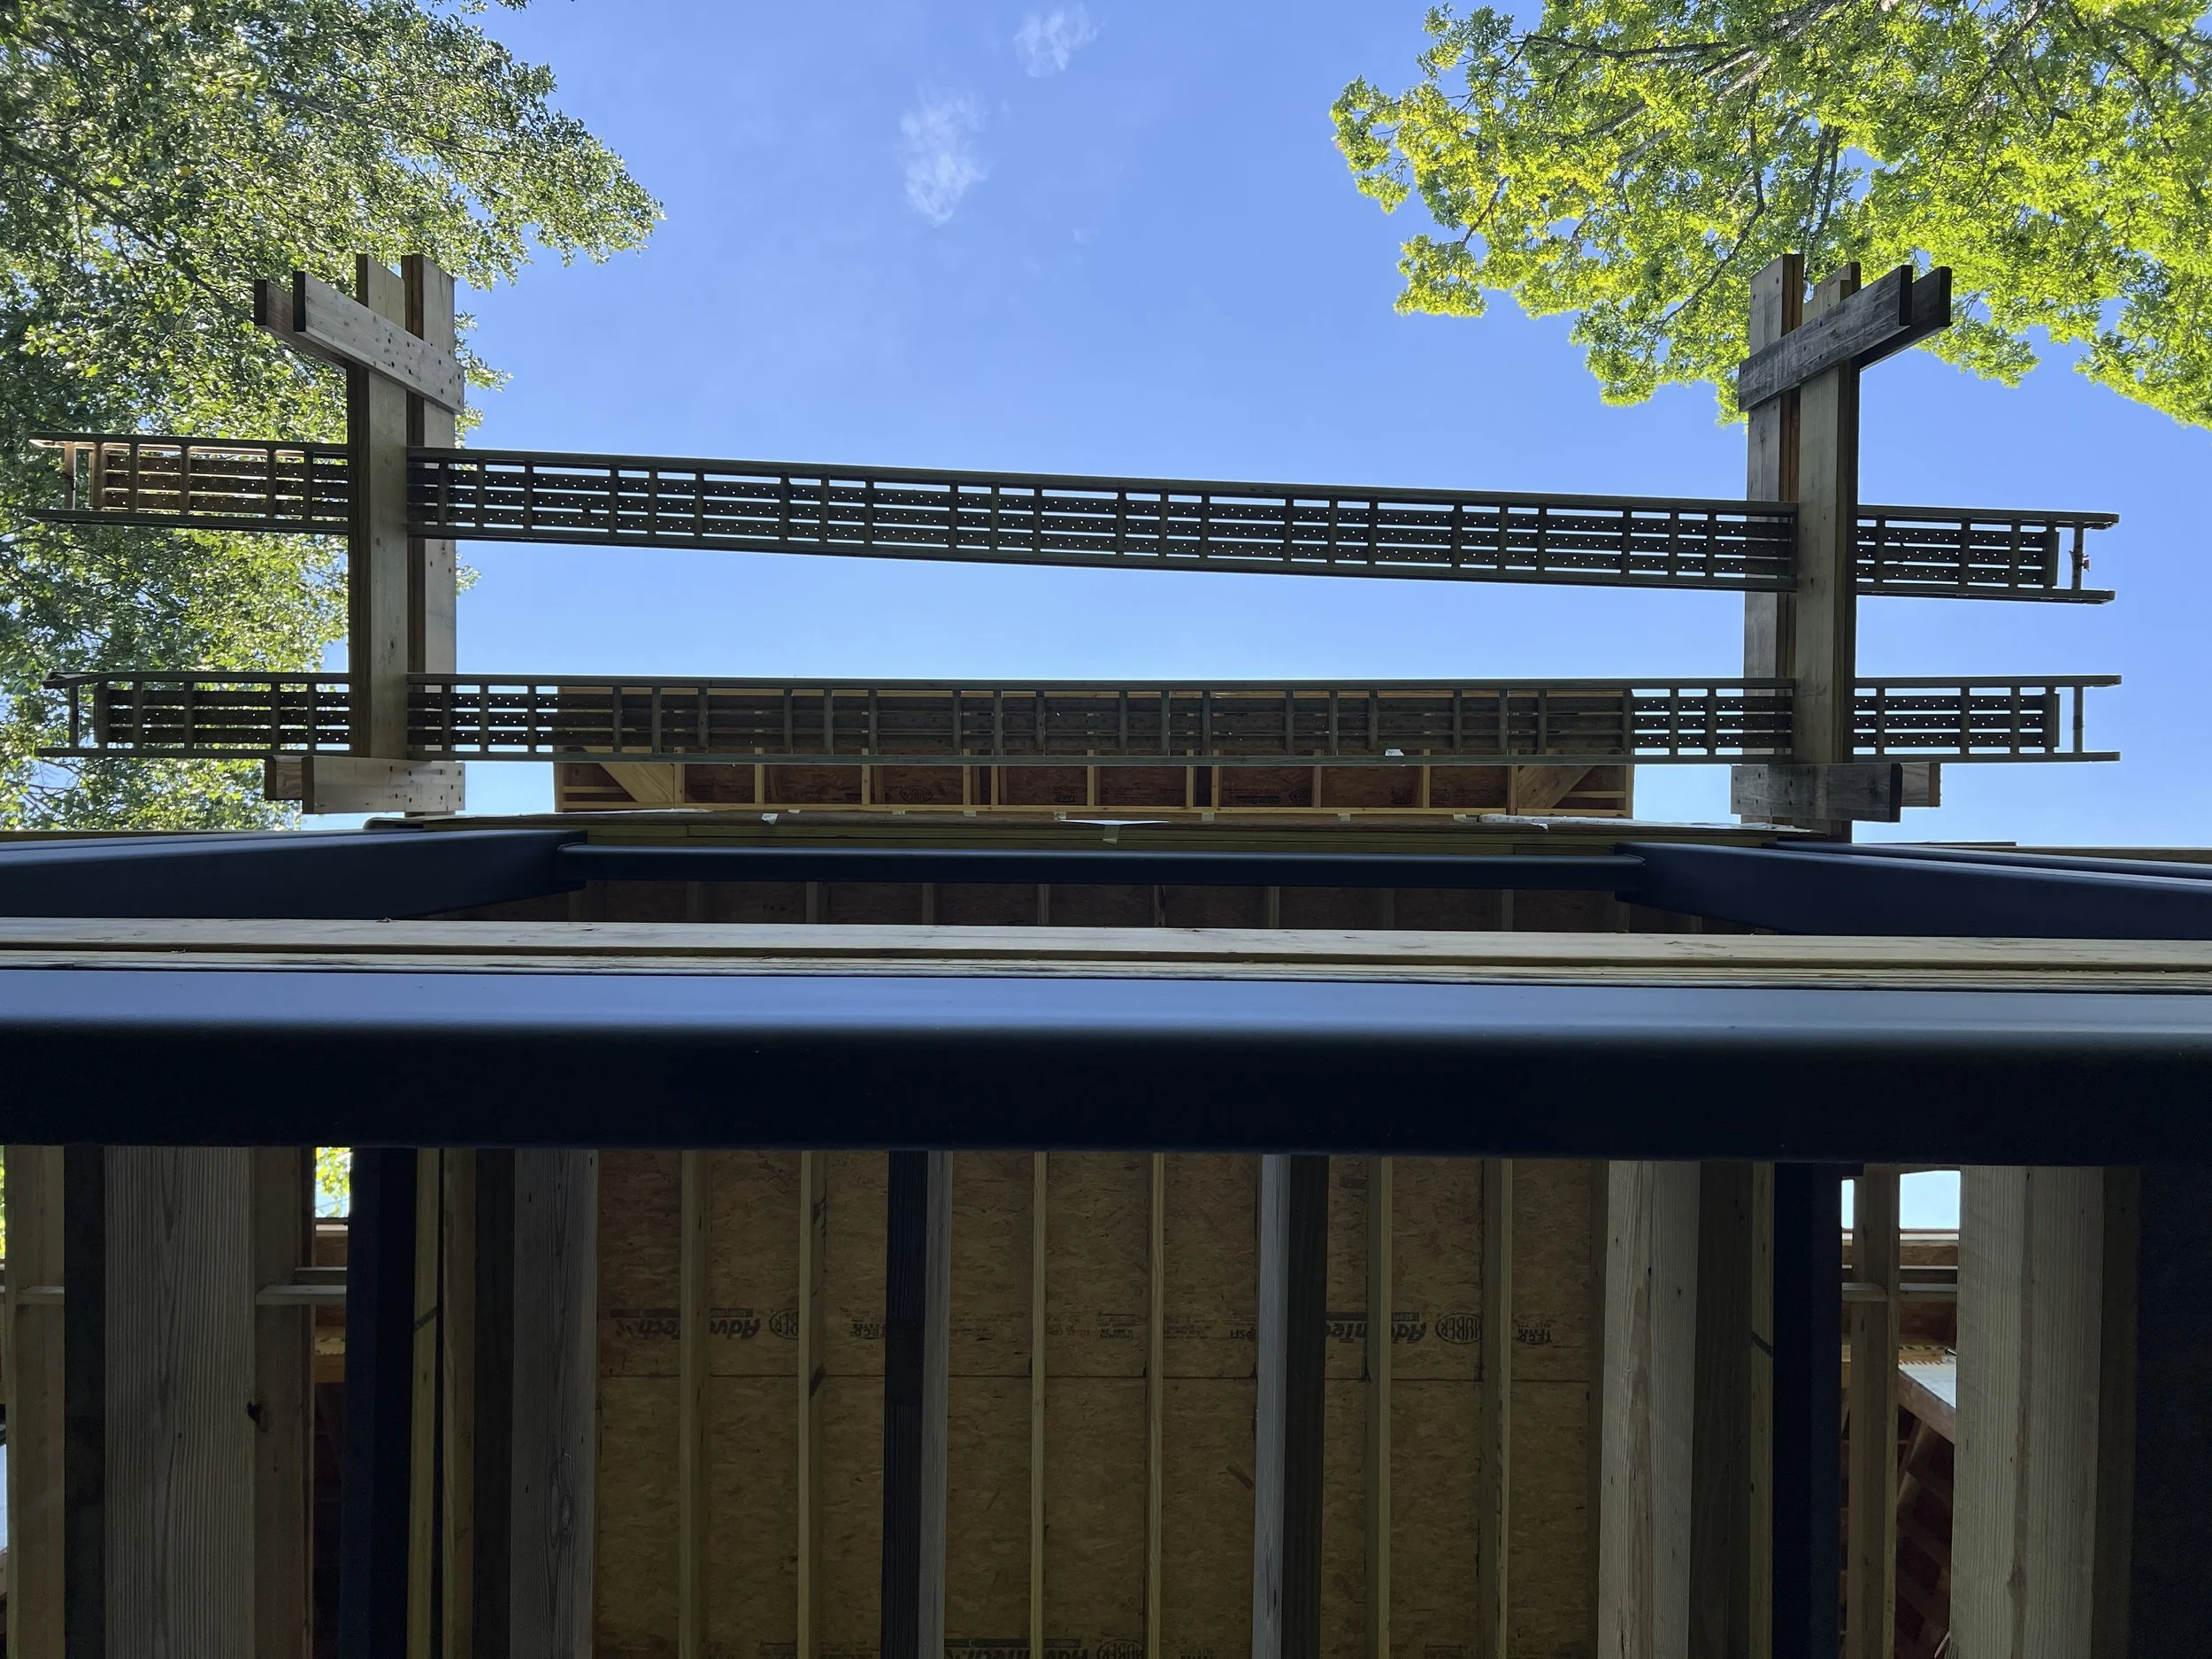
AUGUST 2, 2024
This Week:
The masons continued the side wall.
The plumbing and electrical rough-in began.
The framers demoed the basement flooring and set the big slider doors.
Upcoming:
The lower level will be prepped and poured with a new 3" slab.
The masons will continue the rock outside.
The electricians will continue running the electrical wiring.
The plumbing rough-in will continue.
In the office, we will continue coordinating the finish materials and scheduling the upcoming trades.