
MARCH 28, 2024
This Week:
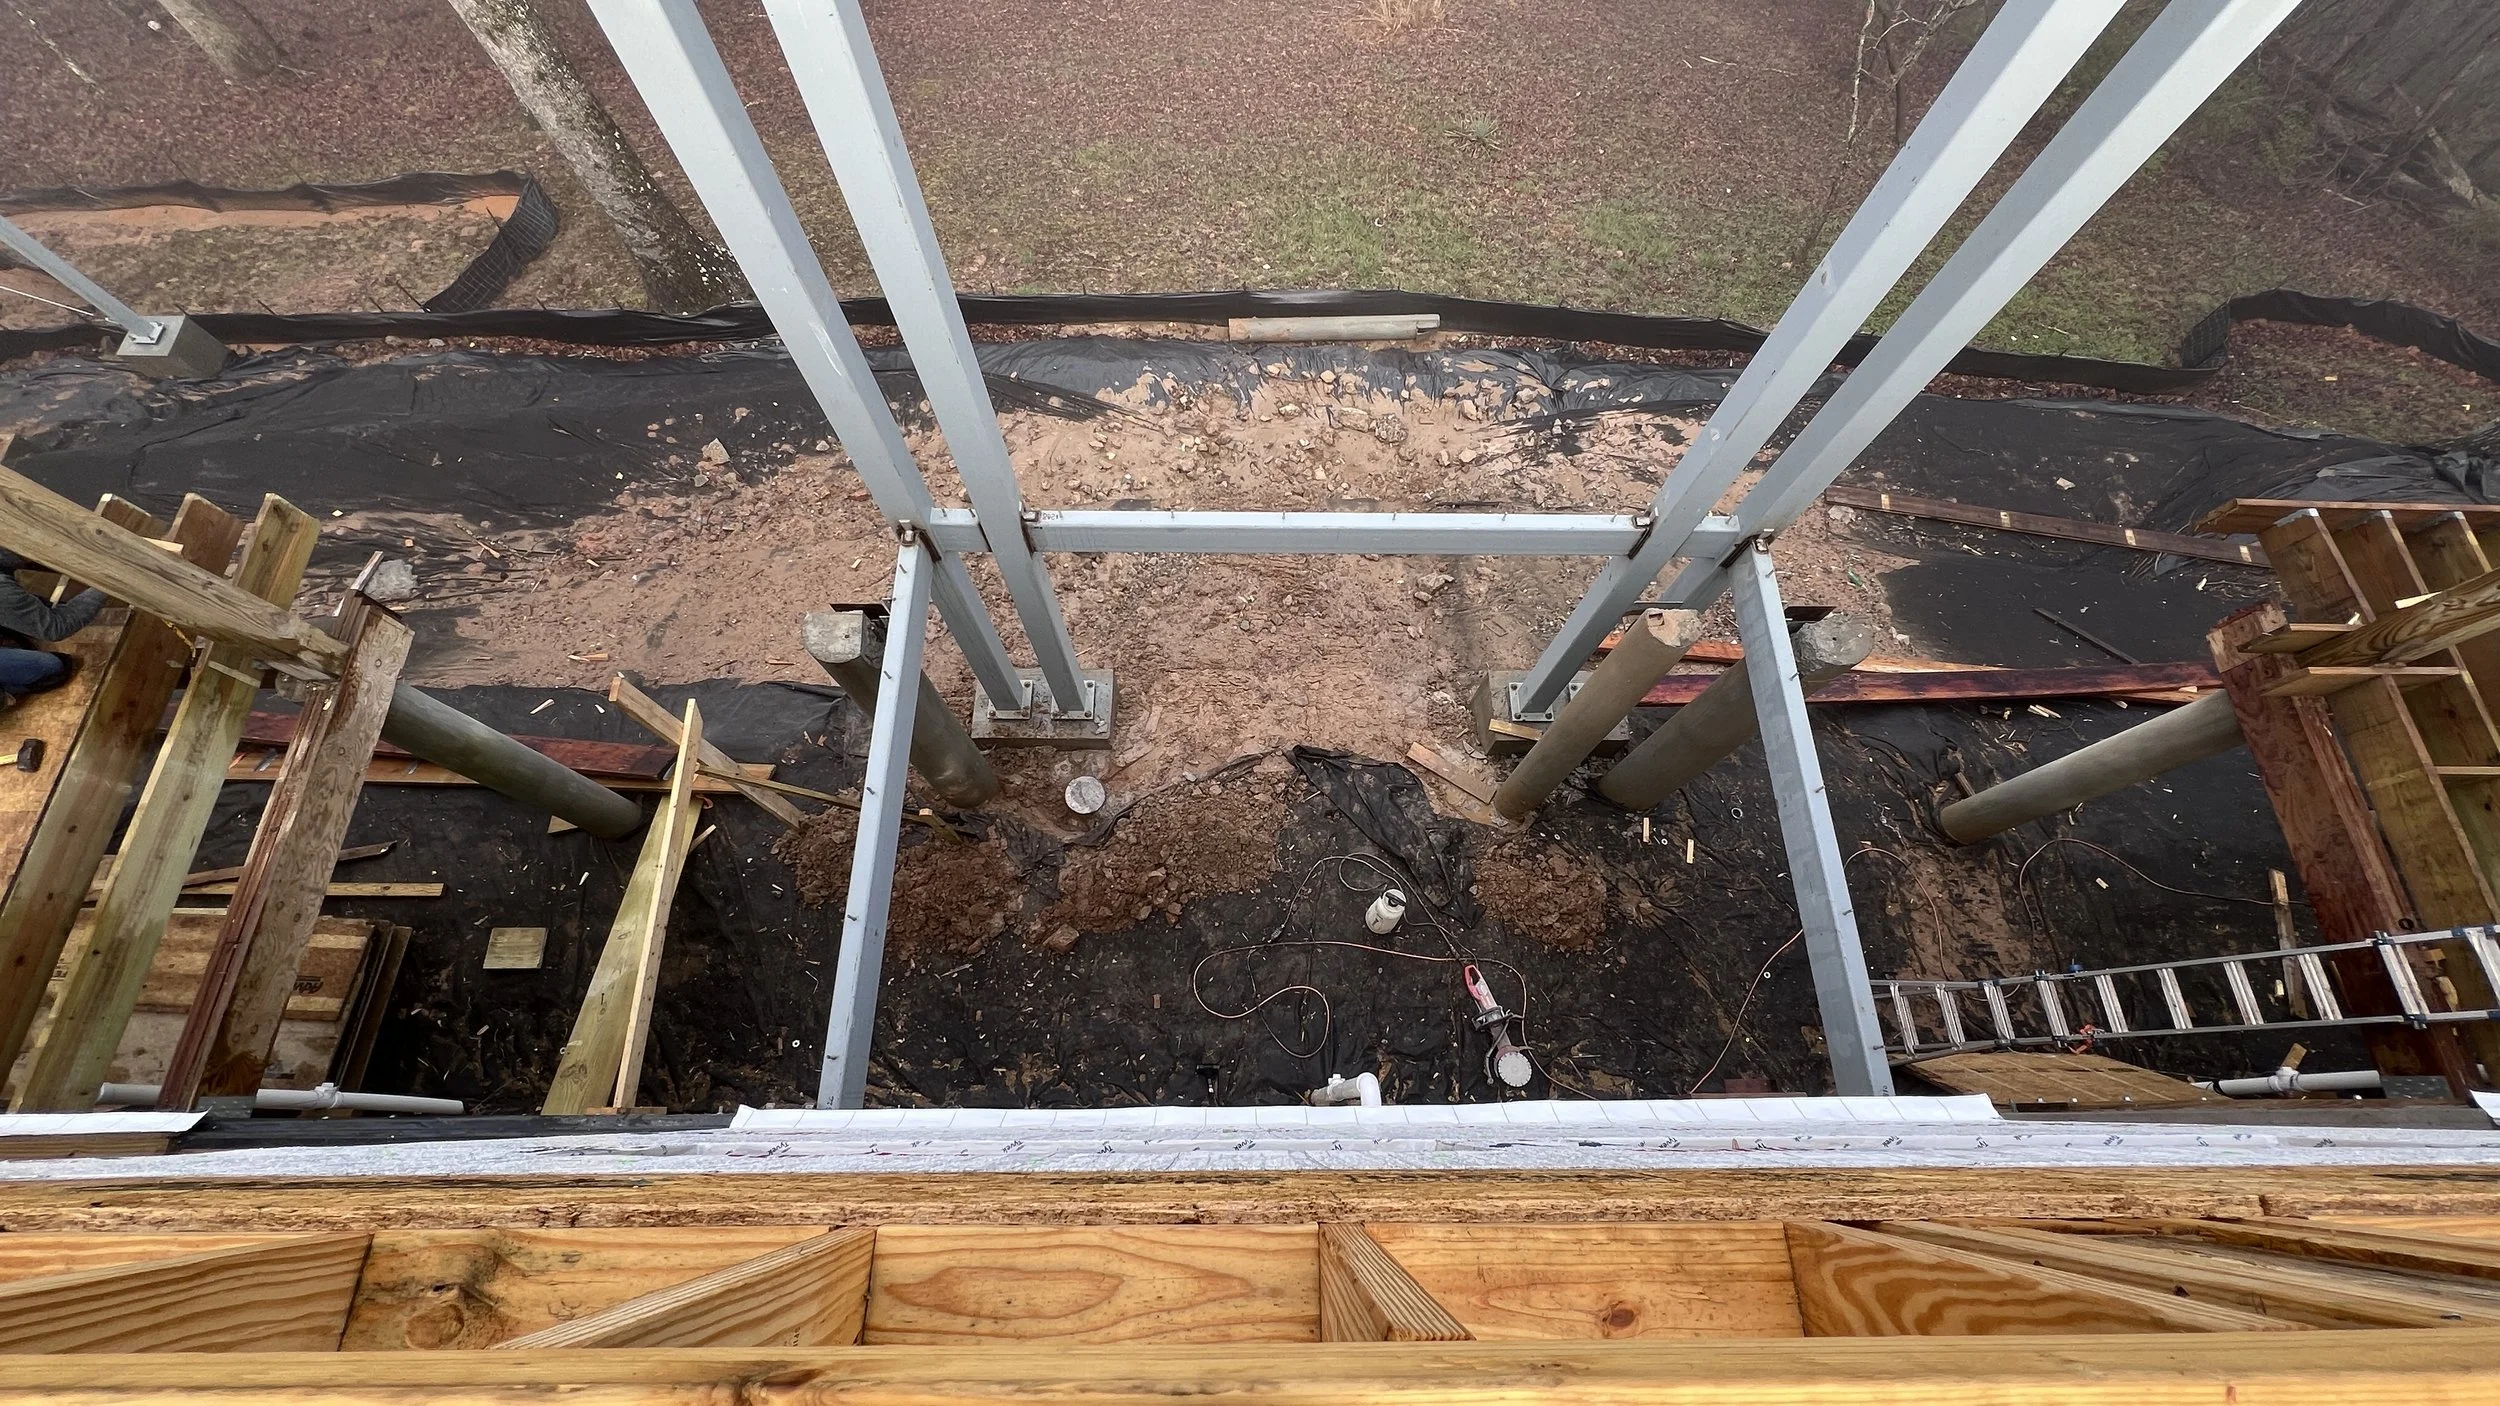
The framers continued framing the lower deck.
The grader began building the water control measures at the front of the house.
The old concrete columns at the base of the back porch were removed.
In the office, we confirmed the elevator structural details and began ordering the next round of materials for framing out the decks.
Upcoming:
The lower deck framing will continue.
The grader will continue working on the water drainage.
We will continue to schedule the next trades and update the budget to reflect the recent updates to the selections and designs.
MARCH 22, 2024
This Week:
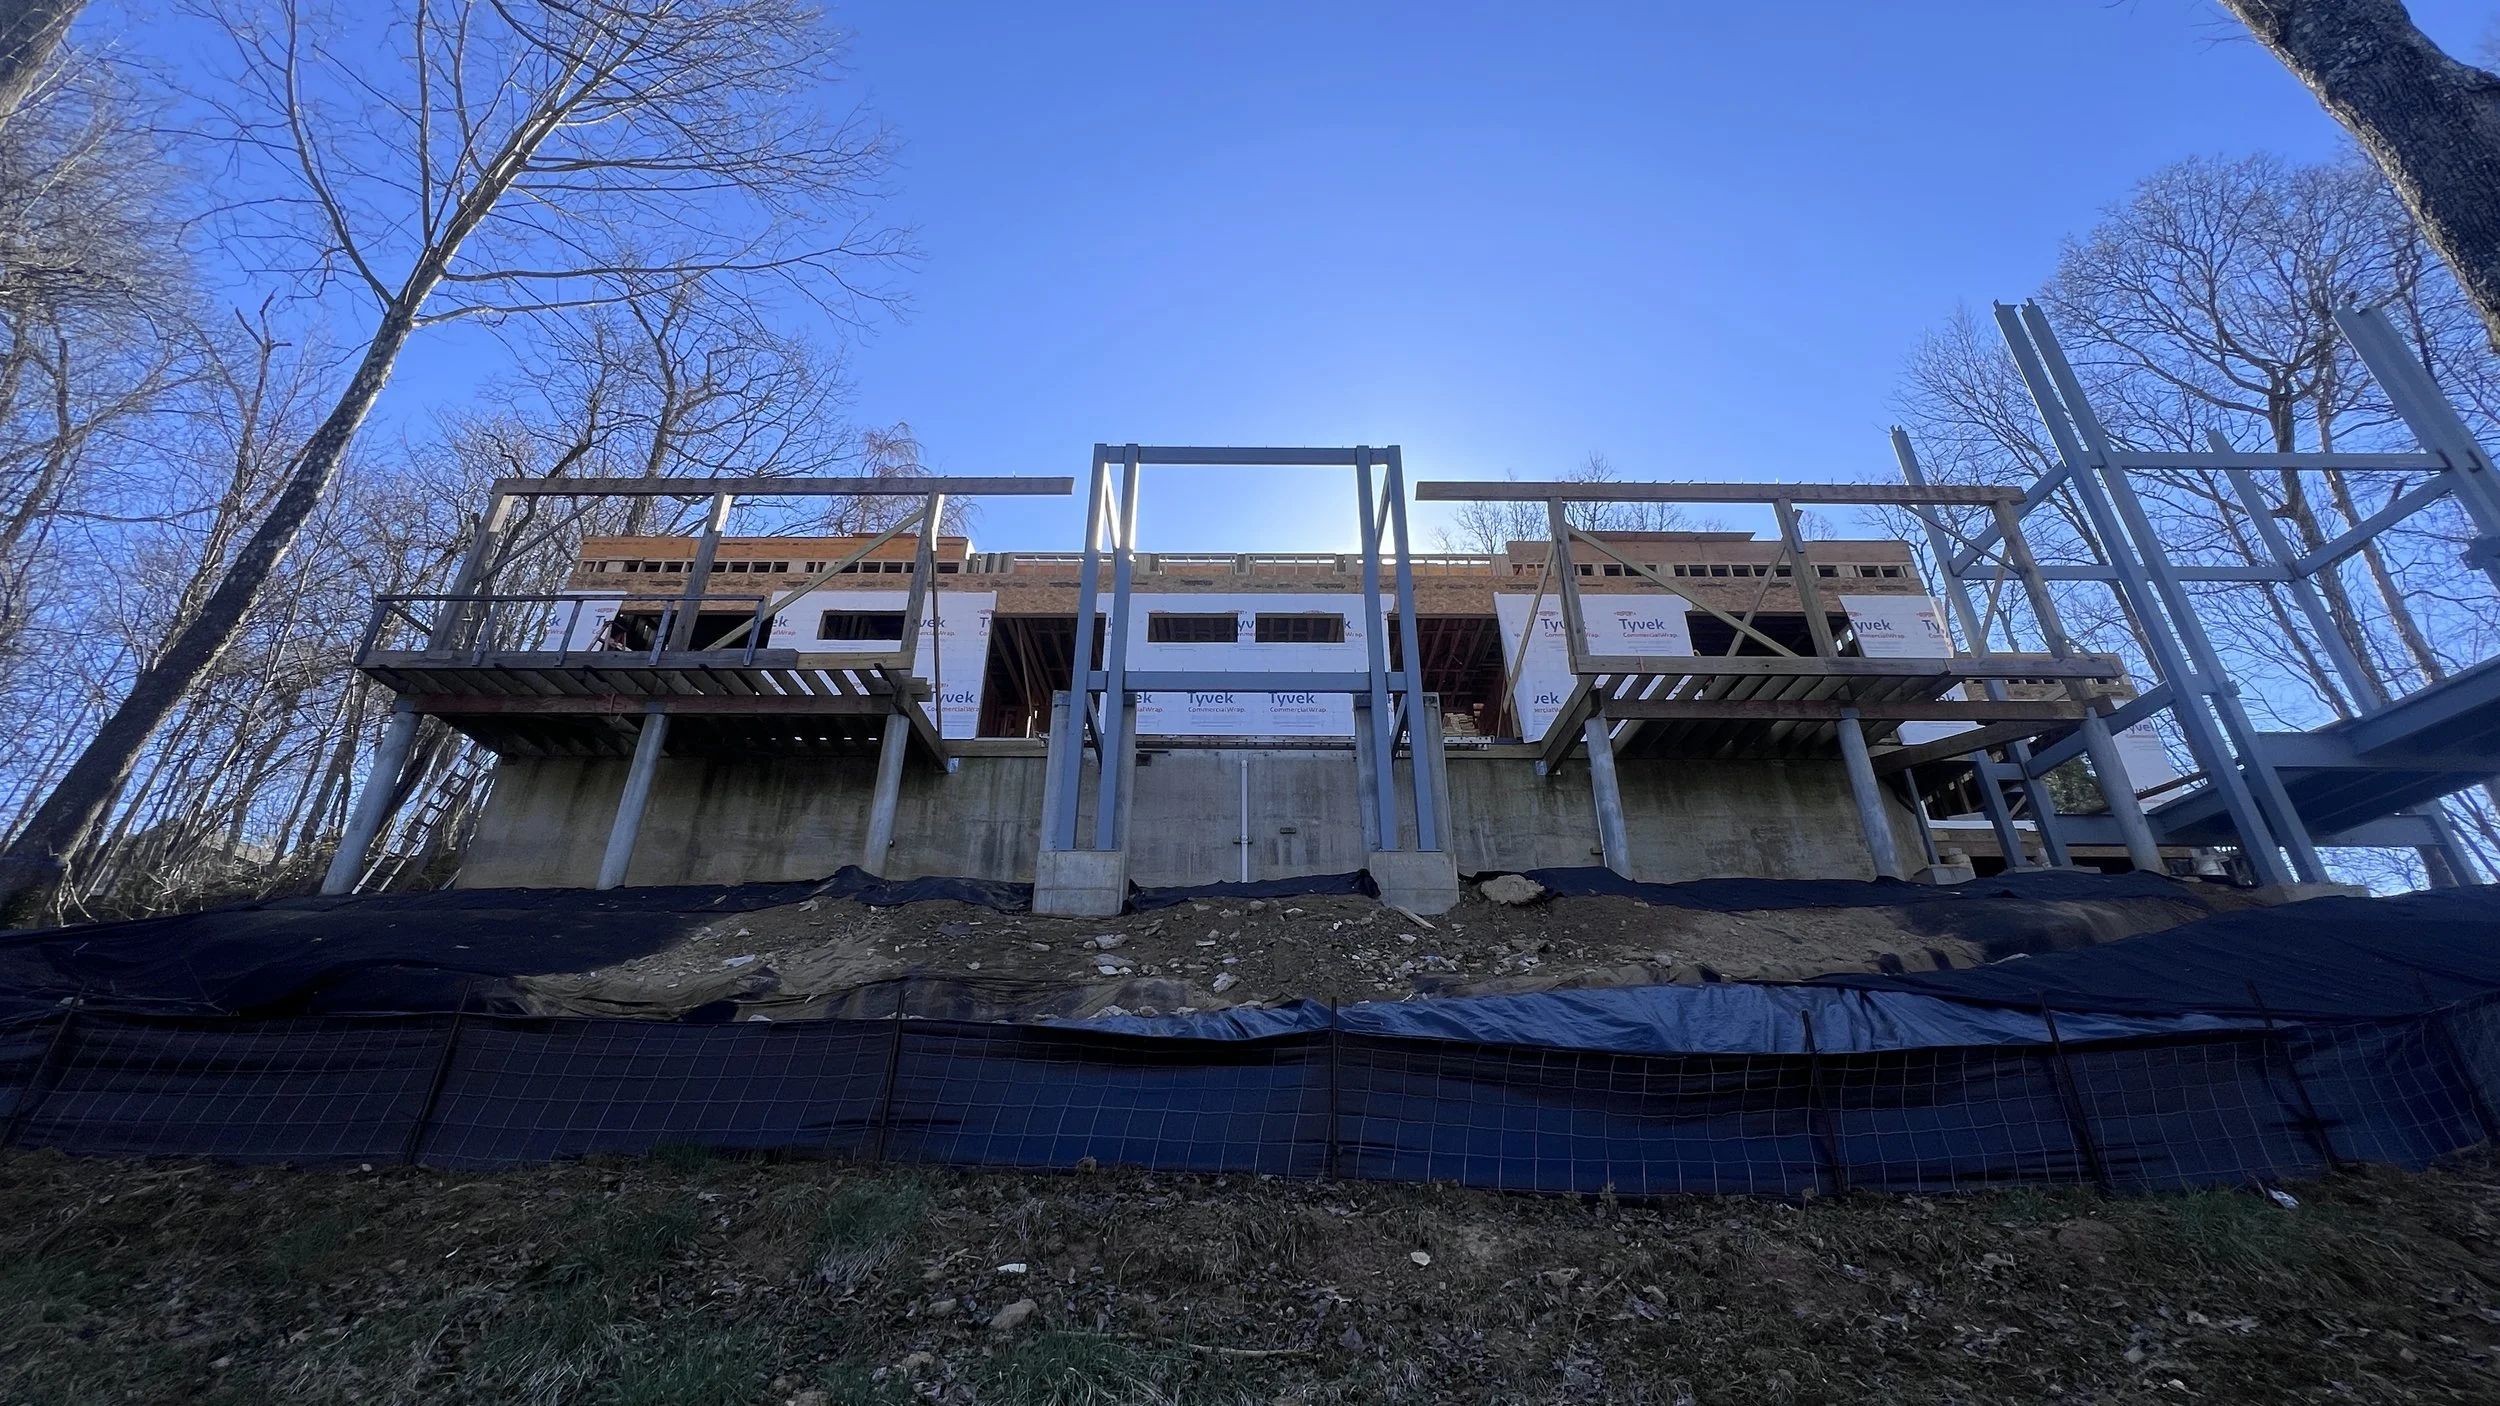
Framing continued on the lower level interior and exterior walls.
The stair hole and elevator shafts were framed to their rough openings.
Tyvek house wrap was applied to the lower level exterior walls.
Main level interior wall lines and layouts were confirmed for rough framing to begin.
The front garage slab was poured.
Upcoming:
Water control measures will be installed around the front of the house and along side the garage.
Deck framing and main level wall framing will begin.
The elevator framing details will be confirmed and the openings will be framed out.
There is some potential rain in the weather forecast next week, but we'll continue to push forward on progress in and out of the field.
MARCH 15, 2024
This Week:
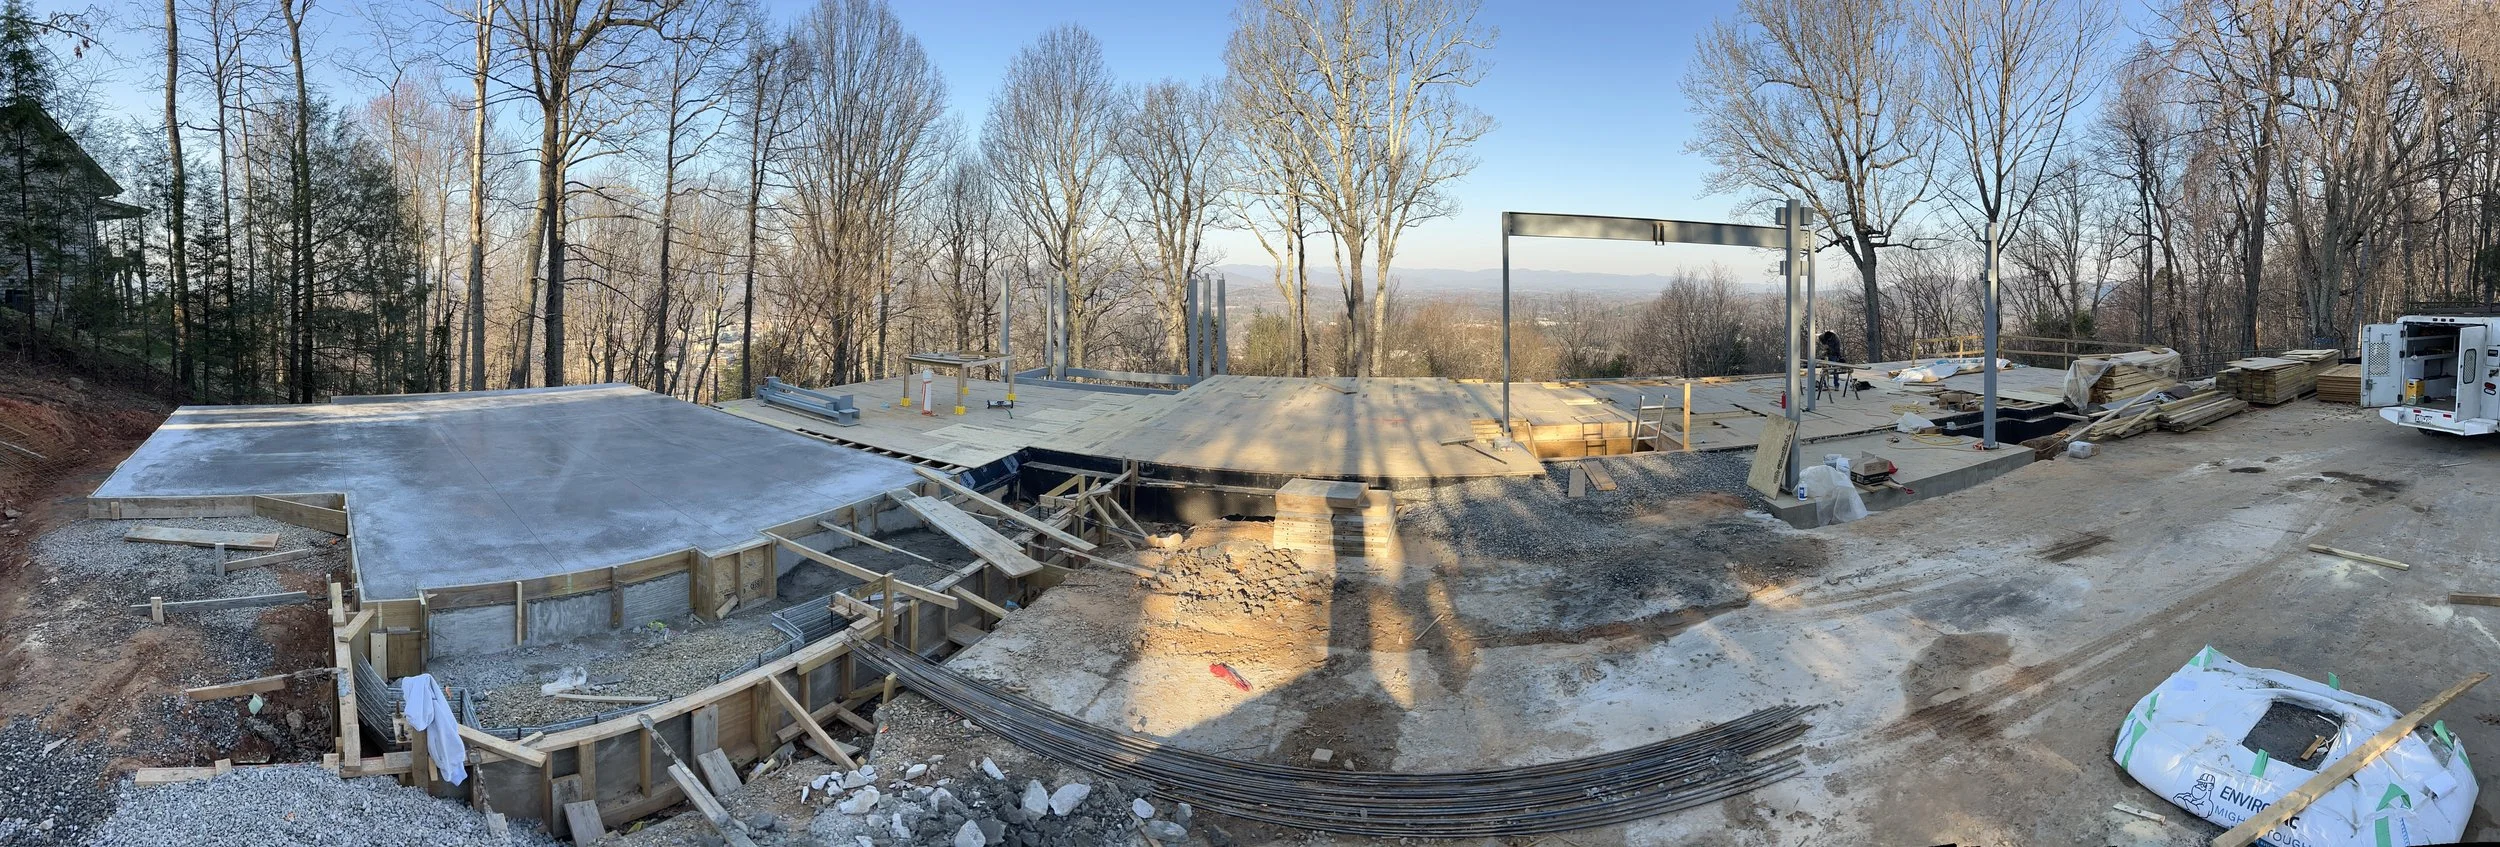
The concrete crew prepped and poured the slabs.
The framing crew nearly completed the lower-level walls, primary floor system, structural demo, and rebuild.
Upcoming:
The grader will set the gutter and water diversion measures at the front of the house.
The concrete crew will prep the balance of the exterior slabs for the garage and walkways connecting the main entry to the garage.
The framing crew will begin framing the back decks, stair opening, and elevator shaft.
MARCH 8, 2024
This Week:
The framers continued framing the walls.
The concrete contractor began the slab preparations.
Upcoming:
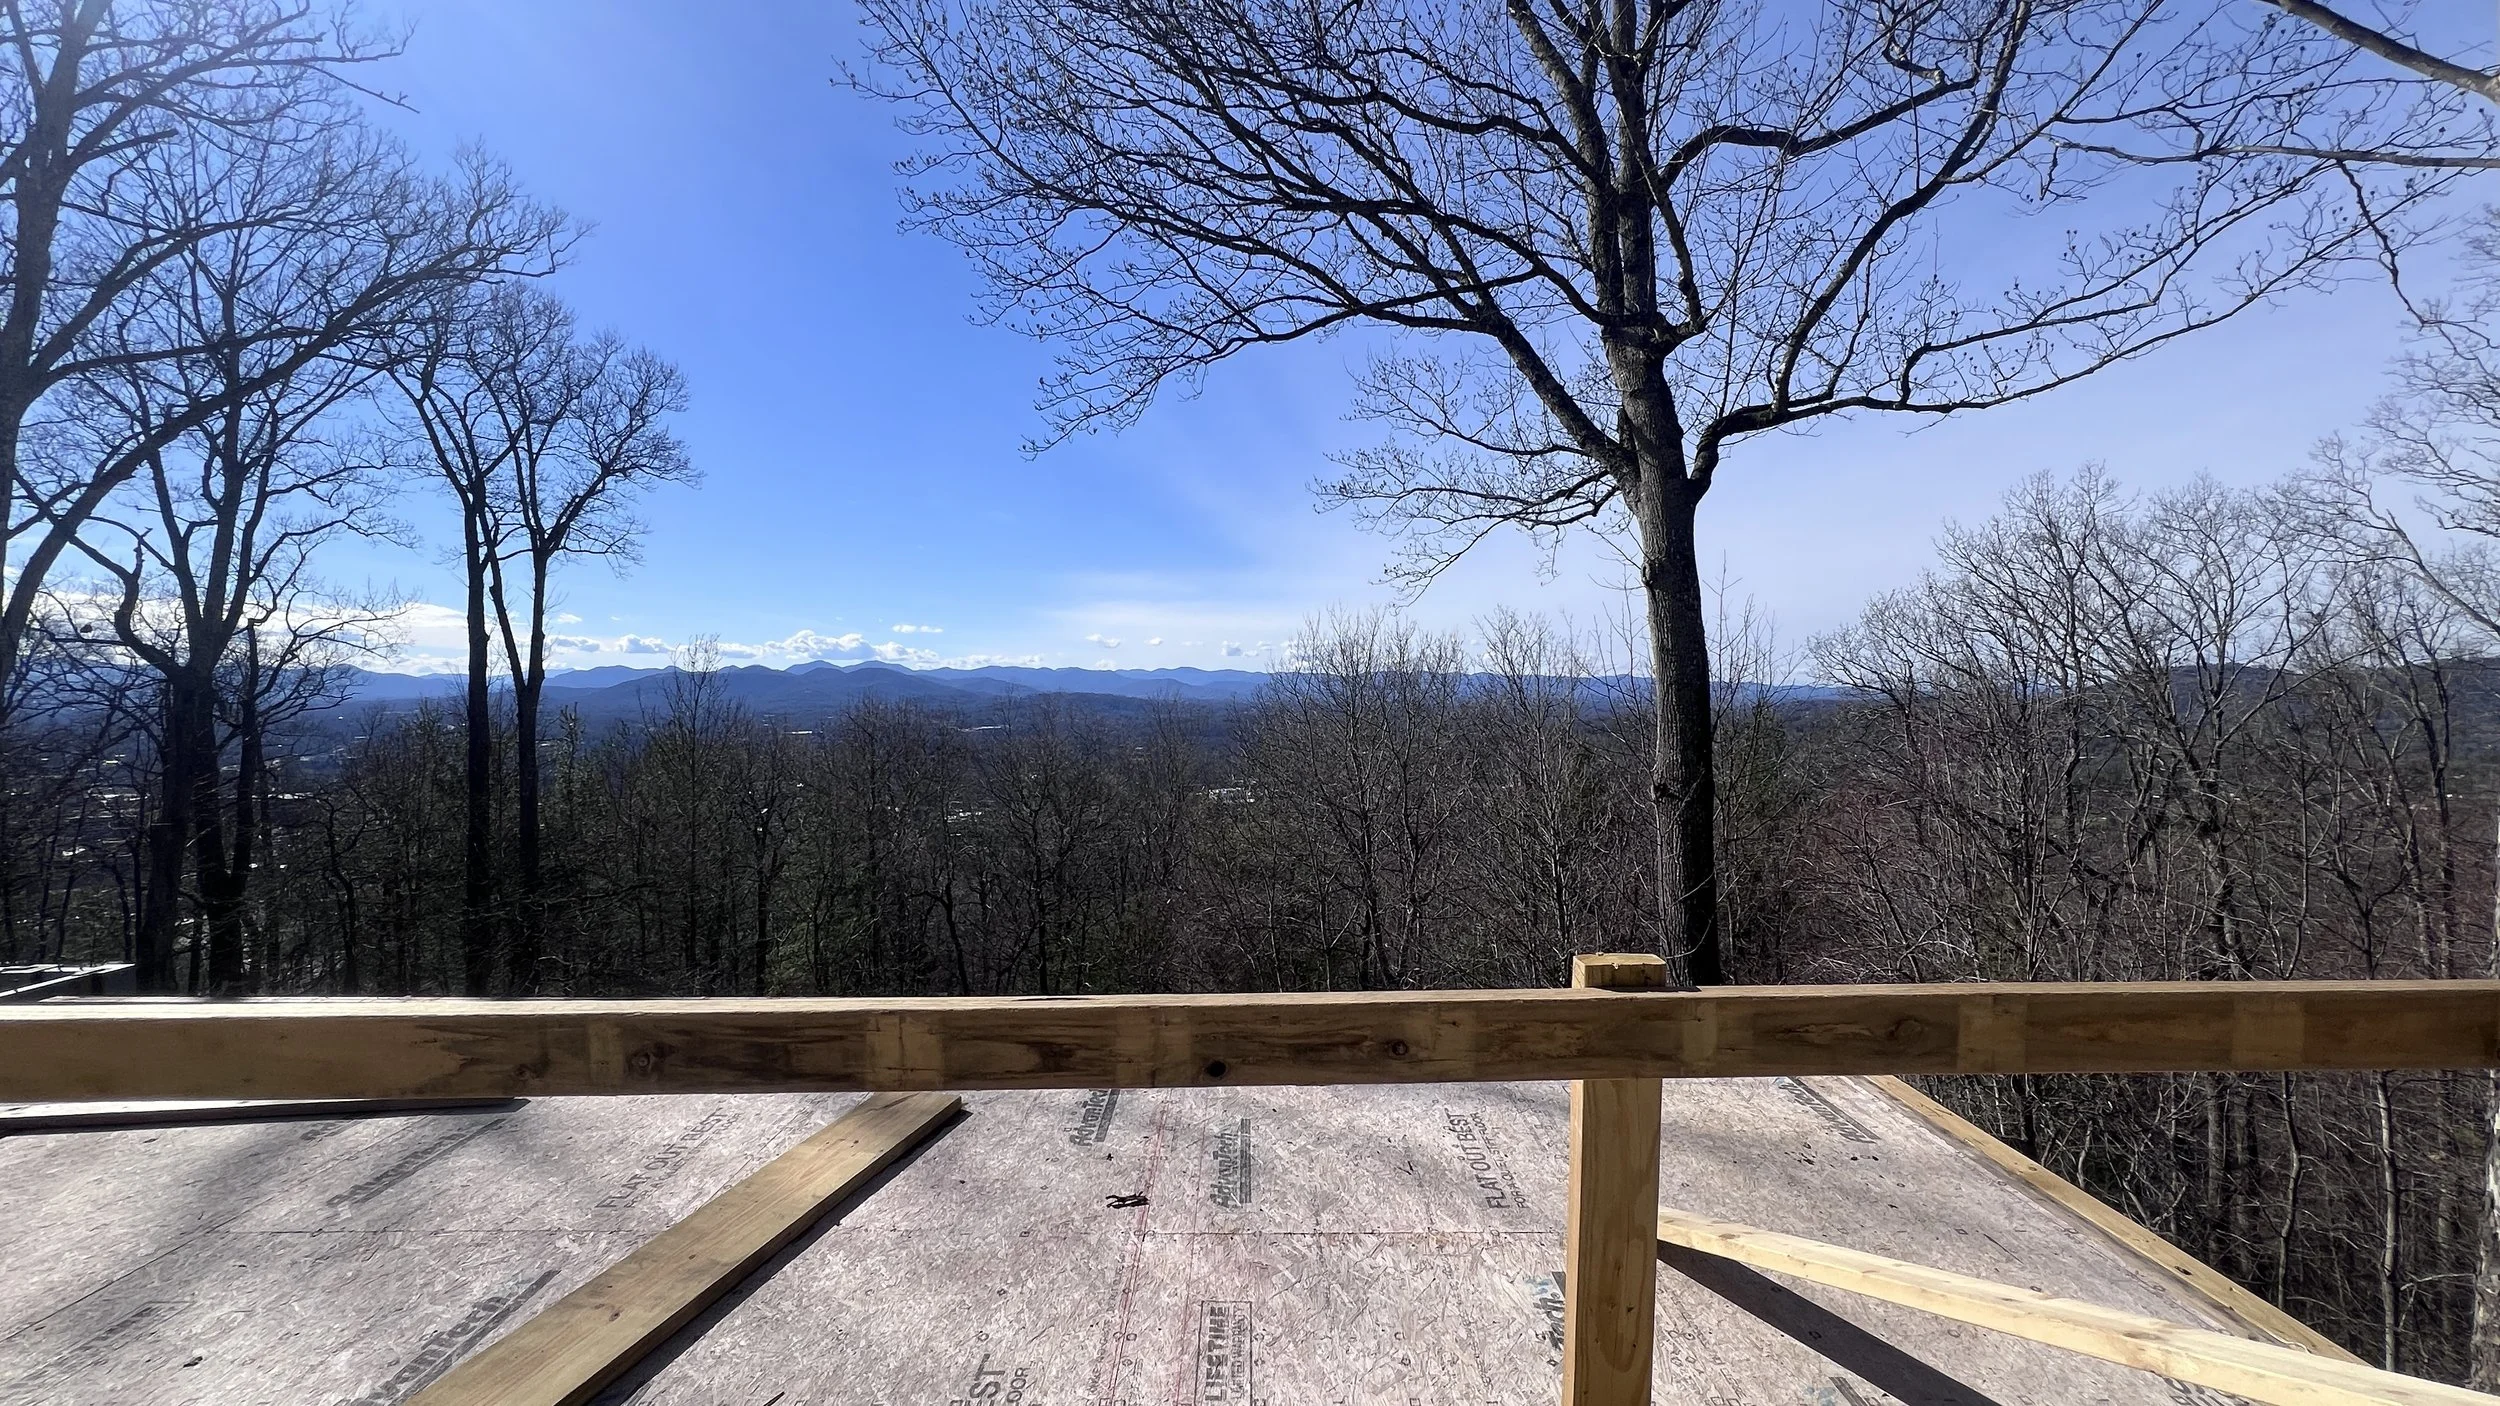
The framers will continue in the lower level and they will begin framing the main-level deck.
The garage and lower-level spa deck slabs will be inspected and poured.
The exterior garage wrap-around slabs will be prepped.
MARCH 1, 2024
This Week:
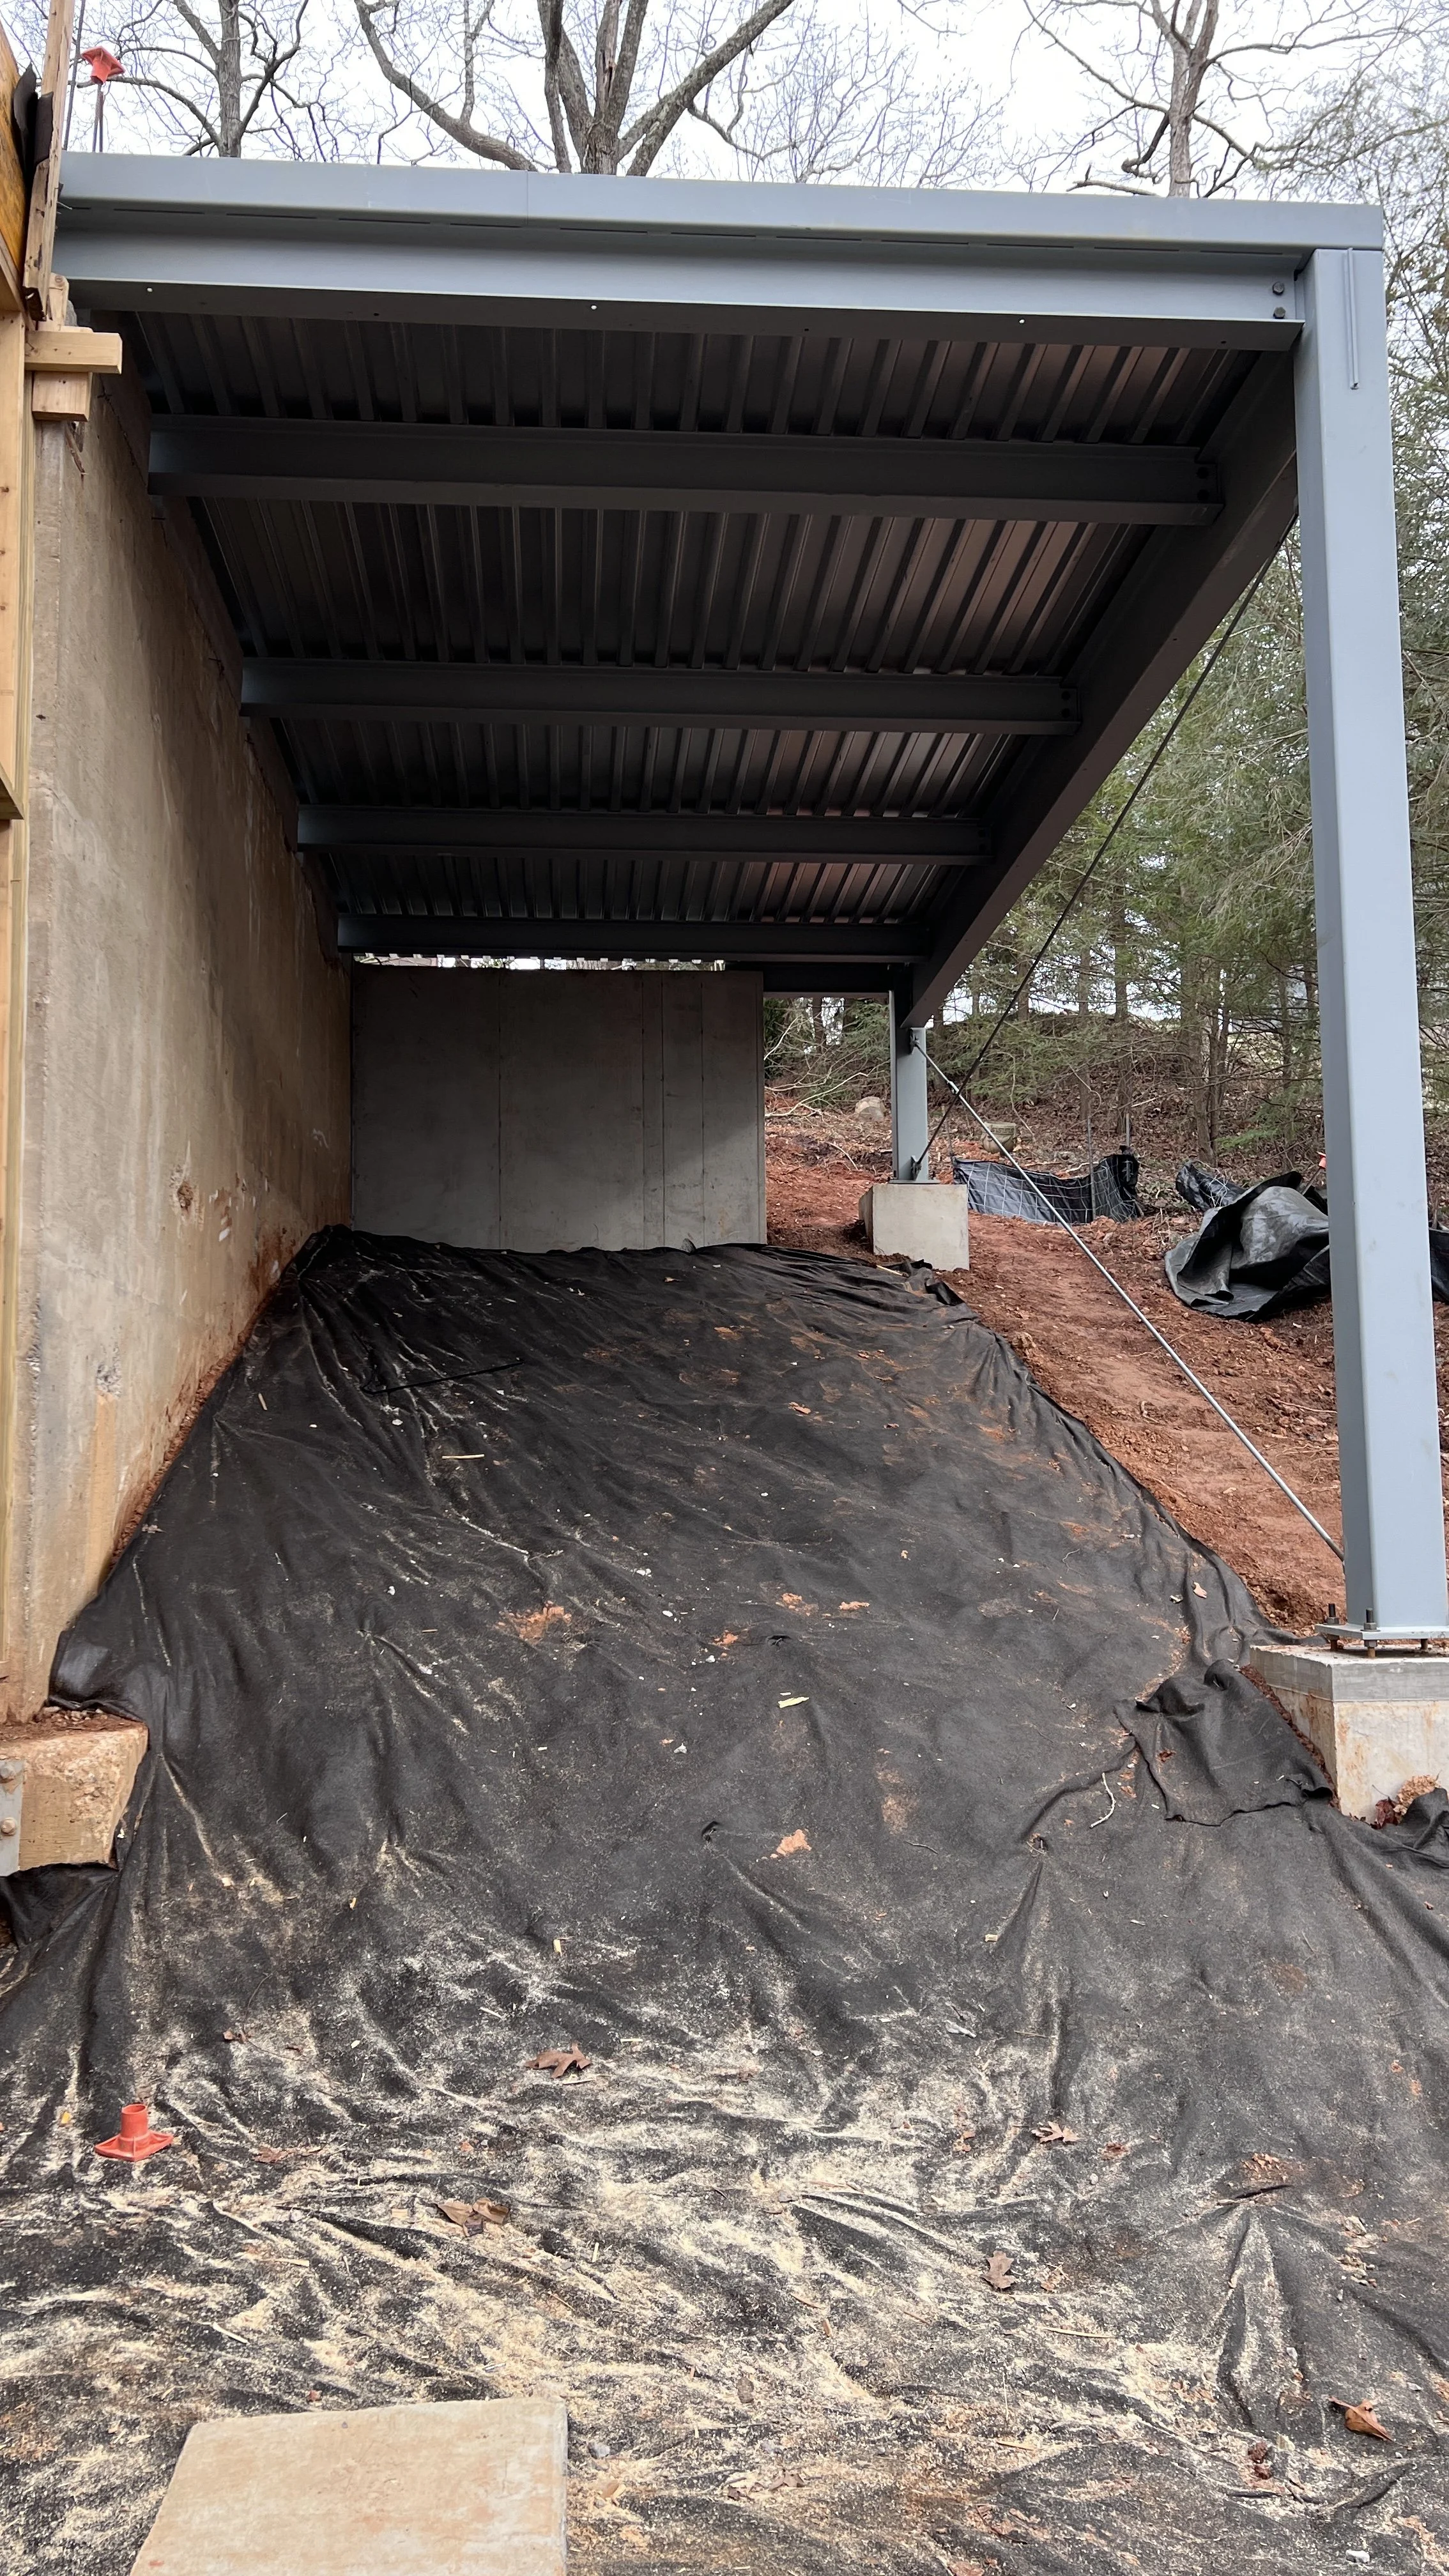
The steel frames were assembled and the framers continued framing the lower-level walls. The framers and steel crew worked together to align the structural steel components with the wood framing. Detailed attention was given to squaring up the new walls and fortifying the framing where needed, while keeping in mind the following sequence of components like slider doors and windows.
Upcoming:
The framers will continue framing.
The concrete crew will prep and pour the garage foundation walls and slabs.