
APRIL 26, 2024
This Week:
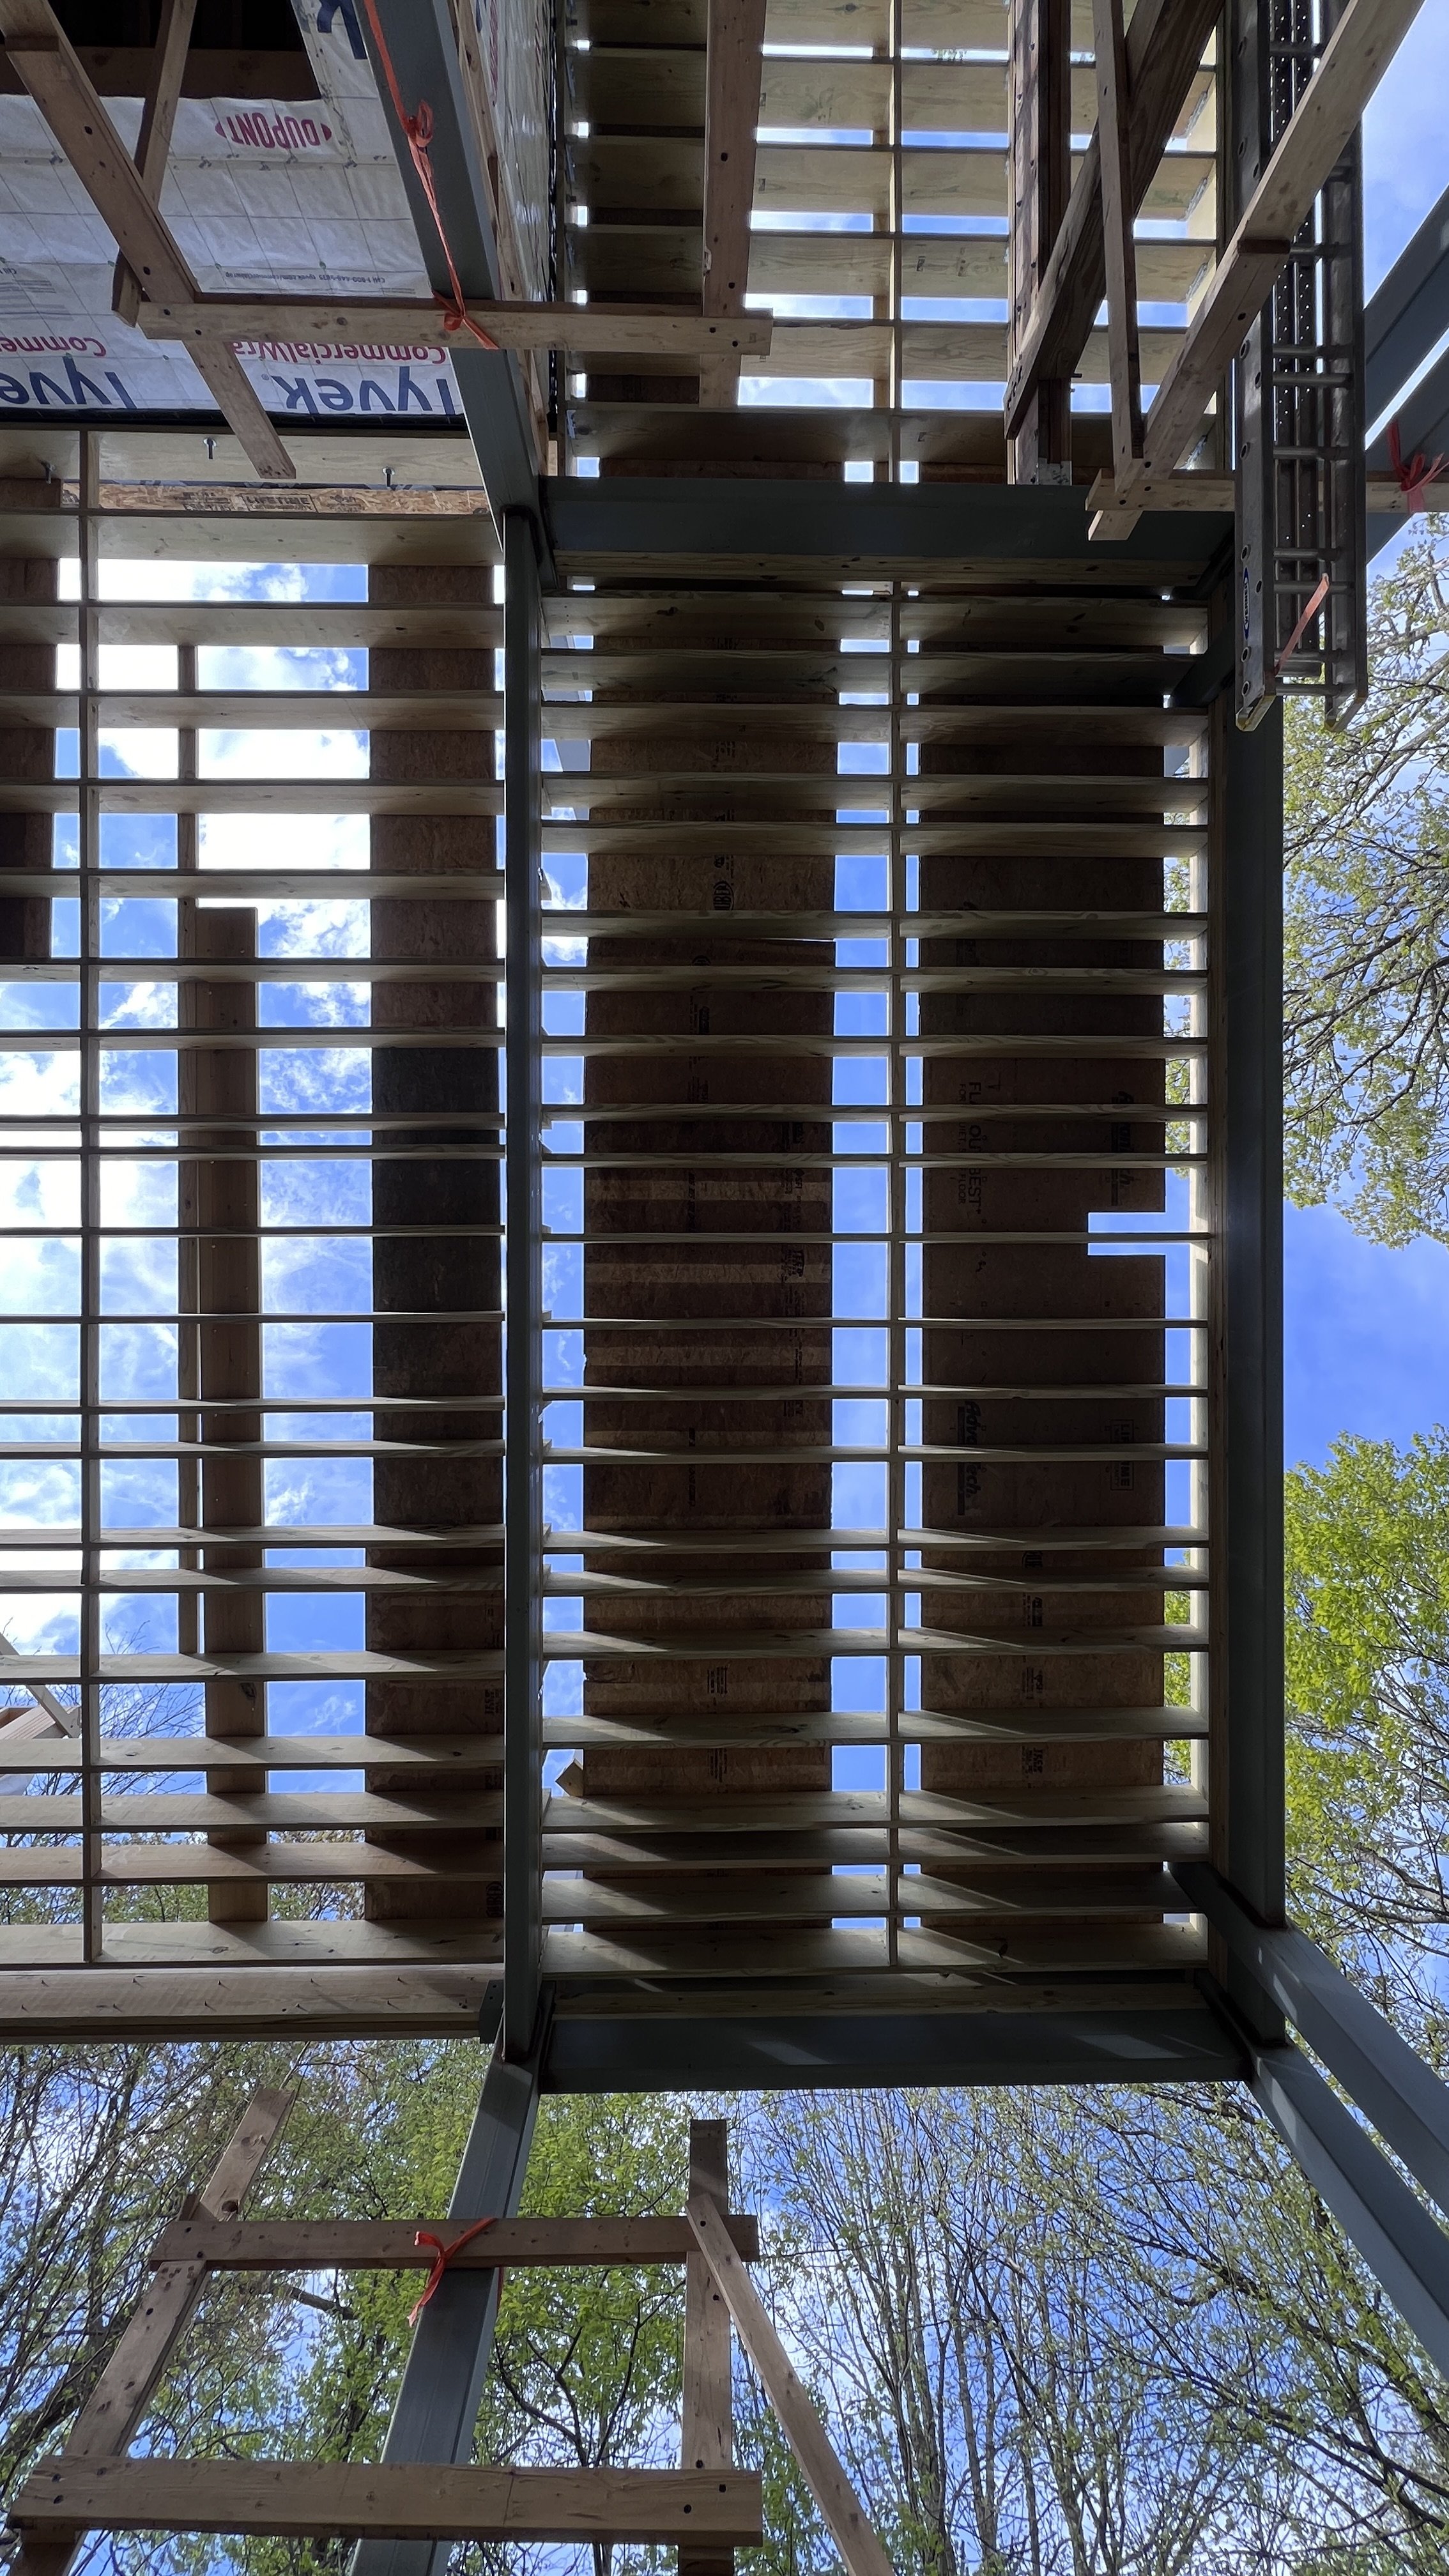
The main-level wall framing and roof framing will continue.
The exterior slabs were poured.
The lower-level plumbing was adjusted for the exercise room bathroom.
We coordinated plans for the rough framing of the crawlspace area under the exercise room and elevated slab. We also continued scheduling the upcoming subcontractors and working on the budget.
Upcoming:
The exterior walls will be raised.
The timber materials will be delivered and set.
The wall sheathing materials will be delivered and installation will begin.
The carpenters will begin installing the Tyvek house wrap.
APRIL 19, 2024
This Week:
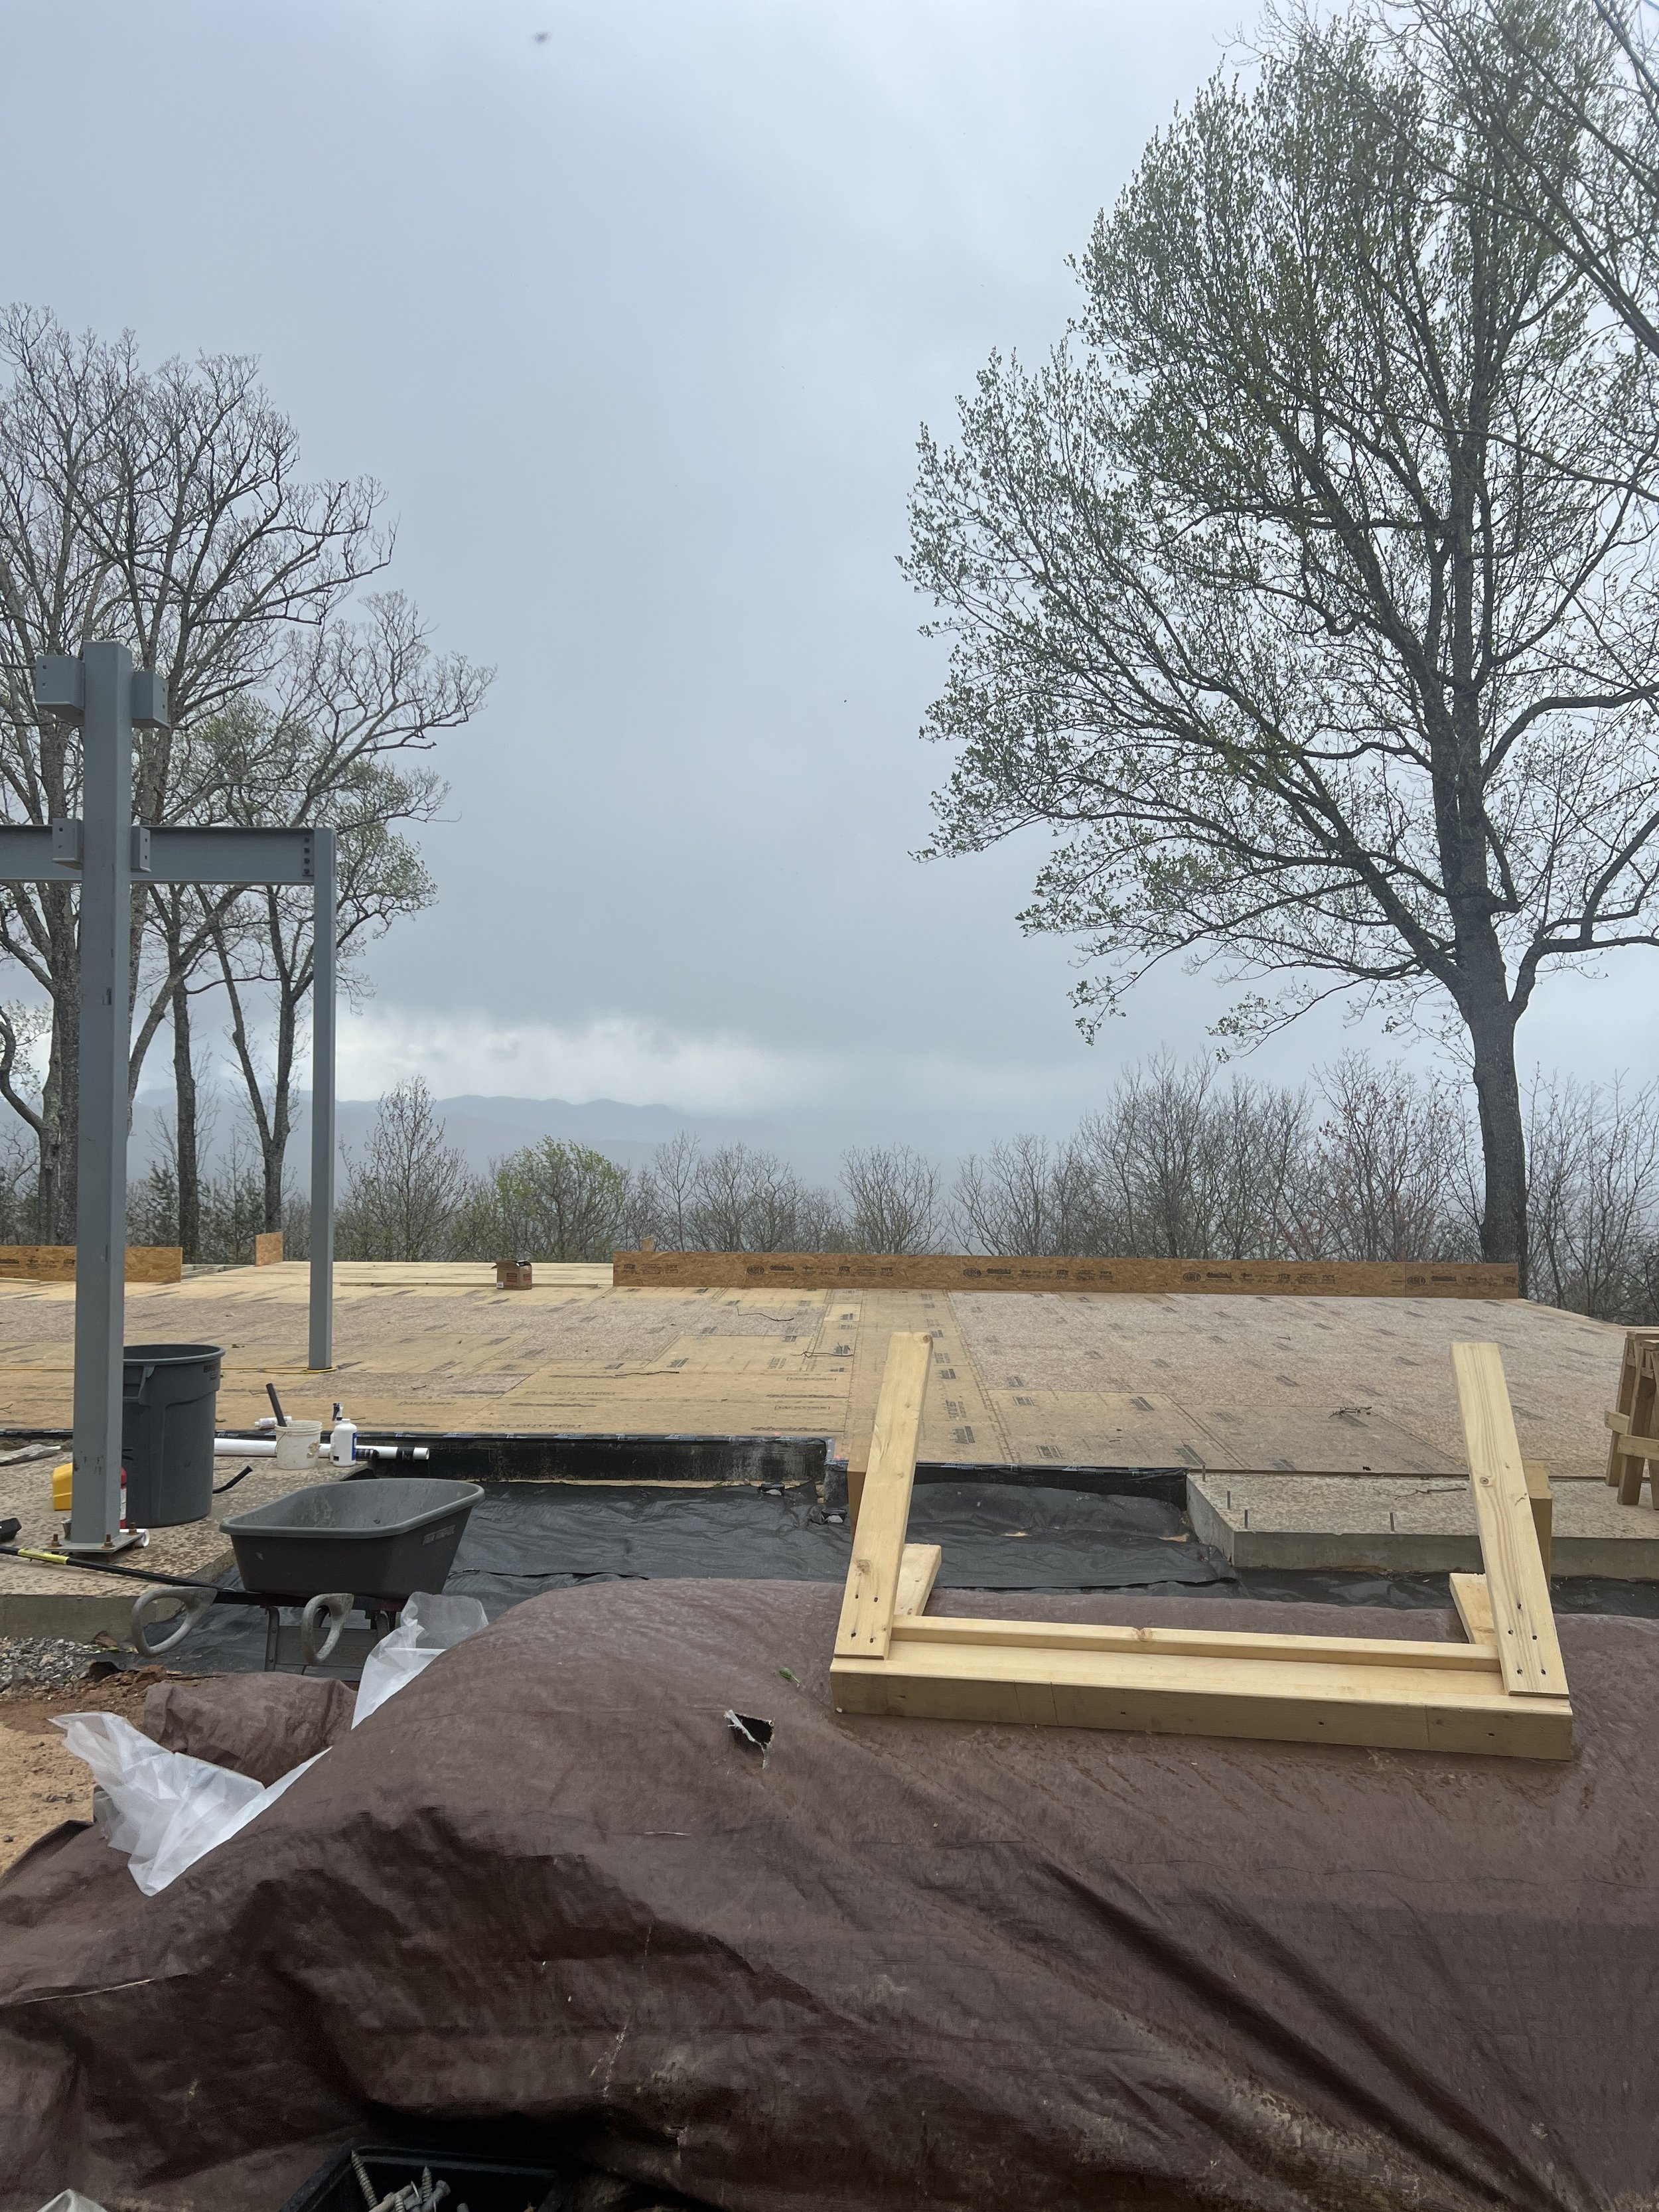
The carpenters framed portions of the garage and the primary wing of the main level. We worked through the detailed framing configurations where they interface with the structural and aesthetic conditions.
The garage and entry patio slabs were prepped and poured on Friday.
We continued scheduling the subcontractors and updated the estimates for the decking, HVAC, and painting phases.
Upcoming:
The main-level framing will continue.
The grading crew will clean up the lower area and clear out the leftover debris.
We will continue coordinating the subcontractors and any time-sensitive components such as the timbers, trusses, and other structural components.
APRIL 12, 2024
This Week:
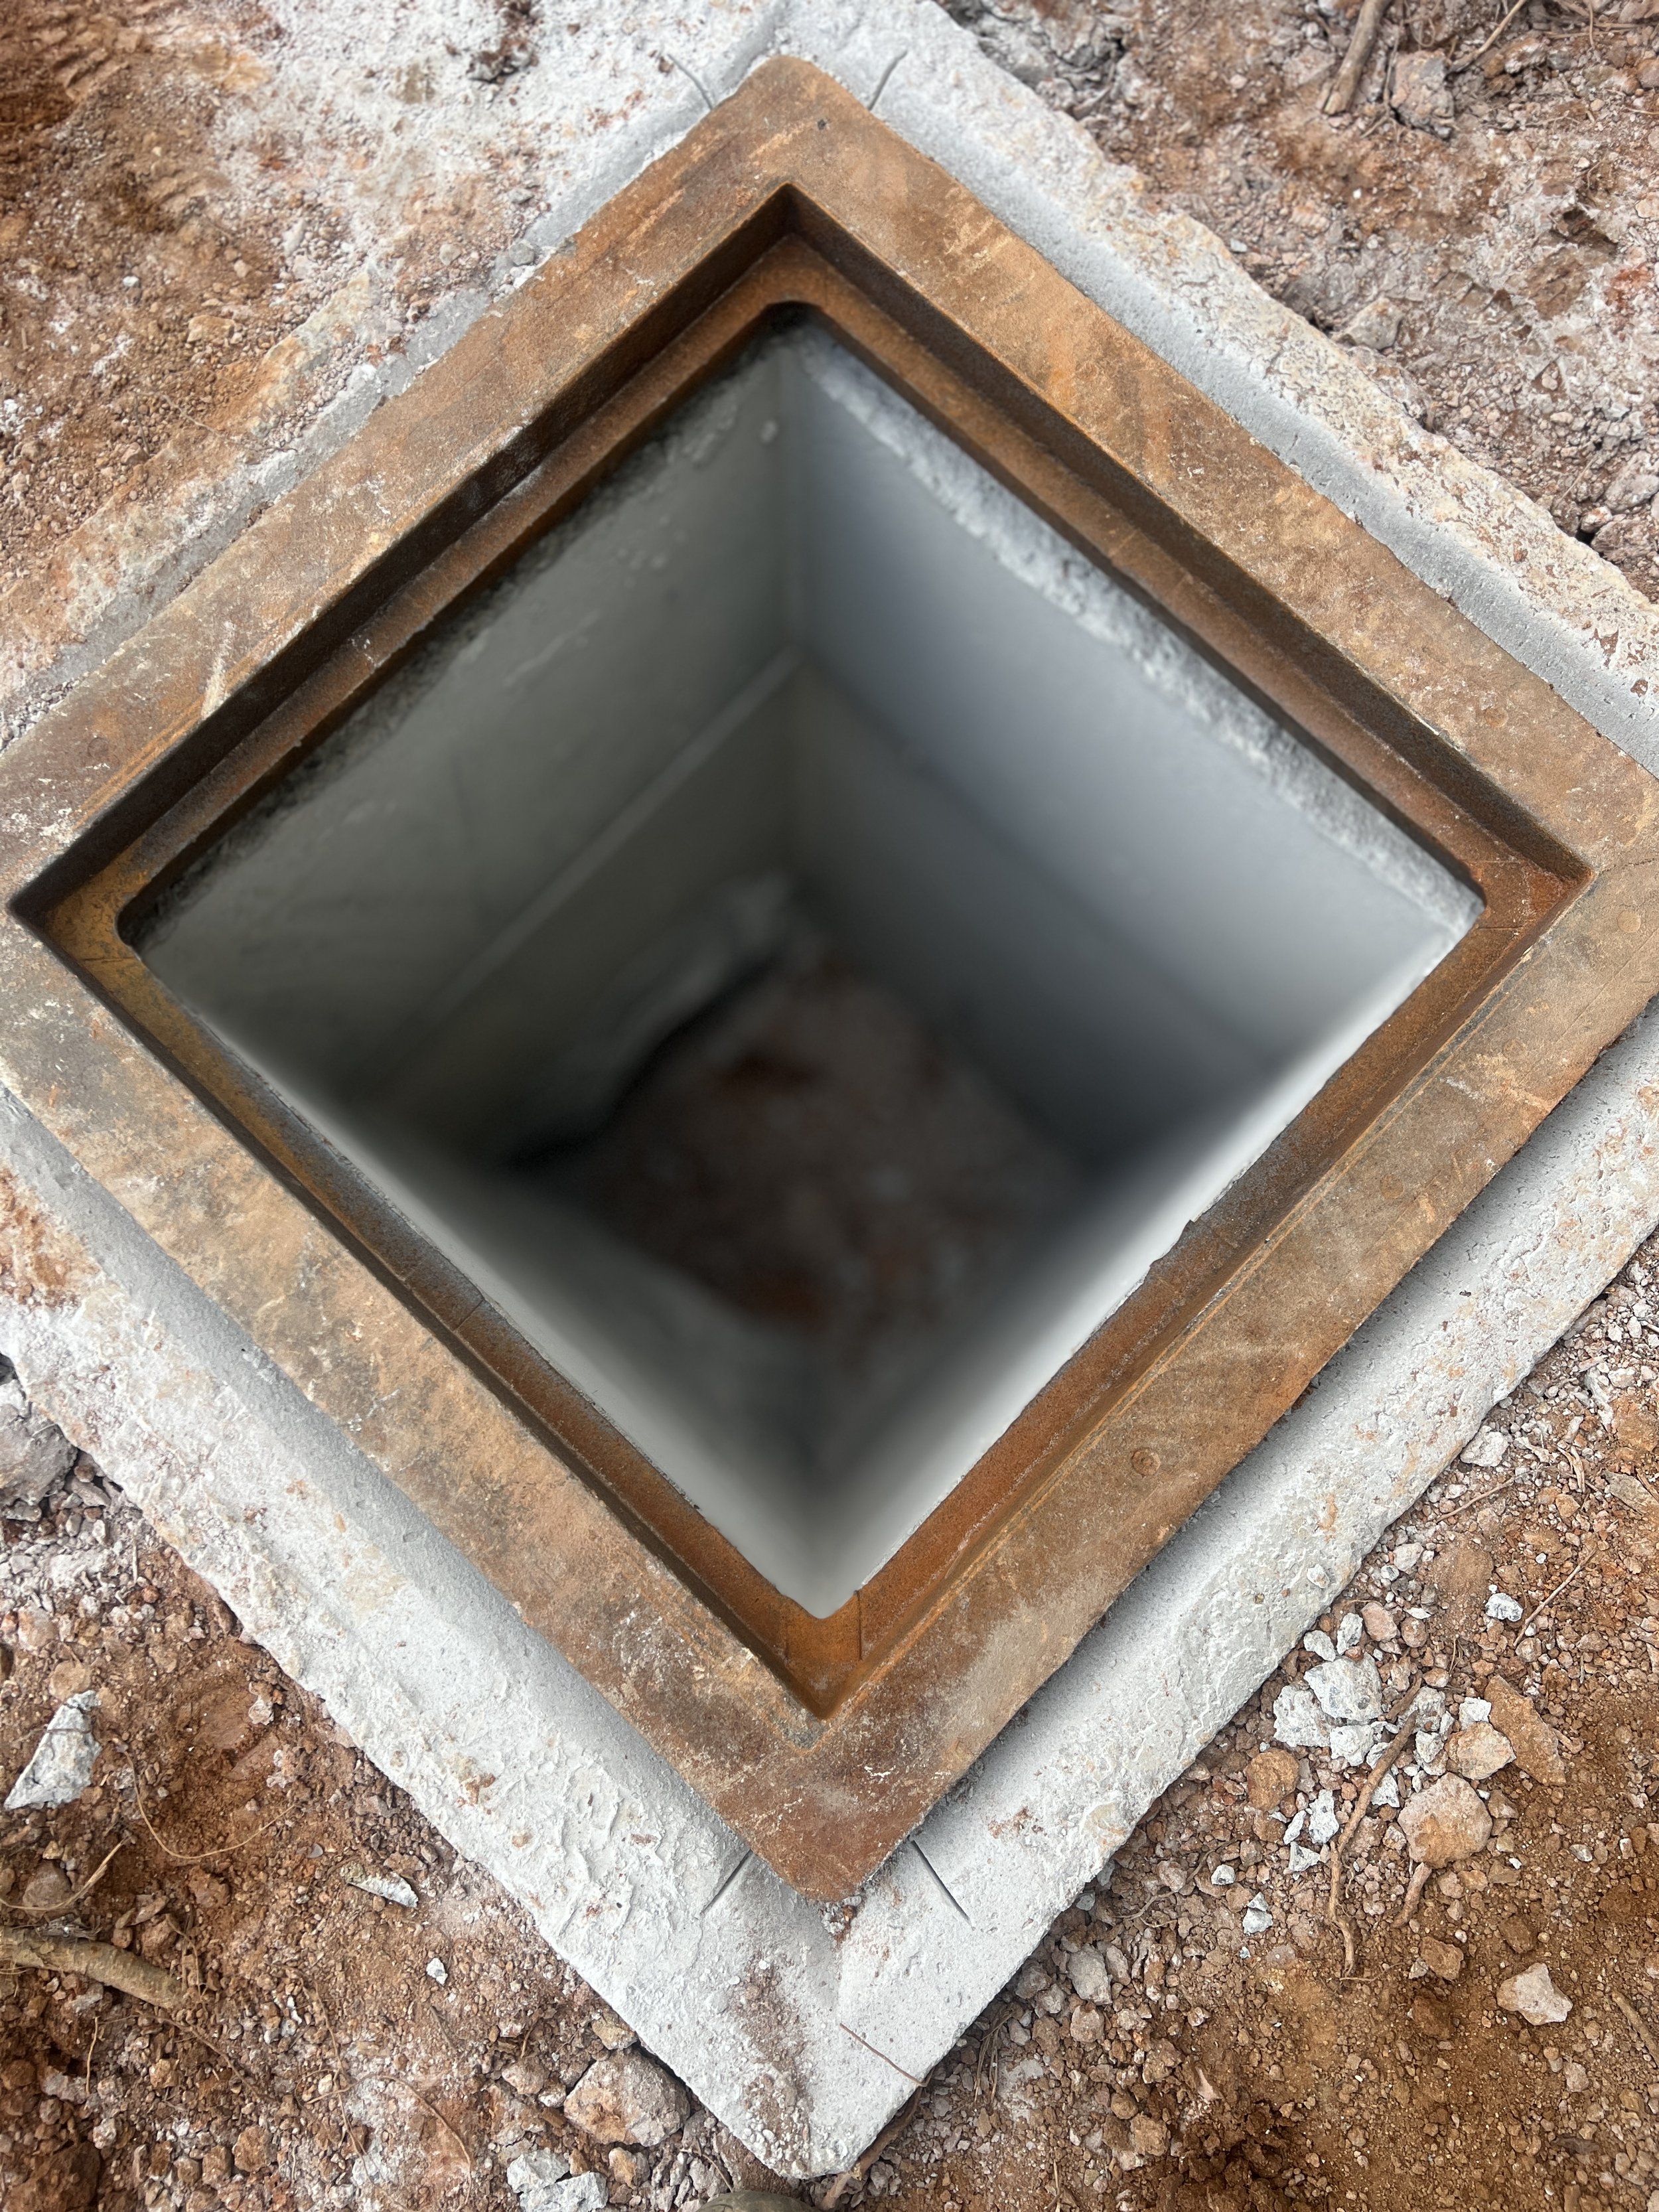
The sub-drainage was installed before the rain set in.
The lower level and main level deck framing were finished.
In the office, we continued to coordinate and confirm the upcoming trades and material ordering. We also confirmed the plumbing and HVAC layouts.
Upcoming:
The concrete crew will continue forming and installing the front slab for the garage.
The framing crews will begin framing the main-level walls. The truss manufacturing will begin.
The graders will begin cleaning up the debris at the back of the house and will tidy up the grades.
APRIL 5, 2024
This Week:
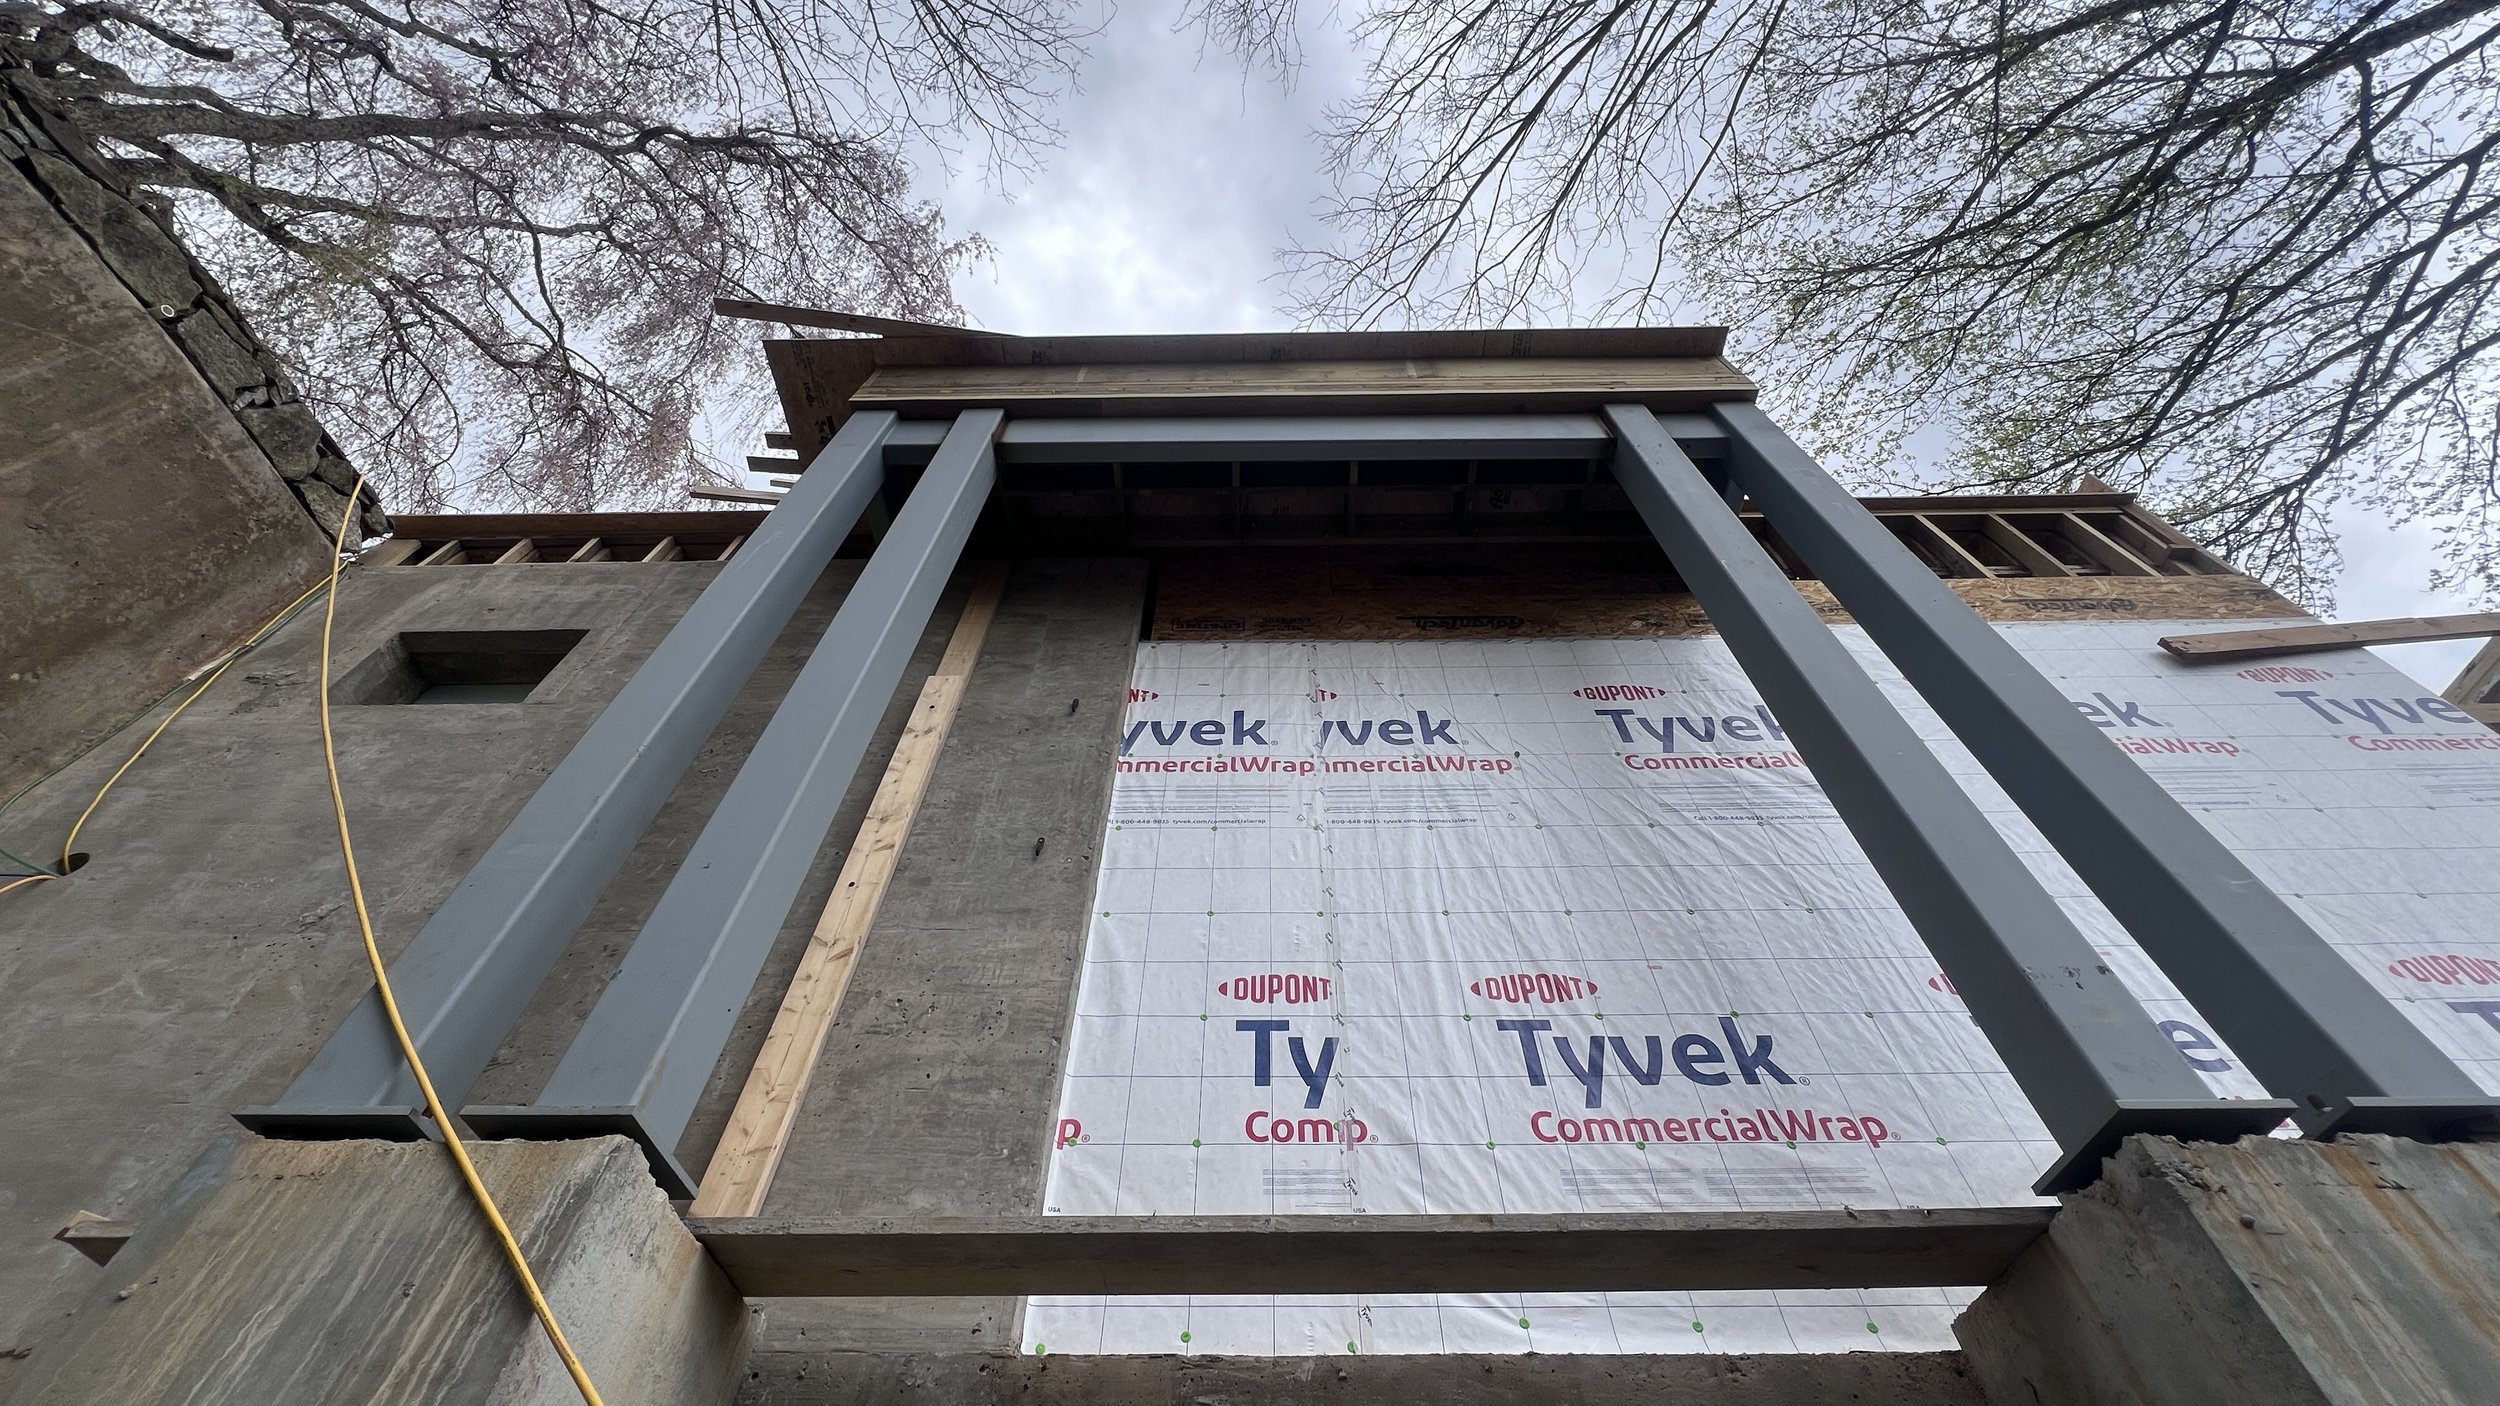
The carpenters framed the lower deck system. They reworked the drop girders where necessary, packed those up to the finished floor elevation, and rolled the joists into place across the old lower deck and the new spa deck.
The water control plumbing was installed under the front driveway and around the garage. These components were placed, gravel was laid on top, and the holes were compacted.
Upcoming:
The carpenters will begin the upper-level deck system and will begin the main-level framing.
The concrete crews will prep the new slabs at the front entry and third garage bay.