
MAY 30, 2025
This Week:
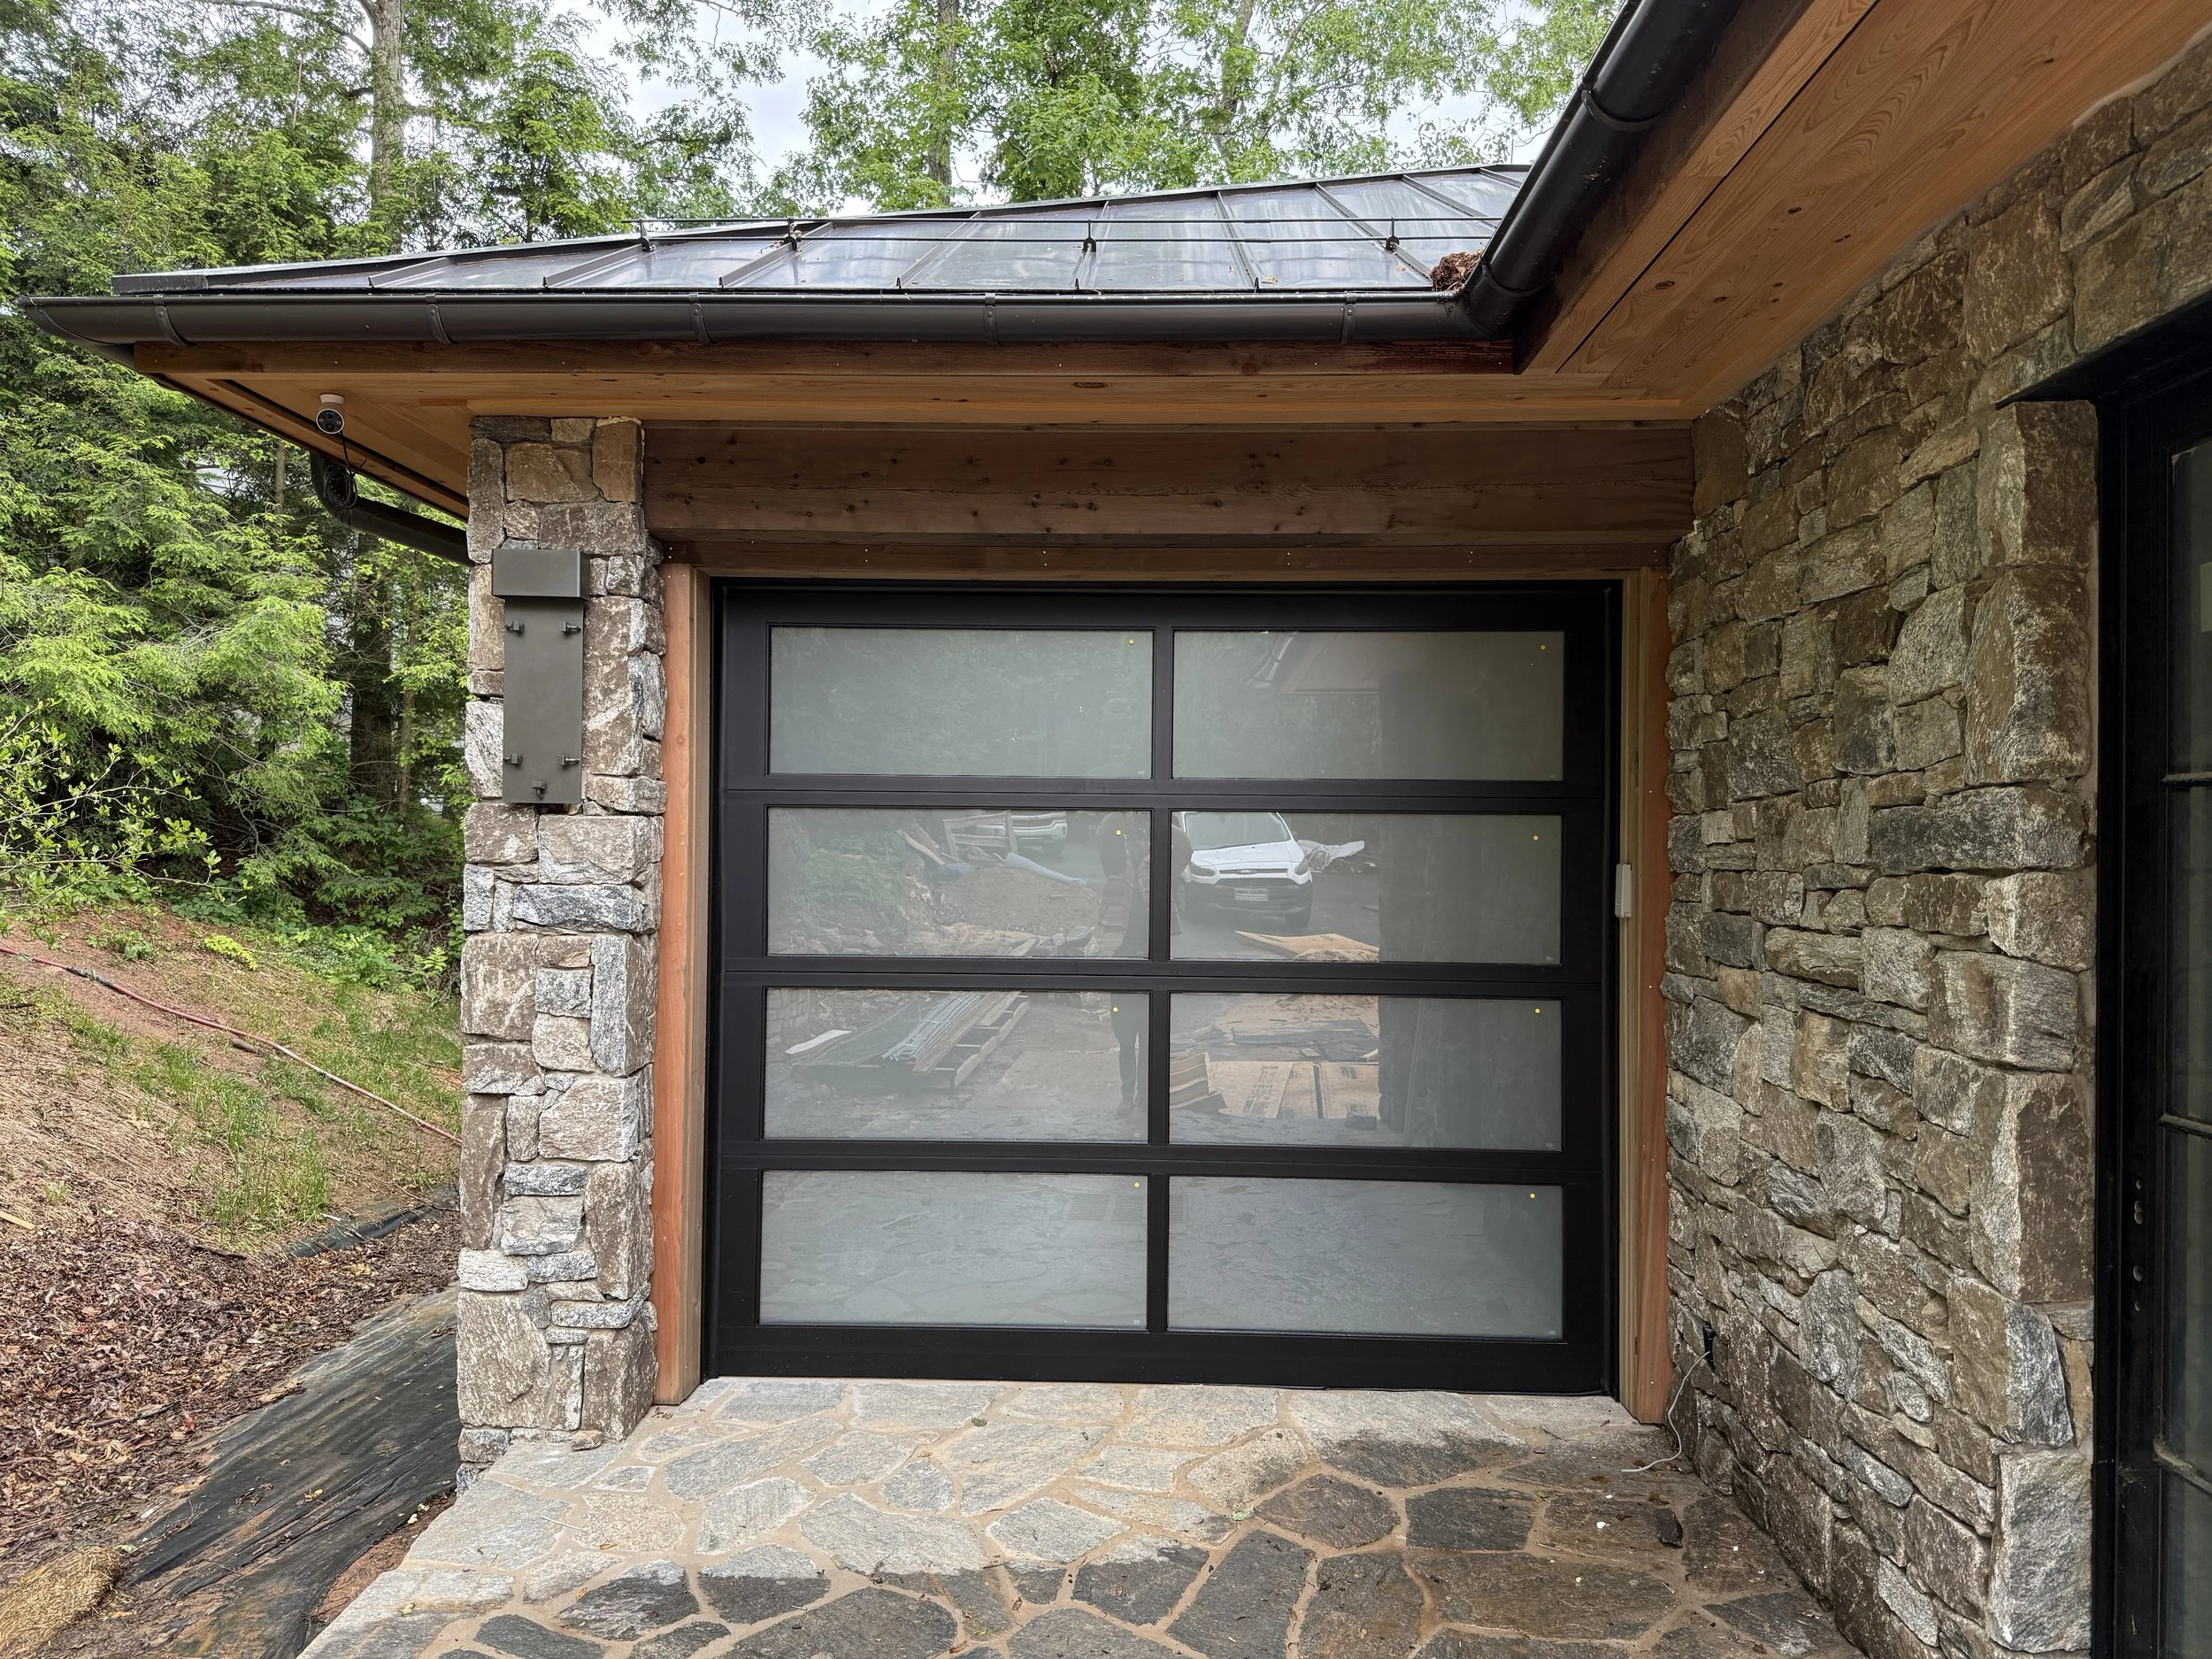
The garage doors were installed.
The garage paneling was stained with a clear semi-transparent stain.
The graders began clearing the storm debris and began the final grading around the lower side of the house.
The kitchen, pantry, scullery walls, and scullery ceilings were completed. The cabinets were installed in those rooms to 85%.
The slabs were finalized for the finishes and the templated spaces.
The appliance delivery began.
The lower-deck columns were painted black.
Upcoming:
The drywall will begin in the piano room.
The cabinet install will be completed in the kitchen and pantry.
Slab templating will continue for numerous rooms.
The exterior grading and clearing of debris will continue.
The lower-level window trim and casing will continue.

MAY 23, 2025
This Week:
The cabinet install began in the kitchen, pantry, and scullery.
The wall paneling and ceiling install continued.
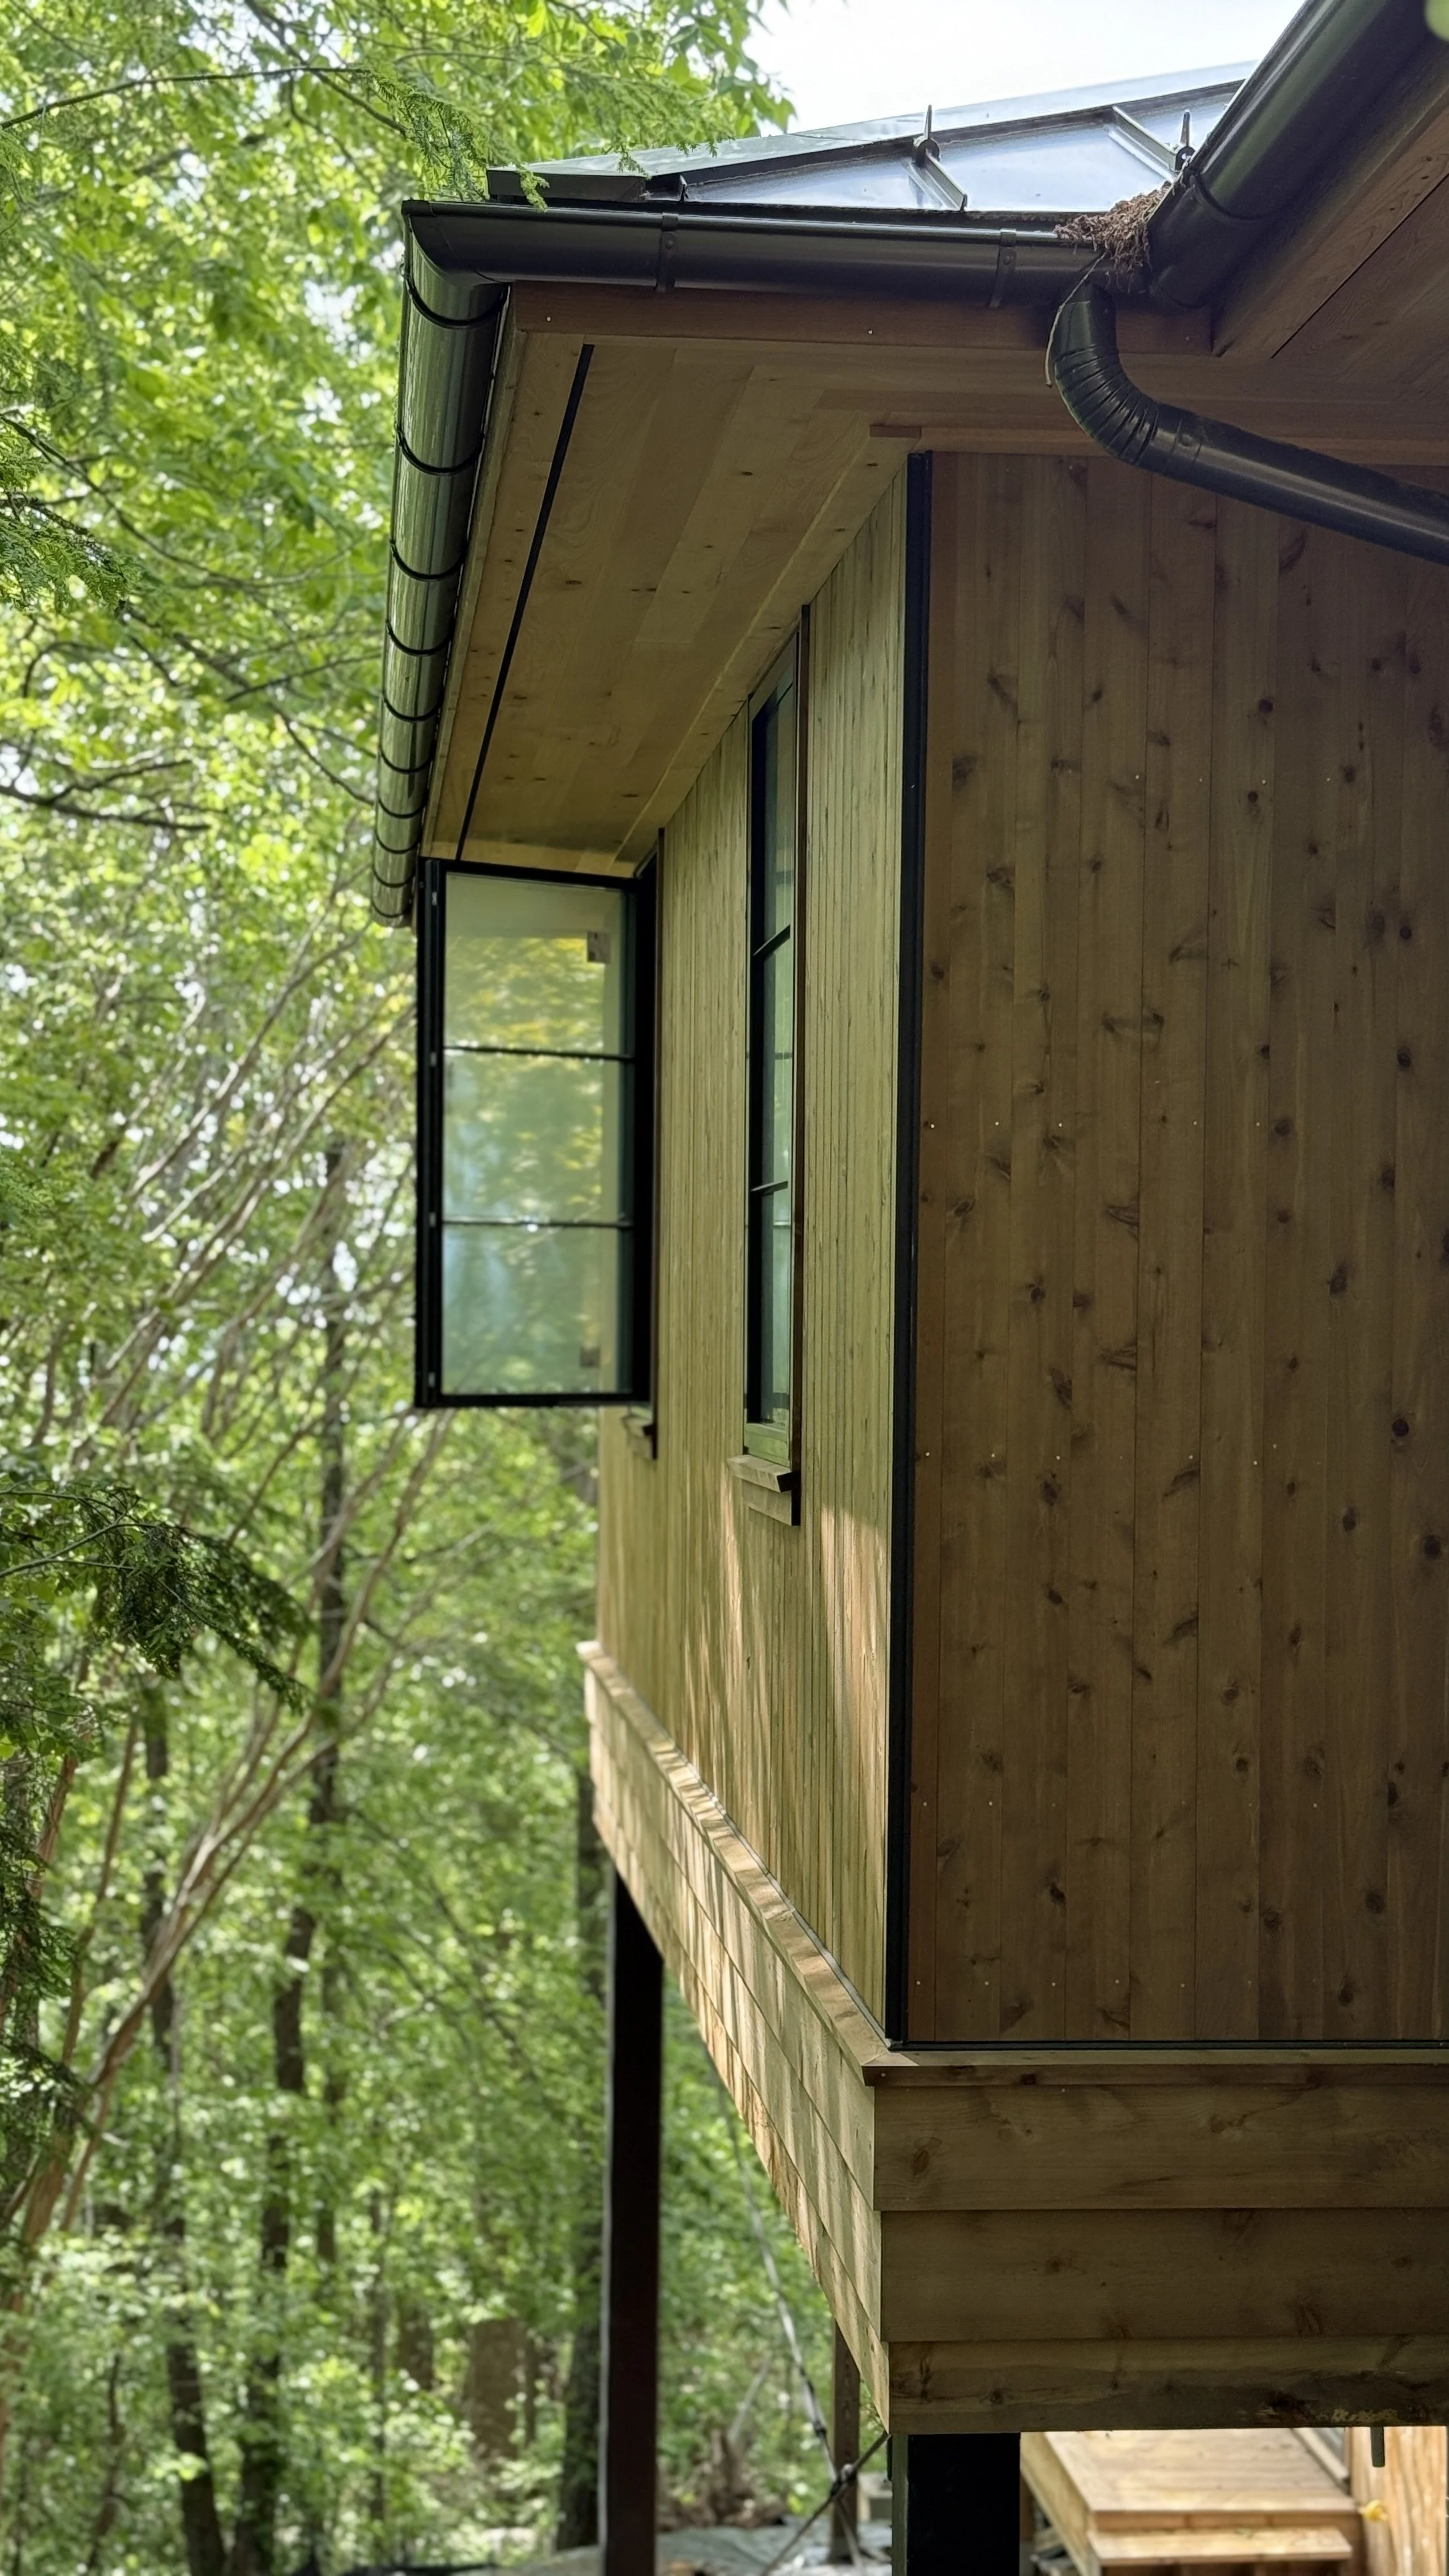
The exterior trim and siding were completed to 97%.
The garage walls were paneled and trimmed out, including the garage doors.
The painters prepped for caulking at the stone and wall joints. They started priming and painting the lower-level substructure.
More materials, appliances, finish materials, and components were ordered.
Upcoming:
The cabinet install will continue.
The wall paneling install will continue.
The garage doors will be installed.
MAY 16, 2025
This Week:
Square Peg set the door casings on the first floor. They also prepped and set the white oak paneling in the scullery on the ceiling and the pantry walls.
The piano bar drywall was hung.
The garage paneling material was delivered, and the exterior trim crew installed the paneling.
The painters finished staining the soffits and porch ceilings.
The grader surveyed the scene and prepped for next week.
Upcoming:
The garage paneling install will continue. The pantry, scullery, and kitchen paneling will also continue to be set.
The pantry, scullery, and kitchen cabinets installation will begin.
The masons will tidy up the exterior and will begin on the retaining wall demo and prep.
The grader will begin the final grading on the lower side of the house and will begin clearing out the trees and other debris from the hurricane and construction process.
MAY 9, 2025
This Week:
The interior doors continued to be hung and cased on the lower level.
The interior wood paneling material was delivered to the site.
The lower-level vanities were delivered and installed.
The countertop templates were measured, and the previous templates were double-checked.
The tile was completed to 90%. We are waiting on a few extra pieces of tile and minor niche work in a few locations.
The exterior soffits, ceilings, and other cypress materials were stained.
The electrical team continued trimming out fixtures.
The stone masons installed rock to the front entry door.
Upcoming:
More of the casework will be delivered.
The stone masons will complete the balance of the stonework.
The wood paneling installation will begin in the kitchen, scullery, and pantry locations.
The doors and casing, and the lower-level trim will continue.
The stone slabs will continue to be templated.
The electricians will continue pushing forward on the trim.
MAY 2, 2025
This Week:
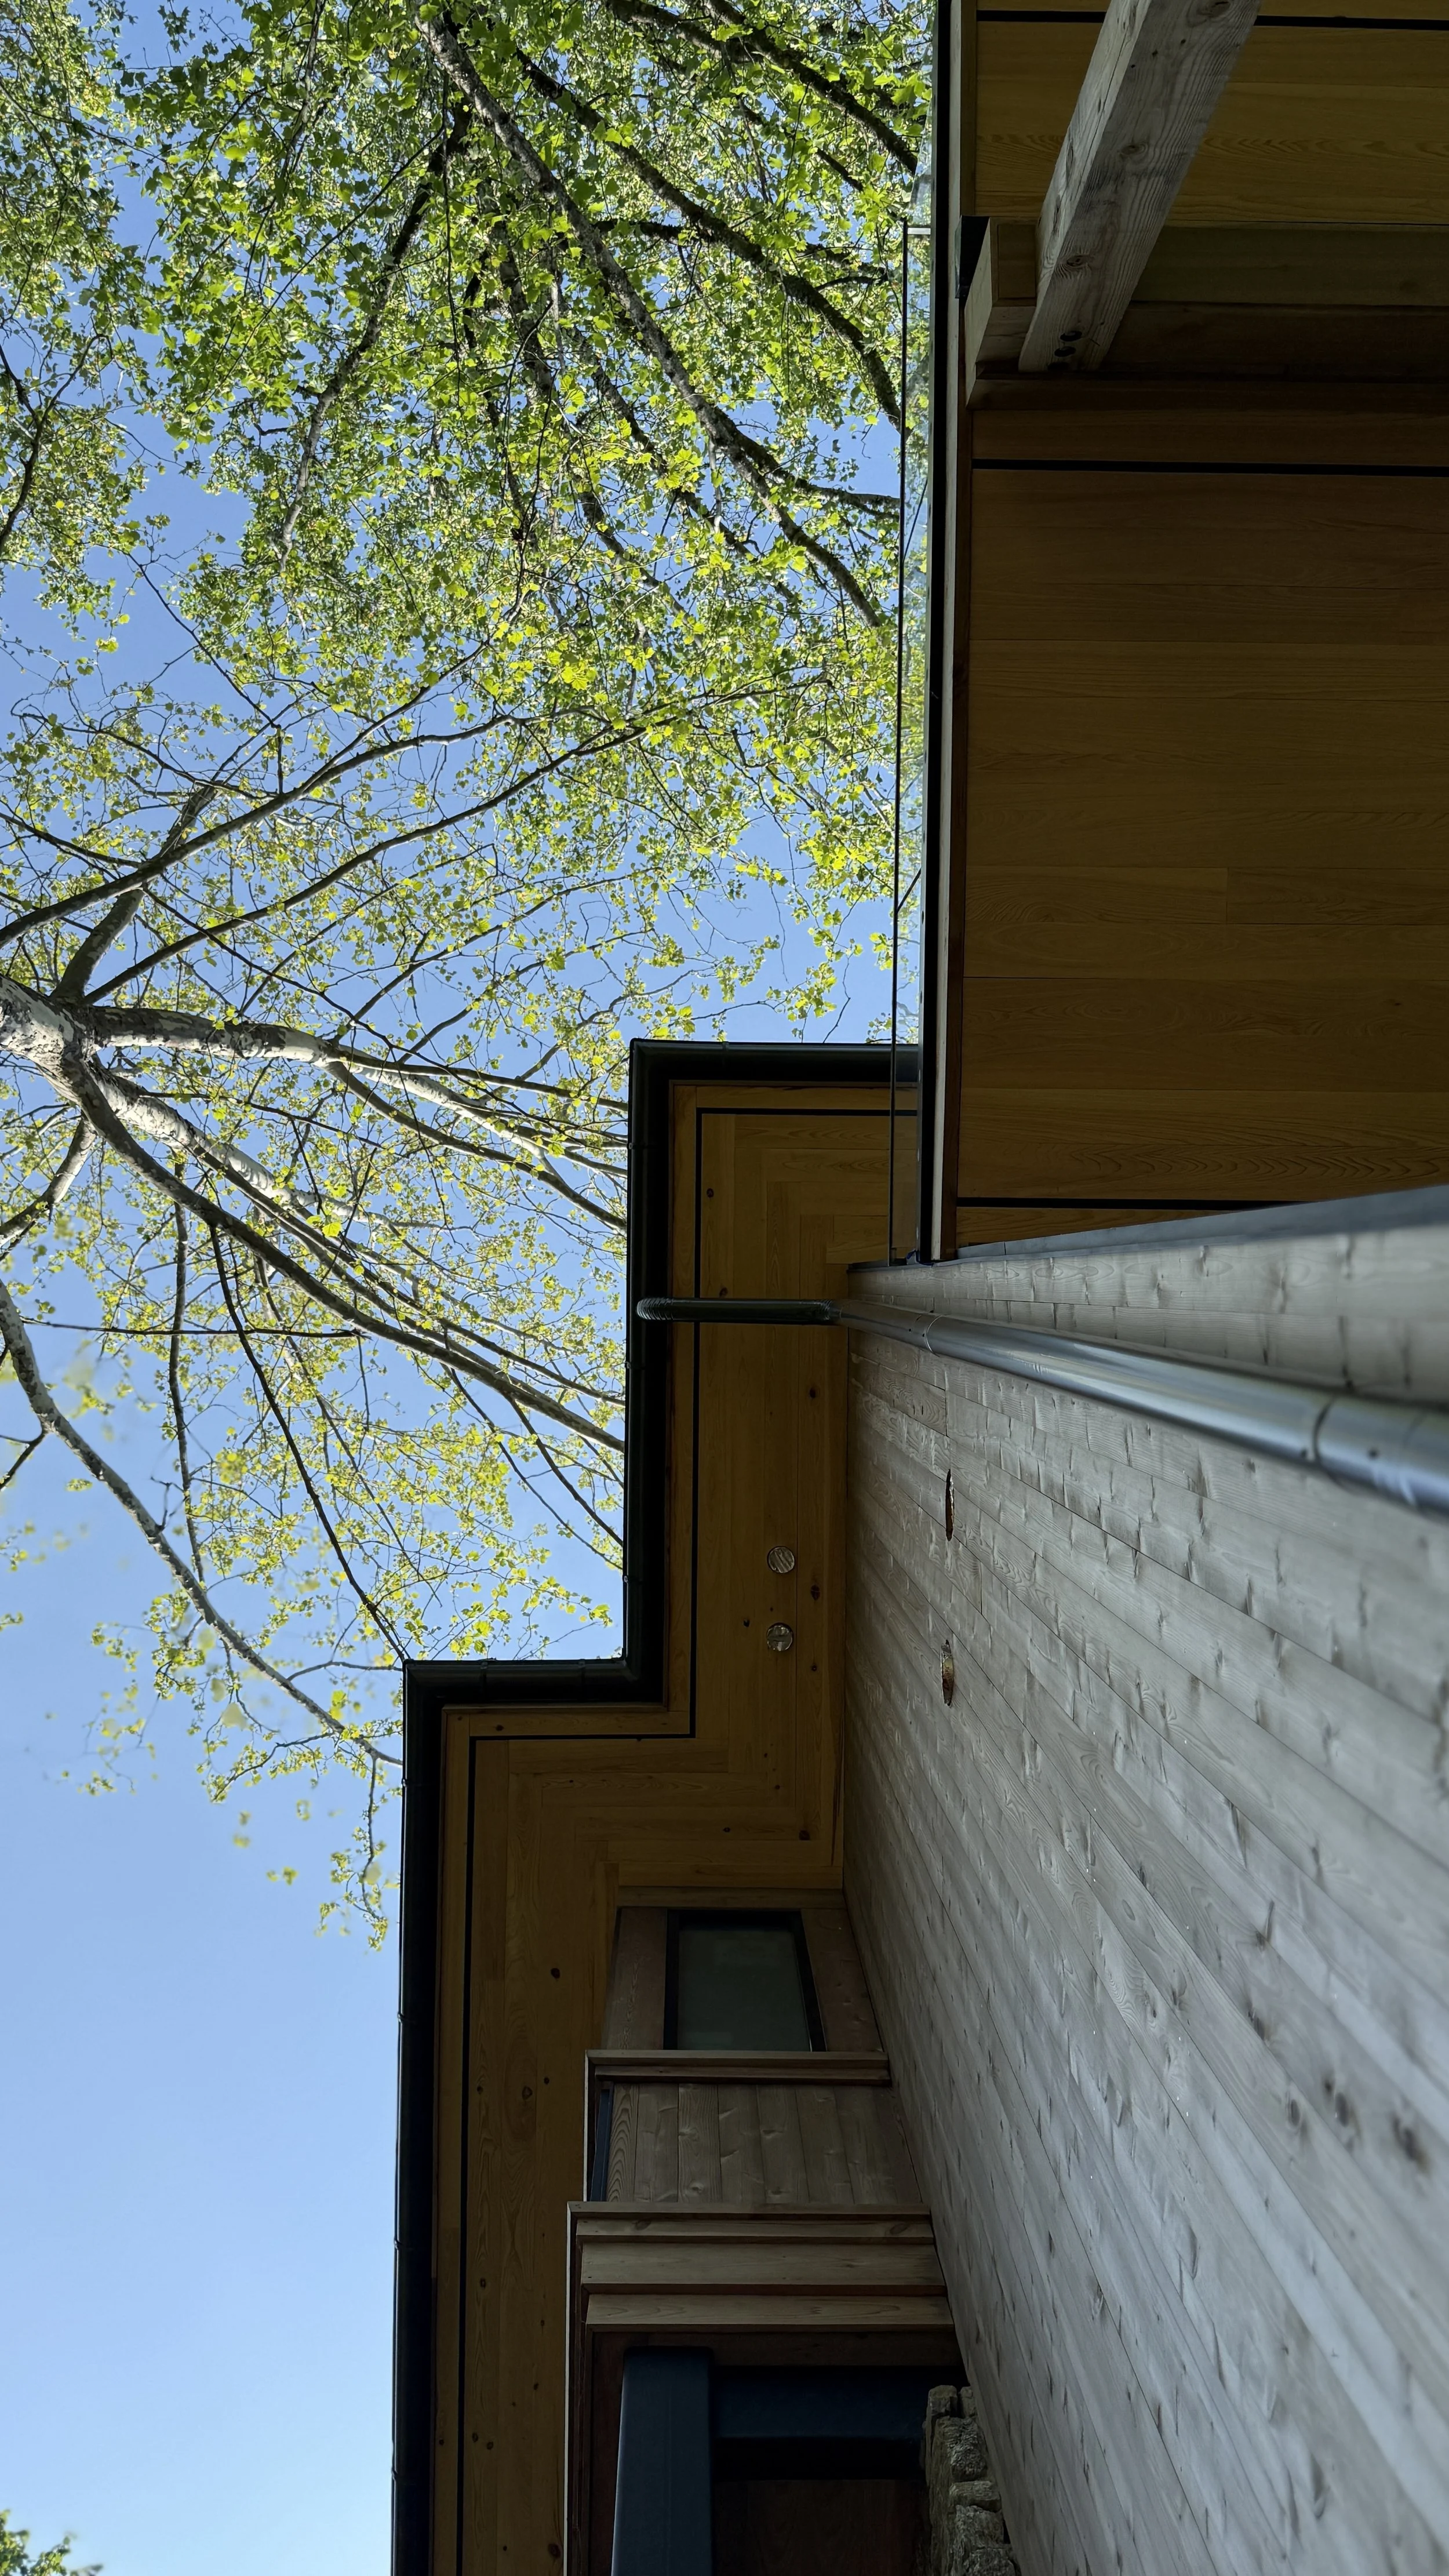
The painters prepped for stain on all of the cypress ceilings, soffits, and walls.
Versatile meticulously prepared the walls in the lower primary bathroom for the large-format marble tile.
Square Peg set the doors in the lower level.
The roofers installed the snow guards around the perimeter of the roof.
The electricians and AV contractors built out the mechanical room panels and set lights on the finished surfaces.
We continued clearing out and cleaning the interior.
Upcoming:
Square Peg will begin pushing through the lower-level door casing and will move upstairs to begin setting the split jambs and doors.
Versatile will finish up the lower bathrooms and finish setting the last of the missing accent tiles in the other bathrooms.
The painters will continue staining the cypress ceilings, soffits, and walls.
The drywall crew will begin hanging and finishing the piano bar walls.
The electricians and AV subs will continue trimming and building out their panels and racks.